Nestled on a secluded, dead end road, this Wake Forest gem offers a blend of modern sophistication and classic charm. Spanning almost 1,400sqft., this 2-bedroom, 2.5-bathroom home with it’s unique layout has 2 upstairs bedrooms each with their own en-suite full bath! Step inside to a welcoming foyer, leading to a living room with expansive windows overlooking the lush landscape and a cozy gas fireplace. The kitchen beckons for culinary adventures to be enjoyed in the bright eat in kitchen with windows all around, or at the sit up bar. The primary suite is a true retreat, offering a spa-like bathroom with dual vanities, a soaking tub, walk in shower, and walk in closet! Outdoors, relish in the serene backyard, adorned with mature trees and a secluded, screened in porch - ideal for entertaining or tranquil relaxation. Deer come right to your yard, and love a small treat if you care to share. Situated in a coveted neighborhood: walking distance to White St, incredible schools, and coveted downtown WF dining. Gorgeous neighborhood greenway with river leads to WF Library, Kiwanis Park, Franklin Academy & more!
Pending
$274,900
212 Sugar Maple Ave, Wake Forest, NC 27587
2beds
1,368sqft
Townhouse
Built in 2004
1,306 Square Feet Lot
$254,700 Zestimate®
$201/sqft
$149/mo HOA
What's special
- 1090 days
- 10
- 0
Zillow last checked:
Listing updated:
Listed by:
Nicholas Carlisle 623-606-3620,
Costello Real Estate & Investm
Source: Doorify MLS,MLS#: 2536178
Facts & features
Interior
Bedrooms & bathrooms
- Bedrooms: 2
- Bathrooms: 3
- Full bathrooms: 2
- 1/2 bathrooms: 1
Heating
- Electric, Forced Air
Cooling
- Central Air, Electric
Appliances
- Included: Dryer, Dishwasher, Electric Cooktop, Electric Water Heater, Microwave, Washer
- Laundry: In Hall, Upper Level
Features
- Ceiling Fan(s), Double Vanity, Eat-in Kitchen, High Ceilings, Walk-In Closet(s), Kitchen/Dining Room Combination, Second Primary Bedroom, Shower Only, Separate Shower, Walk-In Shower, Water Closet, Smooth Ceilings
- Flooring: Carpet, Tile
- Windows: Blinds
- Number of fireplaces: 1
- Fireplace features: Family Room, Gas Log, Gas Starter, Fireplace Screen
Interior area
- Total structure area: 1,368
- Total interior livable area: 1,368 sqft
- Finished area above ground: 1,368
- Finished area below ground: 0
Property
Parking
- Parking features: On Street, Parking Lot
- Has uncovered spaces: Yes
Features
- Levels: Two
- Stories: 2
- Patio & porch: Covered, Enclosed, Patio, Porch
- Exterior features: Rain Gutters
Lot
- Size: 1,306 Square Feet
- Dimensions: .03
- Features: Secluded, Wooded
Details
- Parcel number: 1840369909
- Zoning: RMX
Construction
Type & style
- Home type: Townhouse
- Architectural style: Craftsman
- Property subtype: Townhouse
Materials
- Brick, Vinyl Siding
- Foundation: Slab
Condition
- New construction: No
- Year built: 2004
Utilities & green energy
- Sewer: Public Sewer
- Water: Public
Community & HOA
Community
- Features: Street Lights
- Subdivision: Heath Ridge
HOA
- Has HOA: Yes
- Services included: Insurance, Maintenance Grounds, Maintenance Structure, Storm Water Maintenance
- HOA fee: $149 monthly
- HOA name: Heathridge Village
Location
- Region: Wake Forest
Financial & listing details
- Price per square foot: $201/sqft
- Tax assessed value: $169,680
- Annual tax amount: $199,168
- Date on market: 10/7/2023
- Listing agreement: Exclusive Right To Sell
- Listing terms: Cash,Conventional
- Ownership type: Townhouse
Estimated market value
$254,700
$242,000 - $267,000
$1,722/mo
Price history
| Date | Event | Price |
|---|---|---|
| 11/19/2023 | Pending sale | $274,900$201/sqft |
Source:  Doorify MLS #2536178 Report a problem Doorify MLS #2536178 Report a problem | ||
| 10/27/2023 | Price change | $274,900-1.8%$201/sqft |
Source: Doorify MLS #2536178 Report a problem | ||
| 10/20/2023 | Price change | $279,900-3.4%$205/sqft |
Source: Doorify MLS #2536178 Report a problem | ||
| 10/16/2023 | Price change | $289,900-3.3%$212/sqft |
Source: Doorify MLS #2536178 Report a problem | ||
| 10/9/2023 | Listed for sale | $299,9000%$219/sqft |
Source: Doorify MLS #2536178 Report a problem | ||
| 7/22/2022 | Sold | $300,000+5.3%$219/sqft |
Source: Public Record Report a problem | ||
| 6/27/2022 | Contingent | $285,000$208/sqft |
Source: Doorify MLS #2455453 Report a problem | ||
| 6/23/2022 | Price change | $285,000-5%$208/sqft |
Source: Doorify MLS #2455453 Report a problem | ||
| 6/18/2022 | Listed for sale | $300,000+76.5%$219/sqft |
Source: Doorify MLS #2455453 Report a problem | ||
| 8/3/2018 | Sold | $170,000-1.7%$124/sqft |
Source: Public Record Report a problem | ||
| 7/6/2018 | Price change | $173,000-0.6%$126/sqft |
Source: Opendoor #2198567 Report a problem | ||
| 6/17/2018 | Listed for sale | $174,000+7.1%$127/sqft |
Source: Opendoor #2198567 Report a problem | ||
| 5/21/2018 | Sold | $162,500+40.1%$119/sqft |
Source: Public Record Report a problem | ||
| 3/13/2013 | Listing removed | $116,000$85/sqft |
Source: B & B Realty Group, LLC dba Keller Williams Preferred Realty #1843183 Report a problem | ||
| 8/3/2012 | Price change | $116,000-2.5%$85/sqft |
Source: B & B Realty Group, LLC dba Keller Williams Preferred Realty #1843183 Report a problem | ||
| 6/27/2012 | Listed for sale | $119,000-6.1%$87/sqft |
Source: B & B Realty Group, LLC dba Keller Williams Preferred Realty #1843183 Report a problem | ||
| 4/1/2012 | Listing removed | $126,750$93/sqft |
Source: L and F/Fonville Morisey Realty #1713373 Report a problem | ||
| 12/17/2010 | Listed for sale | $126,750+7.4%$93/sqft |
Source: L and F/Fonville Morrisey Realty #1713373 Report a problem | ||
| 3/2/2006 | Sold | $118,000$86/sqft |
Source: Doorify MLS #841535 Report a problem | ||
Public tax history
| Year | Property taxes | Tax assessment |
|---|---|---|
| 2025 | $2,604 +0.4% | $275,761 |
| 2024 | $2,594 +30.3% | $275,761 +62.5% |
| 2023 | $1,992 +4.2% | $169,680 |
| 2022 | $1,911 +1.8% | $169,680 |
| 2021 | $1,878 | $169,680 |
| 2020 | $1,878 +16.9% | $169,680 +32.6% |
| 2019 | $1,607 | $127,919 |
| 2018 | $1,607 +9.2% | $127,919 |
| 2017 | $1,472 +1.3% | $127,919 |
| 2016 | $1,453 -11% | $127,919 -10% |
| 2015 | $1,632 +3.3% | $142,126 |
| 2014 | $1,581 | $142,126 |
| 2013 | -- | $142,126 |
| 2012 | -- | $142,126 |
| 2011 | -- | $142,126 |
| 2010 | -- | $142,126 |
| 2009 | -- | $142,126 |
| 2008 | -- | -- |
| 2007 | -- | -- |
| 2006 | -- | -- |
Find assessor info on the county website
Monthly payment
Est. payment
Payment breakdown
Explore the cost of this home by adjusting the details. Changes won't be saved.Climate risks
Neighborhood: 27587
Nearby schools
Schools provided by the listing agent
- Elementary: Wake - Wake Forest Elementary
- Middle: Wake - Wake Forest Middle School
- High: Wake - Wake Forest High School
Source: Doorify MLS. This data may not be complete. We recommend contacting the local school district to confirm school assignments for this home.
- $295,0003 bd3 ba1.6k sqft214 Sugar Maple Ave, Wake Forest, NC 27587Sold
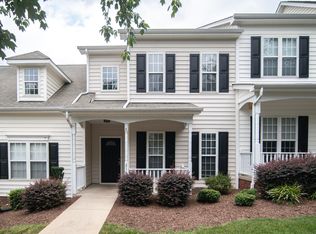
- $311,000-- bd2 ba1.7k sqft210 Sugar Maple Ave, Wake Forest, NC 27587Off Market
- $266,6002 bd2 ba1.4k sqft216 Sugar Maple Ave, Wake Forest, NC 27587Off Market
- $258,9003 bd3 ba1.4k sqft215 Sugar Maple Ave, Wake Forest, NC 27587Off Market

Similar homes
- $275,0003 bd3 ba1.8k sqft4433 Middletown Dr, Wake Forest, NC 27587For Sale

 MLS ID #10191732, Ahmed Mustafa. Doorify MLS
 - $249,9002 bd3 ba1.3k sqft400 Kilmarnock Ct, Wake Forest, NC 27587For Sale
 MLS ID #10188900, Amy Penner. Doorify MLS
 - $299,9003 bd3 ba1.5k sqft3834 Prince Noah Loop, Wake Forest, NC 27587For Sale
 MLS ID #10172096, CLAUDIA Alzate. Doorify MLS
 - $295,0003 bd2 ba1.1k sqft924 Big Bend Ct, Wake Forest, NC 27587For Sale
 MLS ID #10175197, Aiyana Lutkiewicz. Doorify MLS
 - $299,4002 bd2 ba921 sqft504 Flaherty Ave, Wake Forest, NC 27587For SaleMLS ID #10176800, Samantha Diaz. Doorify MLS
- $259,9003 bd3 ba1.7k sqft11711 Mezzanine Dr Unit 114, Raleigh, NC 27614For SaleMLS ID #10179038, Jennifer Lavrack. Doorify MLS
- $334,9004 bd3 ba1.6k sqft1111 Willowgrass Ln, Wake Forest, NC 27587For SaleMLS ID #10172394, Mitchell Wolborsky. Doorify MLS
- $374,9993 bd3 ba1.8k sqft1206 Colonial Club Rd, Wake Forest, NC 27587For SaleMLS ID #10187270, Marie Baldwin. Doorify MLS
- $275,0003 bd3 ba1.7k sqft2220 Raven Rd Unit 107, Raleigh, NC 27614For SaleMLS ID #10182272, Jenny Hensley. Doorify MLS
- $274,9003 bd3 ba1.4k sqft2537 Blackwolf Run Ln, Raleigh, NC 27604For SaleMLS ID #10191885, Susana Yourcheck. Doorify MLS
- $242,0002 bd3 ba1.3k sqft2944 Casona Way, Raleigh, NC 27616For SaleMLS ID #10183633, Aziza McPherson Griffin. Doorify MLS
- $275,0003 bd3 ba1.3k sqft5038 Brooke Lauren Ln, Raleigh, NC 27616For SaleMLS ID #10168666, Lois Sylvia Saxby. Doorify MLS
- $277,0002 bd3 ba1.1k sqft1824 Natalie Brook Way, Raleigh, NC 27609For SaleMLS ID #10189175, Cynthia Gale Cowling. Doorify MLS
- $280,0002 bd3 ba1.3k sqft7640 Winners Edge St, Raleigh, NC 27617For SaleMLS ID #10191903, Kendall Clark. Doorify MLS
- $285,0003 bd3 ba1.3k sqft4121 Tensity Dr, Raleigh, NC 27604For SaleMLS ID #10195734, AnnMarie Janni. Doorify MLS
- $270,0003 bd3 ba1.6k sqft5344 Big Bass Dr, Raleigh, NC 27610For SaleMLS ID #10178432, Arielle White. Doorify MLS
- $299,9002 bd3 ba1.5k sqft902 Albany Ct, Raleigh, NC 27615For SaleMLS ID #10193528, Kendall Smith Harris. Doorify MLS
- $337,5003 bd3 ba1.8k sqft8217 Yaxley Hall Dr, Raleigh, NC 27616For SaleMLS ID #10185770, Luisa Castillo. Doorify MLS
- $239,9002 bd3 ba1.2k sqft4408 Pottery Ln, Raleigh, NC 27616For SaleMLS ID #10182844, June Phelps. Doorify MLS
- $290,0002 bd3 ba1.4k sqft8306 City Loft Ct, Raleigh, NC 27613For SaleMLS ID #10192577, Angie Cole. Doorify MLS
