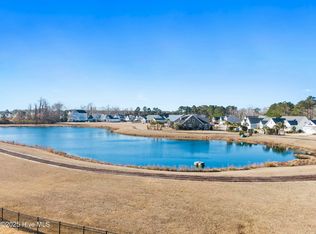
Experience extraordinary living in Summerhouse on Everett Bay, one of Coastal North Carolina's premier gated waterfront communities. Perfectly positioned on the lakefront, 212 Summernights Way combines beautiful water views, a private 14' x 28' saline pool, elevator access to every level, and exceptional indoor-outdoor living. The ground level features a private in-law suite with its own entrance, ideal for guests, or multi-generational living. On the main level, the open kitchen, dining area, and great room make gathering and entertaining easy. The kitchen features upgraded soft-close cabinetry, a tile backsplash, and luxury ZLINE appliances. Oversized sliding doors open to a 23' x 10' covered porch overlooking Spicer Lake, while a flexible bedroom or home office adds even more versatility. Upstairs, the private owner's suite offers water views, porch access, a custom walk-in closet, and a spa-inspired bath with a tiled shower and frameless glass enclosure. Two additional bedrooms provide plenty of room for guests. Luxury details include 10' ceilings, 8' doors, spray foam insulation, fiber cement siding, composite decking, a Trane zoned HVAC system, Navien tankless water heater, and an oversized garage with room for vehicles, golf carts, kayaks, paddleboards, and beach gear. Summerhouse residents enjoy a clubhouse and pool, fitness center, pickleball courts, walking trails, day docks, boat launch, onsite boat storage, six scenic lakes, and direct access to the Intracoastal Waterway. Surf City and Topsail Island beaches are just minutes away. Lakefront living, a private pool, boating access, and the beaches nearby make 212 Summernights Way an exceptional choice for a primary home, second home, or Coastal North Carolina retreat. Schedule your preview today!
New construction
Price cut: $21K (9/3)
$979,000
212 Summernights Way, Holly Ridge, NC 28445
5beds
2,943sqft
Single Family Residence
Built in 2026
7,405 Square Feet Lot
$974,400 Zestimate®
$333/sqft
$147/mo HOA
What's special
Private poolComposite deckingLuxury zline appliancesBeautiful water viewsFiber cement sidingTile backsplashSpray foam insulation
- 120 days
- 603
- 37
Zillow last checked:
Listing updated:
Listed by:
Kristen Downing 910-650-6174,
RE/MAX Executive,
Summit Realty Group 910-714-5534,
RE/MAX Executive
Source: Hive MLS,MLS#: 100578783 Originating MLS: Jacksonville Board of Realtors
Originating MLS: Jacksonville Board of RealtorsFacts & features
Interior
Bedrooms & bathrooms
- Bedrooms: 5
- Bathrooms: 5
- Full bathrooms: 4
- 1/2 bathrooms: 1
Rooms
- Room types: Bathroom 1, Other, Living Room, Dining Room, Bedroom 2, Bathroom 2, Master Bedroom, Bathroom 3, Laundry, Bedroom 3, Bedroom 4
Primary bedroom
- Level: Third
- Dimensions: 15 x 17
Bedroom 2
- Level: Second
- Dimensions: 12 x 15
Bedroom 3
- Level: Third
- Dimensions: 12 x 13
Bedroom 4
- Level: Third
- Dimensions: 12 x 13
Bedroom 4
- Level: Third
- Dimensions: 8 x 8
Bathroom 1
- Level: First
- Dimensions: 6 x 10
Bathroom 2
- Level: Second
- Dimensions: 12 x 5
Bathroom 3
- Level: Third
- Dimensions: 8 x 17
Dining room
- Level: Second
- Dimensions: 14 x 12
Kitchen
- Level: Second
- Dimensions: 12 x 14
Laundry
- Level: Third
- Dimensions: 8 x 6
Living room
- Level: Second
- Dimensions: 23 x 17
Other
- Description: In Law Suite
- Level: First
- Dimensions: 13 x 16
Heating
- Heat Pump, Electric, Zoned
Cooling
- Zoned, Heat Pump
Appliances
- Included: Refrigerator, Dishwasher, Tankless Water Heater, Gas Range
- Laundry: Dryer Hookup, Washer Hookup, Laundry Room
Features
- Walk-in Closet(s), High Ceilings, Kitchen Island, Ceiling Fan(s), Elevator, Pantry, Walk-in Shower, Gas Log, Walk-In Closet(s)
- Flooring: Carpet, Laminate, Tile
- Basement: None
- Attic: Access Only
- Number of fireplaces: 1
- Fireplace features: Gas Log
Interior area
- Total structure area: 2,943
- Total interior livable area: 2,943 sqft
Property
Parking
- Total spaces: 2
- Parking features: Garage Faces Front, Attached, Concrete, Garage Door Opener, Lighted, On Site, Underhouse
- Attached garage spaces: 2
Features
- Levels: Three Or More
- Patio & porch: Covered, Deck, Porch, Front Porch, Rear Porch
- Exterior features: Irrigation System, Cluster Mailboxes, DP50 Windows
- Has private pool: Yes
- Pool features: In Ground, Private
- Fencing: Metal/Ornamental,Back Yard
- Has view: Yes
- View description: Lake
- Has water view: Yes
- Water view: Lake
- Waterfront features: Water Access Comm, Lake Front
- Frontage type: Lakefront
Lot
- Size: 7,405 Square Feet
- Dimensions: 64 x 150 x 31 x 150
- Features: Lake Privileges, Water Access Comm
Details
- Parcel number: 762c384
- Zoning: R-20
- Special conditions: Standard
Construction
Type & style
- Home type: SingleFamily
- Property subtype: Single Family Residence
Materials
- Fiber Cement, Wood Frame
- Foundation: Slab
- Roof: Architectural Shingle,Metal
Condition
- New Construction,Under Construction
- New construction: Yes
- Year built: 2026
Utilities & green energy
- Sewer: Public Sewer
- Water: Public
- Utilities for property: Sewer Connected, Water Connected
Community & HOA
Community
- Security: Smoke Detector(s)
- Subdivision: Summerhouse On Everett Bay
HOA
- Has HOA: Yes
- Amenities included: Waterfront Community, Basketball Court, Billiard Room, Boat Dock, Boat Slip, Clubhouse, Pool, Fitness Center, Game Room, Gated, Jogging Path, Maintenance Common Areas, Maintenance Grounds, Maintenance Roads, Management, Park, Pickleball, Picnic Area, Playground, Ramp, RV/Boat Storage, Sidewalks, Street Lights, Tennis Court(s), Trail(s)
- HOA fee: $1,760 annually
- HOA name: Summerhouse on Everett Bay
- HOA phone: 910-256-2021
Location
- Region: Holly Ridge
Financial & listing details
- Price per square foot: $333/sqft
- Tax assessed value: $52,500
- Annual tax amount: $522
- Date on market: 6/3/2026
- Cumulative days on market: 120 days
- Listing agreement: Exclusive Right To Sell
- Listing terms: Cash,Conventional,FHA,USDA Loan,VA Loan
- Road surface type: Paved
Estimated market value
$974,400
$926,000 - $1.02M
$2,749/mo
Price history
| Date | Event | Price |
|---|---|---|
| 9/3/2026 | Price change | $979,000-2.1%$333/sqft |
Source:  Hive MLS #100578783 Report a problem Hive MLS #100578783 Report a problem | ||
| 6/3/2026 | Listed for sale | $999,999+1566.7%$340/sqft |
Source: Hive MLS #100578783 Report a problem | ||
| 11/7/2025 | Sold | $60,000-32.6%$20/sqft |
Source: Public Record Report a problem | ||
| 10/13/2024 | Listing removed | $89,000$30/sqft |
Source: Hive MLS #100417654 Report a problem | ||
| 7/16/2024 | Price change | $89,000-5.3%$30/sqft |
Source: Hive MLS #100417654 Report a problem | ||
| 3/5/2024 | Price change | $94,000-5.1%$32/sqft |
Source: Hive MLS #100417654 Report a problem | ||
| 12/7/2023 | Listed for sale | $99,000-86%$34/sqft |
Source: Hive MLS #100417654 Report a problem | ||
| 11/27/2023 | Listing removed | -- |
Source: Hive MLS #100399406 Report a problem | ||
| 11/2/2023 | Price change | $709,000-1.4%$241/sqft |
Source: Hive MLS #100399406 Report a problem | ||
| 8/11/2023 | Listed for sale | $719,000+1954.3%$244/sqft |
Source: Hive MLS #100399406 Report a problem | ||
| 2/24/2023 | Sold | $35,000-94.9%$12/sqft |
Source: Public Record Report a problem | ||
| 1/5/2023 | Listed for sale | $689,000+2196.7%$234/sqft |
Source: Hive MLS #100363503 Report a problem | ||
| 8/6/2021 | Sold | $30,000+500%$10/sqft |
Source: Public Record Report a problem | ||
| 4/4/2013 | Sold | $5,000-98.1%$2/sqft |
Source: Public Record Report a problem | ||
| 11/7/2006 | Sold | $260,000$88/sqft |
Source: Public Record Report a problem | ||
Public tax history
| Year | Property taxes | Tax assessment |
|---|---|---|
| 2025 | $522 | $52,500 |
| 2024 | $522 +0.2% | $52,500 |
| 2023 | $521 -1.3% | $52,500 |
| 2022 | $528 | $52,500 +133.3% |
| 2021 | -- | $22,500 |
| 2020 | $246 -0.5% | $22,500 |
| 2019 | $248 -0.9% | $22,500 |
| 2018 | $250 +1.8% | $22,500 |
| 2017 | $245 | $22,500 |
| 2016 | $245 | $22,500 |
| 2015 | $245 | $22,500 |
| 2014 | $245 | $22,500 |
Find assessor info on the county website
Monthly payment
Est. payment
Payment breakdown
Explore the cost of this home by adjusting the details. Changes won't be saved.Climate risks
Neighborhood: 28445
Nearby schools
Schools provided by the listing agent
- Elementary: Dixon
- Middle: Dixon
- High: Dixon
Source: Hive MLS. This data may not be complete. We recommend contacting the local school district to confirm school assignments for this home.
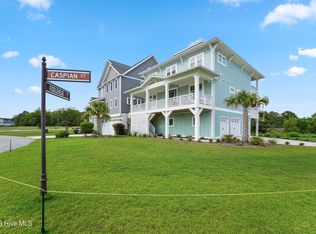
Similar homes
- $974,9004 bd3 ba2.7k sqft401 Caspian Court, Holly Ridge, NC 28445For Sale
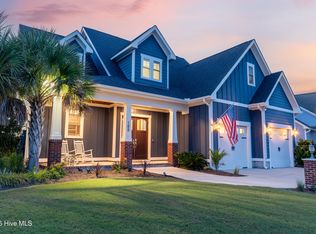
 MLS ID #100577952, Karl Johanson, REAL Broker LLC. Hive MLS
 - $749,9005 bd4 ba3k sqft188 Spicer Lake Drive, Holly Ridge, NC 28445For Sale
 MLS ID #100606100, Nancy Conti Homes, SERHANT. Hive MLS
 - $739,0004 bd3 ba3.1k sqft366 Summerhouse Drive, Holly Ridge, NC 28445For Sale
 MLS ID #100606447, Ian Veling, Keller Williams Realty Cary. Hive MLS
 - $940,0004 bd4 ba3.3k sqft250 Pilchers Branch Road, Holly Ridge, NC 28445For Sale
 MLS ID #100600985, Irena B Kohler, Coldwell Banker Sea Coast Advantage-Hampstead. Hive MLS
 - $879,0004 bd4 ba3.1k sqft828 Lake Willow Way, Holly Ridge, NC 28445New ConstructionMLS ID #100566719, Kristen Downing, RE/MAX Executive. Hive MLS
- $805,0004 bd4 ba3k sqft844 Lake Willow Way, Holly Ridge, NC 28445For SaleMLS ID #100605293, Savannah L Holman, SERHANT. Hive MLS
- $849,9003 bd3 ba3.2k sqft262 Spicer Lake Drive, Holly Ridge, NC 28445For SaleMLS ID #100591753, Nancy Conti, SERHANT. Hive MLS
- $739,0004 bd4 ba2.6k sqft331 Spicer Lake Drive, Holly Ridge, NC 28445For SaleMLS ID #100580073, The Smith Group, Landmark Sotheby's International Realty. Hive MLS
- $805,0004 bd4 ba3.1k sqft611 Moss Lake Lane, Holly Ridge, NC 28445For SaleMLS ID #100584763, Streamline Realty Team, REAL Broker LLC. Hive MLS
- $745,0004 bd4 ba3.2k sqft107 Whispering Pine Lane, Holly Ridge, NC 28445For SaleMLS ID #100583050, Desiree Taron, Coldwell Banker Sea Coast Advantage Rlty. Hive MLS
- $819,0004 bd3 ba2.5k sqft108 Whispering Pine Lane, Holly Ridge, NC 28445New ConstructionMLS ID #100546984, Kristen Downing, RE/MAX Executive. Hive MLS
- $575,0004 bd3 ba2.4k sqft111 Everett Park Trail, Holly Ridge, NC 28445For SaleMLS ID #100604436, Diane M Castro-Perez, Coldwell Banker Sea Coast Advantage-Hampstead. Hive MLS
- $624,9004 bd4 ba3.2k sqft531 Moss Lake Lane, Holly Ridge, NC 28445For SaleMLS ID #100591226, Nancy Conti Homes, SERHANT. Hive MLS
- $575,0003 bd3 ba2.6k sqft319 Lightning Bug Lane, Holly Ridge, NC 28445For SaleMLS ID #100576104, Megan Sholar, Terri Alphin Smith & Co. Hive MLS
- $999,9984 bd3 ba2.1k sqft9021 W 9th Street, Surf City, NC 28445For SaleMLS ID #100566113, Ashley ReBarker, Rebarker Real Estate, LLC. Hive MLS
- $749,0003 bd3 ba2.8k sqft340 Spicer Lake Drive, Holly Ridge, NC 28445New ConstructionMLS ID #100598404, Nancy Conti, SERHANT. Hive MLS
- $514,0004 bd4 ba3.1k sqft107 Camelot Drive, Holly Ridge, NC 28445For SaleMLS ID #100587406, Eric F Sabourin, Coldwell Banker Sea Coast Advantage. Hive MLS
- $535,0003 bd3 ba2.2k sqft113 Kings Harbor Drive, Holly Ridge, NC 28445For SaleMLS ID #100559948, Briana N Chesher, Coldwell Banker Sea Coast Advantage. Hive MLS
- $950,0004 bd4 ba2.6k sqft444 Little Kinston Road, Surf City, NC 28455For SaleMLS ID #100551649, Jackie L James, Coastal Carolina Real Estate. Hive MLS
- $554,9993 bd3 ba2.5k sqft559 Moss Lake Lane, Holly Ridge, NC 28445For SaleMLS ID #100567980, Nicole Parks, RE/MAX Executive. Hive MLS
