Skip main navigation
Off market
  • Tax assessed value
    $76,260

    2120 Robins Ln SE Unit 30, Salem, OR 97306

    2beds
    0baths
    1,175sqft
    MobileManufactured
    Built in 1990
    -- sqft lot
    $-- Zestimate®
    $65/sqft
    $1,618 Estimated rent

    Home value

    Not available

    Estimated sales range

    Not available

    $1,618/mo

    Zestimate® history
    Loading
    Loading...

    Owner options

    List your home for rent

    $1,618/mo

    Rent Zestimate®

    Find your next renter with Zillow Rental Manager. Plus, with online applications, you can quickly screen prospective tenants – for free.

    Learn more

    $1,618/mo

    Rent Zestimate®

    Refinance and save

    $374/mo

    Est. payment

    Refinancing to a lower rate could help reduce your monthly payments and save thousands over the life of the loan.

    See today's rates

    $374/mo

    Est. payment

    Explore your selling options

    Work with a Zillow partner agent

    Leverage their expertise and Zillow's premium Showcase listings to get your home seen by more buyers.

    Get started

    List with your own agent

    Get your home in front of millions of buyers by listing it on Zillow.

    Learn how to do it

    Sell it yourself

    Take full control of how buyers see your home on Zillow by listing For Sale by Owner (FSBO).

    List your home

    What's special

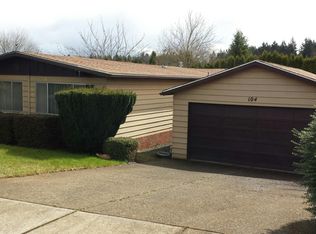
    Accepted Offer with Contingencies. Price Reduced! Well-maintained 2bed/2bath move-in-ready. Oversized double detached garage with shop space at back. Separate shop/shed, covered patio, wired for hot tub and water feature in backyard. Nice landscaping at top of park with nice views. Island kitchen, fireplace in living room, nice updating. Seller to provide 3k for flooring allowance.

    This property is off market, which means it's not currently listed for sale or rent on Zillow. This may be different from what's available on other websites or public sources.
    Facts & features

    Interior

    Bedrooms & bathrooms
    • Bedrooms: 2
    • Bathrooms: 0
    Heating
    • Forced air, Electric
    Cooling
    • Central
    Appliances
    • Included: Dishwasher, Garbage disposal, Range / Oven, Refrigerator
    Features
    • High Speed Internet
    • Flooring: Carpet
    • Has fireplace: Yes
    • Fireplace features: Wood Burning
    Interior area
    • Structure area source: County
    • Total interior livable area: 1,175 sqft

    Property

    Parking
    • Total spaces: 2
    • Parking features: Garage - Detached
    Features
    • Patio & porch: Covered Patio, Covered Deck
    • Exterior features: Wood products
    • Fencing: Partial
    • Has view: Yes
    • View description: Territorial
    Lot
    • Features: Irregular Lot
    Details
    • Additional structures: Separate Shop
    • Parcel number: 083W23A0220049

    Construction

    Type & style
    • Home type: MobileManufactured
    Materials
    • Roof: Composition
    Condition
    • Year built: 1990

    Utilities & green energy

    • Sewer: Public Sewer
    • Water: Public

    Community & neighborhood

    Location
    • Region: Salem

    HOA & financial

    Other financial information
    • Total actual rent: 604

    Other

    Other facts
    • FoundationDetails: Pillar/Post/Pier
    • ViewYN: true
    • Sewer: Public Sewer
    • WaterSource: Public
    • Flooring: Carpet, Laminate, Vinyl
    • Heating: Forced Air, Electric
    • Appliances: Dishwasher, Disposal, Electric Range, Electric Water Heater
    • FireplaceYN: true
    • GarageYN: true
    • HeatingYN: true
    • CoolingYN: true
    • FireplaceFeatures: Wood Burning
    • Make: Fuqua
    • Roof: Composition
    • SeniorCommunityYN: true
    • BodyType: Double Wide
    • HomeWarrantyYN: True
    • Fencing: Partial
    • ParkingFeatures: Detached
    • RentIncludes: Sewer, Cable TV, Trash Collection, Other (Refer to Remarks)
    • CoveredSpaces: 2
    • Cooling: Central Air
    • PatioAndPorchFeatures: Covered Patio, Covered Deck
    • LotFeatures: Irregular Lot
    • InteriorFeatures: High Speed Internet
    • View: Territorial
    • BuildingAreaSource: County
    • Inclusions: fridge., Existing Window Coverings
    • ExteriorFeatures: Brown
    • RoomDiningRoomFeatures: Area (Combination)
    • ConstructionMaterials: Composite
    • OtherStructures: Separate Shop
    • RoomDiningRoomLevel: 1/Main
    • RoomLivingRoomLevel: 1/Main
    • RoomBedroom2Level: 1/Main
    • RoomMasterBedroomLevel: 1/Main
    • ParkName: Terrace Lake
    • PropertyType: Manufactured without Land
    • MlsStatus: ACTIVE UNDER CONTRACT
    • TotalActualRent: 604
    • SerialU: 11411
    • Body type: Double Wide

    Price history

    DateEventPrice
    10/7/2020Listing removed$130,000$111/sqft
    Source: Real Estate Professionals #765421 Report a problem
    10/6/2020Pending sale$130,000+2.4%$111/sqft
    Source: Real Estate Professionals #765421 Report a problem
    10/2/2020Sold$127,000-2.3%$108/sqft
    Source: Agent Provided Report a problem
    7/16/2020Price change$130,000-3.7%$111/sqft
    Source: BERKSHIRE HATHAWAY HOMESERVICES R E PROF #765421 Report a problem
    6/26/2020Listed for sale$135,000+98.5%$115/sqft
    Source: BERKSHIRE HATHAWAY HOMESERVICES R E PROF #765421 Report a problem
    4/19/1989Sold$68,000$58/sqft
    Source: Agent Provided Report a problem

    Public tax history

    YearProperty taxesTax assessment
    2018$1,392 +4.9%--
    2017$1,327 -0.9%--
    2016$1,339 --
    2015$1,339 +1.1%--
    2014$1,325 --

    Find assessor info on the county website

    Neighborhood: South Gateway

    Nearby schools

    GreatSchools rating