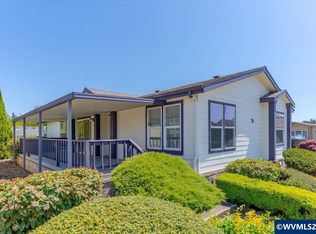
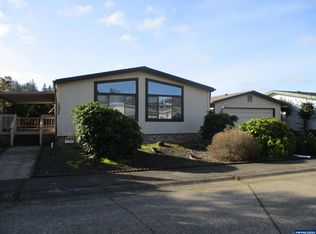
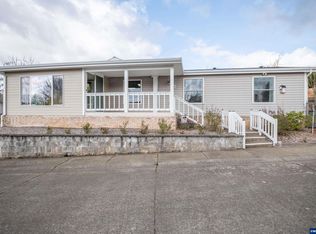
Great value in what may be the best 55+ park in Salem. Gated and well maintained. Central AC. Large 2 car garage with shop in back. Shed in back yard could be converted back to additional shop. Enjoy great views from the sunroom or relax on the front covered deck. Great interior layout with updated laminate flooring, fireplace, and kitchen island area. RV parking available for an additional fee on a first come basis. Pets OK with park approval. Ask about additional amenities. Application fee non-refundable.
Active
$170,000
2120 Robins Ln SE Unit 30, Salem, OR 97306
2beds
1,175sqft
Residential, Manufactured Home
Built in 1990
-- sqft lot
$166,500 Zestimate®
$145/sqft
$-- HOA
What's special
Updated laminate flooringRv parking availableFront covered deckGreat interior layoutCentral acKitchen island area
- 3 days
- 72
- 9
Likely to sell faster than
Zillow last checked:
Listing updated:
Listed by:
Ron Liedkie 503-507-7549,
HomeSmart Realty Group
Source: RMLS (OR),MLS#: 216951730
Facts & features
Interior
Bedrooms & bathrooms
- Bedrooms: 2
- Bathrooms: 2
- Full bathrooms: 2
- Main level bathrooms: 2
Rooms
- Room types: Bedroom 2, Dining Room, Family Room, Kitchen, Living Room, Primary Bedroom
Primary bedroom
- Level: Main
Dining room
- Features: Formal
- Level: Main
Kitchen
- Features: Dishwasher, Disposal
- Level: Main
Heating
- Forced Air
Cooling
- Central Air
Appliances
- Included: Dishwasher, Disposal, Electric Water Heater
Features
- Formal
- Flooring: Laminate, Vinyl, Wall to Wall Carpet
- Number of fireplaces: 1
- Fireplace features: Wood Burning
Interior area
- Total structure area: 1,175
- Total interior livable area: 1,175 sqft
Property
Parking
- Total spaces: 2
- Parking features: Detached
- Garage spaces: 2
Features
- Levels: One
- Stories: 1
- Exterior features: Yard
- Fencing: Fenced
- Has view: Yes
- View description: Territorial
Lot
- Features: SqFt 0K to 2999
Details
- Additional structures: ToolShed
- Parcel number: 131609
- On leased land: Yes
- Lease amount: $940
Construction
Type & style
- Home type: MobileManufactured
- Property subtype: Residential, Manufactured Home
Materials
- T111 Siding, Wood Siding
- Foundation: Pillar/Post/Pier
- Roof: Composition
Condition
- Resale
- New construction: No
- Year built: 1990
Utilities & green energy
- Sewer: Public Sewer
- Water: Public
Community & HOA
HOA
- Has HOA: No
Location
- Region: Salem
Financial & listing details
- Price per square foot: $145/sqft
- Tax assessed value: $188,430
- Annual tax amount: $1,864
- Date on market: 11/19/2026
- Listing terms: Cash,Conventional
Estimated market value
$166,500
$158,000 - $175,000
Not available
Price history
| Date | Event | Price |
|---|---|---|
| 11/19/2026 | Listed for sale | $170,000$145/sqft |
Source:  RMLS (OR) #216951730 Report a problem | ||
Public tax history
| Year | Property taxes | Tax assessment |
|---|---|---|
| 2025 | $1,865 +7.7% | -- |
| 2024 | $1,731 +3% | -- |
| 2023 | $1,680 | -- |
| 2022 | -- | -- |
| 2021 | $1,587 +3% | $82,630 -98.6% |
| 2020 | $1,542 +3.6% | $5,859,560 |
| 2019 | $1,488 +1.3% | -- |
| 2018 | $1,469 | -- |
Find assessor info on the county website
Monthly payment
Climate risks
Neighborhood: South Gateway
Nearby schools
Schools provided by the listing agent
- Elementary: Pringle
- Middle: Judson
- High: Sprague
Source: RMLS (OR). This data may not be complete. We recommend contacting the local school district to confirm school assignments for this home.

Similar homes
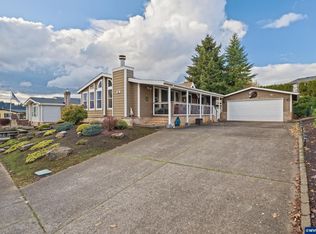
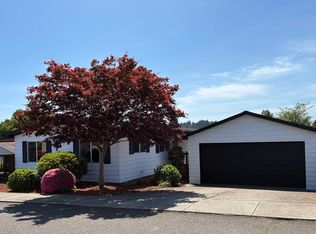
- $170,0002 bd2 ba1.1k sqft2120 Robins Ln SE Unit 30, Salem, OR 97306For Sale
 MLS ID #846264, RON LIEDKIE, Homesmart Realty Group. WVMLS
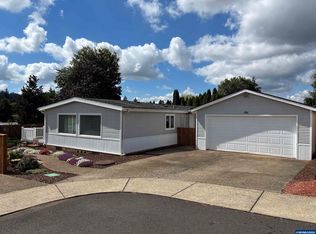
- $148,0002 bd2 ba960 sqft2120 Robins Ln SE Unit 45, Salem, OR 97306For Sale
 MLS ID #846997, LAURICE DABBAH, Berkshire Hathaway Homeservices R E Prof. WVMLS
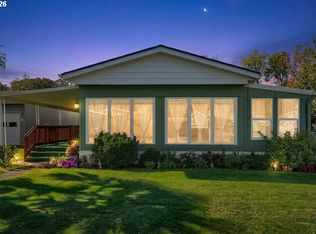
- $199,9002 bd2 ba1.5k sqft2120 Robins Ln SE Unit 101, Salem, OR 97306For Sale
 MLS ID #845477, CONNIE BASINGER, Berkshire Hathaway Homeservices R E Prof. WVMLS
- $170,0002 bd2 ba1k sqft3100 Turner Rd SE Unit 616, Salem, OR 97302Active
 MLS ID #166374162, Nicole Rodriguez, Lovejoy Real Estate. RMLS (OR)
- $123,4953 bd2 ba1.2k sqft2000 Robins Ln SE Unit 78, Salem, OR 97306For SaleMLS ID #845645, ISMAEL ZUNIGA BELMAN, Homesmart Realty Group. WVMLS
- $216,0003 bd2 ba1.7k sqft2120 Robins Ln SE Unit 77, Salem, OR 97306For SaleMLS ID #838480, TINA HURLBUTT, Homesmart Realty Group. WVMLS
- $129,9003 bd2 ba1.6k sqft2000 Robins Ln SE Unit 7, Salem, OR 97306For SaleMLS ID #836548, CONNIE BASINGER, Berkshire Hathaway Homeservices R E Prof. WVMLS
- $190,0003 bd2 ba1.5k sqft5099 Briarwood Cir N #39, Keizer, OR 97303For SaleMLS ID #847444, PEDRO SALDANA, Realty Of America, Llc. WVMLS
- $149,0003 bd2 ba1k sqft1652 Wiltsey Rd SE Unit 12, Salem, OR 97306ActiveMLS ID #749867408, Gina Hosford, Better Homes & Gardens Realty. RMLS (OR)
- $145,0002 bd2 ba1.1k sqft3326 Turner St, Salem, OR 97302ActiveMLS ID #351850371, Angelica Arredondo, Rocha Realty LLC. RMLS (OR)
- $160,0002 bd2 ba1k sqft3548 Turner Rd SE, Salem, OR 97302For SaleMLS ID #841506, NEREYDA AGUIRRE, Exp Realty, Llc. WVMLS
- $249,0002 bd2 ba1.1k sqft6269 Fairway Ave, Salem, OR 97306For SaleMLS ID #847033, KATY ROSECRANS, Stellar Realty Northwest. WVMLS
- $229,0002 bd2 ba1.1k sqft1494 Madras St SE, Salem, OR 97306ActiveMLS ID #309497530, Freeman Corbin, Altura Real Estate. RMLS (OR)
- $175,0002 bd2 ba1.1k sqft3776 Auburn Rd NE, Salem, OR 97301ActiveMLS ID #114421840, Diane Hart, HomeSmart Realty Group. RMLS (OR)
- $129,9002 bd2 ba1.3k sqft2232 42nd Ave SE Unit 785, Salem, OR 97317ActiveMLS ID #275281890, Sarah Hedal, SimpliHOM. RMLS (OR)
- $199,9002 bd2 ba1.1k sqft3100 Turner Rd SE Unit 107, Salem, OR 97302For SaleMLS ID #846671, CHUCK WILSON, Homesmart Realty Group. WVMLS
- $145,0002 bd2 ba1.1k sqft3326 Turner Rd SE, Salem, OR 97302For SaleMLS ID #846362, ANGELICA ARREDONDO SOSA, Rocha Realty Llc. WVMLS
- $125,0002 bd2 ba1k sqft3516 Turner Rd SE, Salem, OR 97302ActiveMLS ID #482444537, Jaqueline Garcia, Rocha Realty LLC. RMLS (OR)
- $127,9993 bd2 ba1k sqft5005 Cumberland Ct SE #3, Salem, OR 97306For SaleMLS ID #837498, VIRIDIANA RIVERA, Urban Pacific Real Estate. WVMLS
