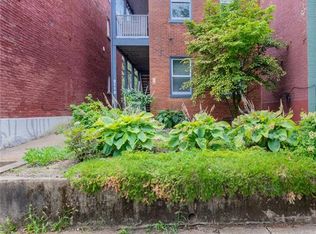
Calling all investors or buyers looking to put in some sweat equity. This 2 bed 1.5 bath home is waiting for your creative minds to take it back to its original glory. All structural damage from the basement fire has been repaired and it needs your finishing touches. Newer roof and HVAC. This opportunity won't last long so schedule your showing today. This home is being sold AS IS. Seller will not pay for any inspections or repairs.
Active
Listed by: Berkshire Hathaway HomeServices Select Properties • Ron G Oberkirsch • 314-534-8087
$115,000
2120 Sidney St, Saint Louis, MO 63104
2beds
1,184sqft
Single Family Residence
Built in 1885
2,208 Square Feet Lot
$-- Zestimate®
$97/sqft
$-- HOA
What's special
Newer roof
- 1 day
- 355
- 19
Likely to sell faster than
Zillow last checked:
Listing updated:
Listed by:
Ron G Oberkirsch 314-534-8087,
Berkshire Hathaway HomeServices Select Properties
Source: MARIS,MLS#: 26054128 Originating MLS: St. Louis Association of REALTORS
Originating MLS: St. Louis Association of REALTORSFacts & features
Interior
Bedrooms & bathrooms
- Bedrooms: 2
- Bathrooms: 2
- Full bathrooms: 1
- 1/2 bathrooms: 1
- Main level bathrooms: 1
Bedroom
- Features: Floor Covering: Wood
- Level: Upper
- Area: 150
- Dimensions: 15x10
Bedroom 2
- Level: Upper
- Area: 99
- Dimensions: 11x9
Dining room
- Level: Main
- Dimensions: 15x
Kitchen
- Features: Floor Covering: Wood
- Level: Main
- Area: 100
- Dimensions: 10x10
Living room
- Features: Floor Covering: Wood
- Level: Main
- Area: 225
- Dimensions: 15x15
Heating
- Forced Air, Natural Gas
Cooling
- Central Air, Electric
Appliances
- Included: Dishwasher, Washer/Dryer
- Laundry: Main Level
Features
- Open Floorplan, Separate Dining
- Flooring: Hardwood
- Doors: Panel Door(s), Storm Door(s)
- Basement: Cellar,Partial,Storage Space,Unfinished
- Number of fireplaces: 1
- Fireplace features: Living Room
Interior area
- Total structure area: 1,184
- Total interior livable area: 1,184 sqft
- Finished area above ground: 1,184
- Finished area below ground: 0
Property
Parking
- Parking features: On Street, Parking Pad
- Has uncovered spaces: Yes
Features
- Levels: Two
- Exterior features: Private Entrance, Private Yard, Rain Gutters
- Fencing: Back Yard,Gate
Lot
- Size: 2,208 Square Feet
- Features: Back Yard, Level, Rectangular Lot
Details
- Parcel number: 18020002100
- Special conditions: Listing As Is
- Other equipment: None
Construction
Type & style
- Home type: SingleFamily
- Architectural style: Traditional,Victorian
- Property subtype: Single Family Residence
Materials
- Brick
- Foundation: Stone
- Roof: Asphalt
Condition
- Fixer
- New construction: No
- Year built: 1885
Utilities & green energy
- Electric: Ameren
- Sewer: Public Sewer
- Water: Public
- Utilities for property: Cable Available, Electricity Available, Natural Gas Available, Phone Available, Sewer Connected, Water Available
Community & HOA
Community
- Features: Curbs, Sidewalks, Street Lights
- Subdivision: Barsaland
HOA
- Has HOA: No
Location
- Region: Saint Louis
Financial & listing details
- Price per square foot: $97/sqft
- Tax assessed value: $33,840
- Annual tax amount: $2,798
- Date on market: 9/3/2026
- Listing terms: Cash,Conventional
- Ownership: Private
- Electric utility on property: Yes
- Road surface type: Asphalt
Estimated market value
Not available
Estimated sales range
Not available
Not available
Price history
| Date | Event | Price |
|---|---|---|
| 9/3/2026 | Listed for sale | $115,000-23.3%$97/sqft |
Source:  MARIS #26054128 Report a problem MARIS #26054128 Report a problem | ||
| 5/23/2019 | Sold | -- |
Source: MARIS #18095522 Report a problem | ||
| 3/30/2019 | Pending sale | $150,000$127/sqft |
Source: Hamilton Group Real Estate LLC #18095522 Report a problem | ||
| 3/28/2019 | Price change | $150,000-6.3%$127/sqft |
Source: Hamilton Group Real Estate LLC #18095522 Report a problem | ||
| 3/1/2019 | Price change | $160,000-5.3%$135/sqft |
Source: Hamilton Group Real Estate LLC #18095522 Report a problem | ||
| 1/24/2019 | Price change | $168,900-2.3%$143/sqft |
Source: Hamilton Group Real Estate LLC #18095522 Report a problem | ||
| 1/7/2019 | Price change | $172,900-3.9%$146/sqft |
Source: Hamilton Group Real Estate LLC #18095522 Report a problem | ||
| 12/22/2018 | Listed for sale | $179,900-2.8%$152/sqft |
Source: Hamilton Group Real Estate LLC #18095522 Report a problem | ||
| 3/5/2018 | Listing removed | $184,999$156/sqft |
Source: Lauralei Properties, LLC #18011246 Report a problem | ||
| 2/5/2018 | Listed for sale | $184,999+106.7%$156/sqft |
Source: Owner Report a problem | ||
| 8/27/2015 | Sold | -- |
Source: MARIS #15027791 Report a problem | ||
| 6/22/2015 | Price change | $89,500-10.1%$76/sqft |
Source: RE/MAX Results #15027791 Report a problem | ||
| 6/2/2015 | Price change | $99,500-17%$84/sqft |
Source: RE/MAX Results #15027791 Report a problem | ||
| 5/14/2015 | Listed for sale | $119,900$101/sqft |
Source: RE/MAX Results #15027791 Report a problem | ||
| 9/5/2003 | Sold | -- |
Source: Public Record Report a problem | ||
Public tax history
| Year | Property taxes | Tax assessment |
|---|---|---|
| 2025 | $2,798 +6.1% | $33,840 +8.6% |
| 2024 | $2,637 +5.1% | $31,170 |
| 2023 | $2,509 +3.6% | $31,170 +7.6% |
| 2022 | $2,423 +0.1% | $28,970 |
| 2021 | $2,419 +6.8% | $28,970 +5.7% |
| 2020 | $2,266 | $27,420 |
| 2019 | $2,266 | $27,420 +31.6% |
| 2018 | $2,266 +27.1% | $20,840 |
| 2017 | $1,783 -6.8% | $20,840 -7.3% |
| 2016 | $1,912 +10.3% | $22,480 |
| 2015 | $1,734 +6.5% | $22,480 |
| 2014 | $1,628 | $22,480 +6.6% |
| 2013 | $1,628 | $21,090 -13.5% |
| 2012 | -- | $24,390 |
| 2011 | -- | $24,390 |
| 2010 | -- | $24,390 -1.2% |
| 2009 | $1,669 +118.4% | $24,690 |
| 2008 | $764 | $24,690 -7.5% |
| 2007 | $764 | $26,700 |
| 2006 | $764 +1% | $26,700 +153.6% |
| 2005 | $757 +46.1% | $10,530 +56.9% |
| 2004 | $518 +2.9% | $6,710 |
| 2003 | $504 +11.2% | $6,710 +14.7% |
| 2002 | $453 | $5,850 |
| 2001 | -- | $5,850 +37.3% |
| 2000 | -- | $4,260 |
Find assessor info on the county website
Monthly payment
Est. payment
Payment breakdown
Explore the cost of this home by adjusting the details. Changes won't be saved.Climate risks
Neighborhood: Benton Park
Nearby schools
Schools provided by the listing agent
- Elementary: Monroe Elem.
- Middle: L'Ouverture Middle
- High: Roosevelt High
Source: MARIS. This data may not be complete. We recommend contacting the local school district to confirm school assignments for this home.


Similar homes
- $99,0002 bd1 ba1.1k sqft2711 Keokuk St, Saint Louis, MO 63118For Sale

 MLS ID #26054970, Jay Q Rios, Rivers Realty. MARIS
 - $119,9003 bd3 ba1.4k sqft3206 Dakota St, Saint Louis, MO 63111New Construction
 MLS ID #26055342, Curt B Allen, Chapa Realty. MARIS
 - $149,9002 bd2 ba1.3k sqft2910 Osceola St, Saint Louis, MO 63111For Sale
 MLS ID #26019587, Logan M Ely, Compass Realty Group. MARIS
 - $--2 bd1 ba936 sqft2218 Alberta St, Saint Louis, MO 63118Auction
 Auction.com 2
 - $85,0003 bd1 ba1k sqft17 Denovion Ct, Cahokia, IL 62206For SaleMLS ID #26055849, Brandi Jo Zirkelbach, Keller Williams Realty Platinum East. MARIS
- $124,9003 bd1 ba704 sqft4725 Varrelmann Ave, Saint Louis, MO 63116For SaleMLS ID #26056192, Marcia A Wilson, RE/MAX Best Choice. MARIS
- $99,9002 bd1 ba800 sqft3723 Marine Ave, Saint Louis, MO 63118For SaleMLS ID #26055057, Matthew E Wood, Wood Brothers Realty. MARIS
- $120,0001 bd2 ba916 sqft3734 Texas Ave, Saint Louis, MO 63118For SaleMLS ID #26045953, Bailey S Merkel, Redfin Corporation. MARIS
- $119,9002 bd1 ba1.4k sqft3825 Illinois Ave, Saint Louis, MO 63118For SaleMLS ID #26048137, Wilson Truong, Vinh Son Realty, LLC. MARIS
- $79,0002 bd1 ba816 sqft3408 S Spring Ave, Saint Louis, MO 63116For SaleMLS ID #26056341, Chad Klamen, Harold M. Klamen & Assoc.. MARIS
- $119,9003 bd2 ba1.2k sqft4140 Virginia Ave, Saint Louis, MO 63118For SaleMLS ID #26036627, Zach M Millenbruck, Avenue Real Estate Group. MARIS
- $150,0002 bd1 ba931 sqft4640 Ray Ave, Saint Louis, MO 63116For SaleMLS ID #26056706, Anna Kozak, Berkshire Hathaway HomeServices Select Properties. MARIS
- $154,0004 bd2 ba1.7k sqft3507 Pennsylvania Ave, Saint Louis, MO 63118For SaleMLS ID #26054306, Noah G Steinbaum, EXP Realty, LLC. MARIS
- $129,9003 bd2 ba872 sqft3342 Iowa Ave, Saint Louis, MO 63118For SaleMLS ID #26037856, Alex A Adank, Intersection Real Estate. MARIS
- $129,9002 bd1 ba1.3k sqft2323 Locust St APT 411, Saint Louis, MO 63103For SaleMLS ID #26056559, Anna M Chancellor, Garcia Properties. MARIS
- $120,0002 bd1 ba1.1k sqft1523 S 10th St APT 212, Saint Louis, MO 63104For SaleMLS ID #26003194, Jonathan Minerick, HomeCoin.com. MARIS
- $110,0002 bd1 ba795 sqftKnickerbocker Lofts, Saint Louis, MO 63103For SaleMLS ID #26053217, Richard Hart, Gladys Manion, Inc.. MARIS
- $129,9002 bd1 ba1k sqft4331 Michigan Ave, Saint Louis, MO 63111For SaleMLS ID #26043035, Jennifer A Adolphson, Real Broker LLC. MARIS
