This well-maintained South St. Louis home offers classic character, recent updates, and a convenient location. The home features hardwood floors that were professionally sanded and refinished in 2024, adding warmth throughout the living spaces. Exterior improvements include repaired front exterior crown molding completed in May 2026. The outdoor A/C unit was professionally cleaned and received a new compressor in June 2026, providing additional updates for the next owner.
Conveniently located with easy access to downtown St. Louis, Cherokee Street, Soulard, local coffee shops, restaurants, parks, entertainment, and major highways. Whether you're looking for a primary residence or investment opportunity, this property offers solid construction, updated features, and a desirable city location.
Active
Listed by: Redfin Corporation • Bailey S Merkel • 314-397-3834
Price cut: $5K (9/5)
$115,000
3734 Texas Ave, Saint Louis, MO 63118
1beds
916sqft
Single Family Residence
Built in 1892
2,975 Square Feet Lot
$-- Zestimate®
$126/sqft
$-- HOA
What's special
- 49 days
- 613
- 55
Zillow last checked:
Listing updated:
Listed by:
Bailey S Merkel 314-397-3834,
Redfin Corporation
Source: MARIS,MLS#: 26045953 Originating MLS: St. Louis Association of REALTORS
Originating MLS: St. Louis Association of REALTORSFacts & features
Interior
Bedrooms & bathrooms
- Bedrooms: 1
- Bathrooms: 2
- Full bathrooms: 1
- 1/2 bathrooms: 1
- Main level bathrooms: 1
- Main level bedrooms: 1
Heating
- Forced Air
Cooling
- Central Air
Appliances
- Included: Dryer, Gas Oven, Range Hood, Gas Range, Refrigerator, Washer, Gas Water Heater
- Laundry: Main Level
Features
- Ceiling Fan(s)
- Flooring: Hardwood
- Basement: Partially Finished,Full
- Has fireplace: No
Interior area
- Total structure area: 916
- Total interior livable area: 916 sqft
- Finished area above ground: 916
Property
Features
- Levels: One
Lot
- Size: 2,975 Square Feet
- Features: Back Yard, Level
Details
- Additional structures: Shed(s)
- Parcel number: 16490000700
- Special conditions: Standard
Construction
Type & style
- Home type: SingleFamily
- Architectural style: Other,Ranch
- Property subtype: Single Family Residence
Materials
- Brick
Condition
- Year built: 1892
Utilities & green energy
- Electric: Ameren
- Sewer: Public Sewer
- Water: Public
- Utilities for property: Electricity Connected, Natural Gas Connected, Sewer Connected, Underground Utilities
Community & HOA
Community
- Security: Fire Alarm, Smoke Detector(s)
- Subdivision: St Louis Commons Add
HOA
- Has HOA: No
Location
- Region: Saint Louis
Financial & listing details
- Price per square foot: $126/sqft
- Tax assessed value: $14,590
- Annual tax amount: $1,222
- Date on market: 7/23/2026
- Cumulative days on market: 49 days
- Listing terms: Cash,Conventional,FHA,VA Loan
- Electric utility on property: Yes
Estimated market value
Not available
Estimated sales range
Not available
Not available
Price history
| Date | Event | Price |
|---|---|---|
| 9/5/2026 | Price change | $115,000-4.2%$126/sqft |
Source:  MARIS #26045953 Report a problem MARIS #26045953 Report a problem | ||
| 7/23/2026 | Listed for sale | $120,000+33.5%$131/sqft |
Source: MARIS #26045953 Report a problem | ||
| 10/13/2023 | Sold | -- |
Source: MARIS #23053021 Report a problem | ||
| 10/6/2023 | Pending sale | $89,900$98/sqft |
Source: MARIS #23053021 Report a problem | ||
| 9/11/2023 | Listed for sale | $89,900$98/sqft |
Source: MARIS #23053021 Report a problem | ||
Public tax history
| Year | Property taxes | Tax assessment |
|---|---|---|
| 2025 | $1,222 +320.3% | $14,590 +364.6% |
| 2024 | $291 +4.6% | $3,140 |
| 2023 | $278 +0.4% | $3,140 +4.3% |
| 2022 | $277 +0.1% | $3,010 |
| 2021 | $276 +6.1% | $3,010 +5.2% |
| 2020 | $261 | $2,860 +0.4% |
| 2019 | $261 | $2,850 +4% |
| 2018 | $261 +0.7% | $2,740 |
| 2017 | $259 +0.4% | $2,740 |
| 2016 | $258 +9.2% | $2,740 |
| 2015 | $236 -1.5% | $2,740 |
| 2014 | $240 | $2,740 -2.1% |
| 2013 | $240 | $2,800 -34% |
| 2012 | -- | $4,240 |
| 2011 | -- | $4,240 |
| 2010 | -- | $4,240 -13.5% |
| 2009 | $354 +10.9% | $4,900 |
| 2008 | $319 | $4,900 -10.1% |
| 2007 | $319 | $5,450 |
| 2006 | $319 +0.9% | $5,450 +31% |
| 2005 | $316 +8.3% | $4,160 +15.2% |
| 2004 | $292 +2.7% | $3,610 |
| 2003 | $284 +8.1% | $3,610 +11.8% |
| 2002 | $263 | $3,230 |
| 2001 | -- | $3,230 +34% |
| 2000 | -- | $2,410 |
Find assessor info on the county website
Monthly payment
Est. payment
Payment breakdown
Explore the cost of this home by adjusting the details. Changes won't be saved.Climate risks
Neighborhood: Gravois Park
Nearby schools
Schools provided by the listing agent
- Elementary: Monroe Elem.
- Middle: Fanning Middle Community Ed.
- High: Roosevelt High
Source: MARIS. This data may not be complete. We recommend contacting the local school district to confirm school assignments for this home.


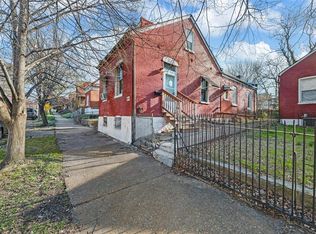
Similar homes
- $--2 bd1 ba936 sqft2218 Alberta St, Saint Louis, MO 63118Auction
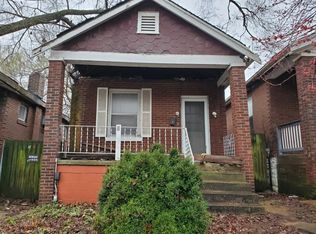 Auction.com 2
 - $99,0002 bd1 ba1.1k sqft2711 Keokuk St, Saint Louis, MO 63118For Sale

 MLS ID #26054970, Jay Q Rios, Rivers Realty. MARIS
 - $99,9002 bd1 ba800 sqft3723 Marine Ave, Saint Louis, MO 63118For Sale
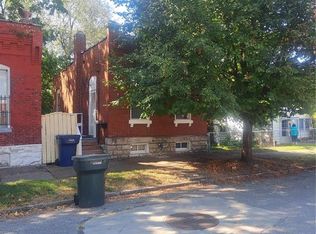 MLS ID #26055057, Matthew E Wood, Wood Brothers Realty. MARIS
 - $129,9003 bd2 ba872 sqft3342 Iowa Ave, Saint Louis, MO 63118For Sale
 MLS ID #26037856, Alex A Adank, Intersection Real Estate. MARIS
 - $115,0002 bd2 ba1.1k sqft2120 Sidney St, Saint Louis, MO 63104For SaleMLS ID #26054128, Ron G Oberkirsch, Berkshire Hathaway HomeServices Select Properties. MARIS
- $125,0003 bd1 ba1.3k sqft3019 Chippewa St, Saint Louis, MO 63118For SaleMLS ID #26006049, Nikki Stanojevic, Worth Clark Realty. MARIS
- $145,0002 bd1 ba757 sqft2107 Stansbury St, Saint Louis, MO 63118For SaleMLS ID #26039474, DeAna A Carter, Keys Realty Group Inc. MARIS
- $89,9003 bd2 ba825 sqft7127 Virginia Ave, Saint Louis, MO 63111For SaleMLS ID #26057461, Sarah N Nguyen-Bani, RE/MAX Results. MARIS
- $119,9001 bd1 ba956 sqft7201 Pennsylvania Ave, Saint Louis, MO 63111For SaleMLS ID #26054466, Jeff J Uren, Worth Clark Realty. MARIS
- $129,9002 bd1 ba1k sqft4331 Michigan Ave, Saint Louis, MO 63111For SaleMLS ID #26043035, Jennifer A Adolphson, Real Broker LLC. MARIS
- $119,9002 bd1 ba1.1k sqft7607 Vermont Ave, Saint Louis, MO 63111For SaleMLS ID #26053930, Jack T Luzecky, 1 Degree Realty. MARIS
- $145,0003 bd1 ba1k sqft6115 Colorado Ave, Graymoor Devondale, MO 63111For SaleMLS ID #26057505, Andrea A Turbok, EXP Realty, LLC. MARIS
- $124,9992 bd1 ba863 sqft4538 Ray Ave, Saint Louis, MO 63116For SaleMLS ID #26046188, Brenda S Ladd, Coldwell Banker Realty - Gundaker. MARIS
- $110,0002 bd1 ba760 sqft4335 California Ave, Saint Louis, MO 63111For SaleMLS ID #26029476, Sarah N Nguyen-Bani, RE/MAX Results. MARIS
- $114,0002 bd1 ba780 sqft5030 Grace Ave, Saint Louis, MO 63116For SaleMLS ID #26034073, Tina M Abdian, Worth Clark Realty. MARIS
- $107,5002 bd1 ba1.1k sqft6104 Idaho Ave, Saint Louis, MO 63111For SaleMLS ID #26030302, Barbara J Garrett, Coldwell Banker Realty - Gundaker. MARIS
- $159,0003 bd1 ba1k sqft3824 S Compton Ave, Saint Louis, MO 63118For SaleMLS ID #26043548, Ceji M LeMelle, EXP Realty, LLC. MARIS
- $124,9003 bd1 ba704 sqft4725 Varrelmann Ave, Saint Louis, MO 63116For SaleMLS ID #26056192, Marcia A Wilson, RE/MAX Best Choice. MARIS
