Entertainers delight! Two living spaces! Meticulously maintained home with every square inch thoughtfully upgraded, creating a truly move-in-ready property that feels like new. Located on a quiet cul-de-sac in the county, you'll enjoy the benefits of city water and sewer without paying city taxes. The walk-out basement, with poured concrete walls and 10.5ft ceilings is where you will want to hang out. It features a spacious family/movie room, a large 4th bedroom, a full kitchen set up for multi-generational living and a multipurpose room that is currently being used as a home gym & office. Along with a spacious living room and beautiful kitchen, on the main floor you will find 3 bedrooms, 2 bathrooms, laundry room, and 2 car garage. The primary bedroom includes custom dual closets and an ensuite featuring floor to ceiling tile work with a walk-in shower and soaking tub. Outside on the half acre lot, you'll find a level yard with a cleared path to the gently flowing creek. The large fenced area is perfect for children or pets, and the fire pit is ready for evenings spent roasting marshmallows. Enjoy watching the fireflies from the top deck balcony. Too many features and updates to list, book your showing to see all this property has to offer.
Pending
$599,900
2121 Camley Ct, Maryville, TN 37801
4beds
3,198sqft
:
Get pre-qualified$3,474/mo
Single Family Residence
Built in 2013
0.52 Acres Lot
$-- Zestimate®
$188/sqft
$-- HOA
What's special
Level yardHalf acre lotEntertainers delightBeautiful kitchenTwo living spacesLaundry room
- 17 days |
- 1,892 |
- 189 |
Likely to sell faster than
Zillow last checked:
Listing updated:
Listed by:
Amy Tatro 828-399-1179,
Allen Realty 865-770-9201
Source: East Tennessee Realtors,MLS#: 1349056
Facts & features
Interior
Bedrooms & bathrooms
- Bedrooms: 4
- Bathrooms: 3
- Full bathrooms: 3
Rooms
- Room types: Bonus Room
Heating
- Central
Cooling
- Central Air, Ceiling Fan(s)
Appliances
- Included: Dishwasher, Disposal, Microwave, Range, Refrigerator, Self Cleaning Oven
Features
- Walk-In Closet(s), Pantry, Eat-in Kitchen, Bonus Room
- Flooring: Carpet, Hardwood, Tile
- Windows: Windows - Vinyl
- Basement: Walk-Out Access,Finished,Slab
- Has fireplace: No
- Fireplace features: None
Interior area
- Total structure area: 3,198
- Total interior livable area: 3,198 sqft
Property
Parking
- Total spaces: 2
- Parking features: Garage Door Opener, Attached, Main Level
- Attached garage spaces: 2
Features
- Exterior features: Prof Landscaped
Lot
- Size: 0.52 Acres
- Features: Cul-De-Sac
Details
- Additional structures: Storage
- Parcel number: 056E F 00700 000
Construction
Type & style
- Home type: SingleFamily
- Architectural style: Traditional
- Property subtype: Single Family Residence
Materials
- Vinyl Siding, Brick, Frame
Condition
- Year built: 2013
Utilities & green energy
- Sewer: Public Sewer
- Water: Public
Community & HOA
Community
- Security: Security System, Smoke Detector(s)
- Subdivision: Southern Oaks
Location
- Region: Maryville
Financial & listing details
- Price per square foot: $188/sqft
- Tax assessed value: $422,100
- Annual tax amount: $1,678
- Date on market: 7/22/2026
Estimated market value
Not available
Estimated sales range
Not available
Not available
Price history
| Date | Event | Price |
|---|---|---|
| 7/28/2026 | Pending sale | $599,900$188/sqft |
Source:  East Tennessee Realtors #1349056 Report a problem East Tennessee Realtors #1349056 Report a problem | ||
| 7/22/2026 | Listed for sale | $599,900+73.9%$188/sqft |
Source: East Tennessee Realtors #1349056 Report a problem | ||
| 6/7/2021 | Sold | $345,000+1.8%$108/sqft |
Source: East Tennessee Realtors #1151450 Report a problem | ||
| 5/6/2021 | Pending sale | $339,000$106/sqft |
Source: East Tennessee Realtors #1151450 Report a problem | ||
| 5/6/2021 | Listed for sale | $339,000+80.8%$106/sqft |
Source: East Tennessee Realtors #1151450 Report a problem | ||
| 9/30/2013 | Sold | $187,500+1002.9%$59/sqft |
Source: Public Record Report a problem | ||
| 6/4/2013 | Sold | $17,000$5/sqft |
Source: Public Record Report a problem | ||
Public tax history
| Year | Property taxes | Tax assessment |
|---|---|---|
| 2025 | $1,678 | $105,525 |
| 2024 | $1,678 | $105,525 |
| 2023 | $1,678 -0.4% | $105,525 +54.7% |
| 2022 | $1,685 | $68,200 |
| 2021 | $1,685 +26.2% | $68,200 +26.2% |
| 2020 | $1,335 | $54,050 |
| 2019 | $1,335 +17.9% | $54,050 +17.9% |
| 2018 | $1,133 +2% | $45,850 |
| 2017 | $1,110 | $45,850 |
| 2016 | $1,110 +12.6% | $45,850 |
| 2015 | $986 | $45,850 |
| 2014 | -- | $45,850 -8.3% |
| 2013 | $139 | $50,000 +672.2% |
| 2012 | $139 -0.1% | $6,475 +0.1% |
| 2011 | $139 +695300% | $6,469 +646800% |
| 2010 | $0 | $1 |
Find assessor info on the county website
Monthly payment
Est. payment
Payment breakdown
Explore the cost of this home by adjusting the details. Changes won't be saved.Climate risks
Neighborhood: 37801
Nearby schools
GreatSchools rating
- 5/10Mary Blount Elementary SchoolGrades: PK-5Distance: 0.6 mi
- 5/10Union Grove Middle SchoolGrades: PK,6-8Distance: 2.5 mi
- 7/10William Blount High SchoolGrades: 9-12Distance: 0.7 mi
Schools provided by the listing agent
- Elementary: Mary Blount
- Middle: Union Grove
- High: William Blount
Source: East Tennessee Realtors. This data may not be complete. We recommend contacting the local school district to confirm school assignments for this home.
- $394,900-- bd2 ba1.4k sqft2125 Camley Ct, Maryville, TN 37801Off Market
- $232,800-- bd0 ba1k sqft2022 Alnwick Blvd, Maryville, TN 37801Off Market
- $361,8003 bd3 ba1.3k sqft2130 Post Oak Ln, Maryville, TN 37801Off Market
- $363,8003 bd2 ba1.4k sqft2131 Post Oak Ln, Maryville, TN 37801Off Market
- $432,0003 bd2 ba1.5k sqft2117 Camley Ct, Maryville, TN 37801Sold
- $399,4003 bd2 ba1.5k sqft2124 Camley Ct, Maryville, TN 37801Off Market
- $349,5003 bd2 ba1.3k sqft2128 Post Oak Ln, Maryville, TN 37801Sold
- $409,9003 bd2 ba1.7k sqft2120 Camley Ct, Maryville, TN 37801Off Market
A local agent can set up tours, give advice and negotiate with sellers.
A local lender can help you make sure your offer is ready when you are.
Similar homes
- $460,0003 bd3 ba1.8k sqft138 S Old Glory Rd, Maryville, TN 37801For Sale
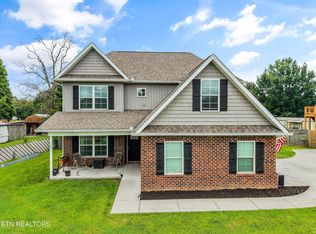
 MLS ID #1350613, Kaitlan Presley, Weichert Realtors - The Space Place. East Tennessee Realtors
 - $499,0004 bd2 ba2.2k sqft412 Sherwood Dr, Maryville, TN 37801For Sale
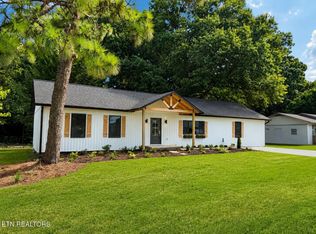
 MLS ID #3317253, Ashley Wade. RealTracs MLS as distributed by MLS GRID
 - $639,9004 bd3 ba3.8k sqft5129 Eagle Crossing Dr, Maryville, TN 37801For Sale
 MLS ID #1344986, Kris Kenley, Hustle Realty. East Tennessee Realtors
 - $629,9004 bd4 ba2.5k sqft1012 Sandy Ct, Maryville, TN 37803For Sale
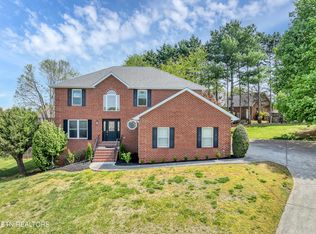 MLS ID #1336916, Aaron Fowler, Realty Executives Associates. East Tennessee Realtors
 - $509,9005 bd4 ba2.2k sqft3809 Clover Hill Mill Rd, Maryville, TN 37801For SaleMLS ID #1343150, Nikki Moore, Realty Executives Associates. East Tennessee Realtors
- $614,9005 bd3 ba2.4k sqft1207 Lenore Ln, Maryville, TN 37804For SaleMLS ID #1344813, Christy Elder, Keller Williams. East Tennessee Realtors
- $750,0004 bd3 ba3.4k sqft615 Grassland Dr, Maryville, TN 37804For SaleMLS ID #1349741, Katelyn Love, The Price Agency, Realty Executives. East Tennessee Realtors
- $639,9003 bd3 ba2.6k sqft1220 Houston Springs Rd, Greenback, TN 37742For SaleMLS ID #1350875, Jay Blevins, Blevins Grp, Realty Executives. East Tennessee Realtors
- $540,0004 bd3 ba2.9k sqft5160 Indian Warpath Rd, Maryville, TN 37803For SaleMLS ID #1343521, Tatiana Gordley, Keller Williams Realty. East Tennessee Realtors
- $539,0003 bd3 ba1.8k sqft294 Vernie Lee Rd, Friendsville, TN 37737For SaleMLS ID #1348703, Lori Gano, Greater Impact Realty. East Tennessee Realtors
- $649,9003 bd3 ba3.6k sqft1304 Apache Ct, Maryville, TN 37801For SaleMLS ID #1335985, Amie Dearing, Keller Williams. East Tennessee Realtors
- $550,0003 bd3 ba2.6k sqft928 Dartford Rd, Knoxville, TN 37919For SaleMLS ID #1350635, Michelle Garner Braden, Greater Impact Realty. East Tennessee Realtors
- $495,0003 bd4 ba2.7k sqft3453 Russellwood Dr, Rockford, TN 37853For SaleMLS ID #1349763, Dwight Price, The Dwight Price Group Realty Executives Associates. East Tennessee Realtors
- $615,0004 bd3 ba3.2k sqft7765 Beals Chapel Rd, Lenoir City, TN 37772For SaleMLS ID #3152333, Jay Glass. RealTracs MLS as distributed by MLS GRID
- $624,9006 bd4 ba3.6k sqft1322 Houston Springs Rd, Greenback, TN 37742For SaleMLS ID #1329639, Jacob Dylan Legg, Blevins Grp, Realty Executives. East Tennessee Realtors
- $599,9004 bd3 ba2.6k sqft9309 Sway Branch Ln, Knoxville, TN 37922For SaleMLS ID #3205596, Annette Sydes. RealTracs MLS as distributed by MLS GRID
- $575,0004 bd3 ba2.6k sqft1230 Peake Ln, Knoxville, TN 37922For SaleMLS ID #3317270, Nic Nicaud. RealTracs MLS as distributed by MLS GRID
- $579,0003 bd2 ba2.8k sqft1318 Tomahawk Dr, Maryville, TN 37803For SaleMLS ID #1331757, Mandy Hembree, Realty Executives Associates. East Tennessee Realtors
- $700,0003 bd2 ba2.5k sqft1030 N Linden Dr, Alcoa, TN 37701For SaleMLS ID #1349801, Robin M. Myrick, Realty Executives Associates. East Tennessee Realtors
- $745,0005 bd4 ba4.7k sqft605 Snowshill Way, Maryville, TN 37803For SaleMLS ID #1344824, Melissa Moree, United Real Estate Solutions. East Tennessee Realtors
