Newly constructed custom luxury estate by Quality custom Homes situated on 1.23 acres in Mapleton, offering more than 13,000 square feet of thoughtfully designed living, entertaining, and recreational space. Built with family, comfort, and functionality in mind, this one-of-a-kind residence combines custom finishes, impressive scale, and amenities rarely found together in a private home. From the dramatic gathering spaces to the dedicated recreation areas, nearly every part of the home was designed to create an exceptional place to live, entertain, and make lasting memories. The main level welcomes you with expansive living spaces, soaring ceilings, large windows, and an open layout designed to take advantage of the surrounding mountain views. The living room features a dramatic open ceiling, while the great room, dining area, and kitchen flow together to create an impressive central gathering space. The custom kitchen is designed for both everyday living and large-scale entertaining, featuring an oversized island with seating, extensive cabinetry, a 48-inch range and hood, double ovens, generous refrigerator and freezer space, and a butlers pantry perfect for hosting. Built-in bookshelves, custom cabinetry, a private office, mudroom, lockers, and thoughtful storage are incorporated throughout the main level. The main-floor primary suite offers a private retreat with Vaulted ceilings, spacious walk-in closet, and a luxurious primary bathroom. The bath was designed with a large soaking tub and an oversized walk-in tile shower featuring multiple shower heads, and a built-in bench. A dedicated laundry room attached to the master. The upper level was designed with children and family life in mind and creates an experience unlike a traditional second floor. Four additional bedrooms, multiple walk-in closets, bathrooms, and a central loft provide plenty of private and shared space. An expansive bonus area with its own stage, surround sound, and loft adds another level of flexibility for play, entertainment, hobbies, or gathering. Custom touches, including a hidden bookshelf-style door, give the upper level additional character and create the storybook atmosphere envisioned for the home. With abundant room to play and gather, this level was designed to become a place where memories are made for years to come. The lower level continues the home's focus on entertainment and recreation. Two additional bedrooms provide flexibility for family or guests, while a large family room and game room create additional gathering spaces. A wet bar serves the entertainment areas, and a dedicated viewing area connects to the home's luxury theater. The theater features impressive ceiling heights and was purposefully designed as a true cinematic space rather than a standard media room. Multiple storage areas, including dedicated cold storage, add practical functionality without sacrificing the home's entertainment-focused design. Beautiful second Kitchen leading to the walkout patio. One of the property's most exceptional features is the massive indoor sports and recreation area. The home comes with an indoor sports court, creating an incredible year-round space for basketball, pickle-ball, games, and recreation regardless of the weather. The scale of the court and its high ceilings give it the feel of a private athletic facility. An adjacent dedicated gym and weight room further expand the home's recreational amenities, allowing owners to exercise and train without ever leaving home. This area also an indoor trampoline and ball pit, creating another unique recreational feature for children and family. Garage and storage space were also given considerable attention. The home provides multiple garage areas including RV garage spaces, offering substantial room for vehicles, recreational equipment, toys, and storage. Oversized garage doors accommodate larger vehicles, while the home's overall layout keeps these functional areas integrated with the r
New construction
$4,750,000
2121 E Maple Hills Cir #309, Mapleton, UT 84664
7beds
13,130sqft
:
Get pre-qualified$28,532/mo
Single Family Residence
Built in 2026
1.23 Acres Lot
$-- Zestimate®
$362/sqft
$-- HOA
What's special
- 4 days |
- 130 |
- 7 |
Zillow last checked:
Listing updated:
Listed by:
Austin F Arellano 714-928-1699,
Sky Realty
Source: UtahRealEstate.com,MLS#: 2176841
Facts & features
Interior
Bedrooms & bathrooms
- Bedrooms: 7
- Bathrooms: 7
- Full bathrooms: 3
- 3/4 bathrooms: 2
- 1/2 bathrooms: 2
- Partial bathrooms: 2
- Main level bedrooms: 1
Rooms
- Room types: Master Bathroom, Den/Office, Theater Room
Primary bedroom
- Level: First
Heating
- Forced Air, >= 95% efficiency
Cooling
- Central Air
Appliances
- Included: Dryer, Refrigerator, Washer, Disposal, Double Oven
Features
- Wet Bar, Walk-In Closet(s), Vaulted Ceiling(s)
- Flooring: Carpet, Tile
- Basement: Full,Walk-Out Access
- Has fireplace: No
Interior area
- Total structure area: 13,130
- Total interior livable area: 13,130 sqft
- Finished area above ground: 7,062
- Finished area below ground: 3,404
Property
Parking
- Total spaces: 4
- Parking features: RV Access/Parking
- Attached garage spaces: 4
Features
- Levels: Two
- Stories: 4
- Patio & porch: Covered, Covered Patio
- Has view: Yes
- View description: Mountain(s)
Lot
- Size: 1.23 Acres
- Features: Cul-De-Sac
Details
- Parcel number: 672190309
- Zoning: RES
- Zoning description: Single-Family
Construction
Type & style
- Home type: SingleFamily
- Property subtype: Single Family Residence
Materials
- Asphalt, Brick, Stone, Stucco, Metal Siding
- Roof: Asphalt,Metal
Condition
- Und. Const.
- New construction: Yes
- Year built: 2026
Utilities & green energy
- Sewer: Public Sewer, Sewer: Public
- Water: Culinary, Secondary
- Utilities for property: Natural Gas Connected, Electricity Connected, Sewer Connected, Water Connected
Community & HOA
Community
- Features: Sidewalks
- Subdivision: Maple Hills Estates
HOA
- Has HOA: No
Location
- Region: Mapleton
Financial & listing details
- Price per square foot: $362/sqft
- Date on market: 8/4/2026
- Listing terms: Cash,Conventional
- Inclusions: Dryer, Refrigerator, Washer, Smart Thermostat(s)
- Acres allowed for irrigation: 0
- Electric utility on property: Yes
- Road surface type: Paved
Estimated market value
Not available
Estimated sales range
Not available
Not available
Price history
| Date | Event | Price |
|---|---|---|
| 8/10/2026 | Listed for sale | $4,750,000$362/sqft |
Source:  UtahRealEstate.com #2176841 Report a problem UtahRealEstate.com #2176841 Report a problem | ||
Public tax history
Tax history is unavailable.
Monthly payment
Est. payment
Payment breakdown
Explore the cost of this home by adjusting the details. Changes won't be saved.Climate risks
Neighborhood: 84664
Nearby schools
GreatSchools rating
- 6/10Hobble Creek SchoolGrades: PK-6Distance: 0.8 mi
- 5/10Mapleton Junior High SchoolGrades: 7-9Distance: 1.2 mi
- 7/10Maple Mountain High SchoolGrades: 7-12Distance: 3.7 mi
Schools provided by the listing agent
- Elementary: Hobble Creek
- High: Maple Mountain
- District: Nebo
Source: UtahRealEstate.com. This data may not be complete. We recommend contacting the local school district to confirm school assignments for this home.
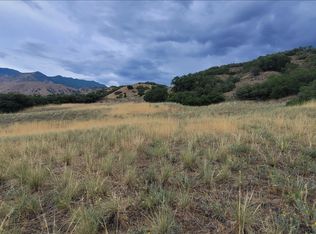
- $3,700,00011.39 acres550 N 2000 E, Mapleton, UT 84664Lot/Land
- $526,0002 bd1 ba1.1k sqft590 N 2000 E, Mapleton, UT 84664Off Market
- $145,7002 bd1 ba1.1k sqft590 N 2000 E, Mapleton, UT 84664Off Market
- $516,900-- bd-- ba-- sqft873 N 2000 E, Mapleton, UT 84664Off Market
- $551,700-- bd-- ba-- sqft921 N 2000 E, Mapleton, UT 84664Off Market
- $620,2005 bd3 ba3.2k sqft560 N 2000 E, Mapleton, UT 84664Off Market
- $649,2003 bd3 ba1.4k sqft1063 N 2000 E, Mapleton, UT 84664Off Market
- $279,4003 bd1 ba1.1k sqft510 N 2000 E, Mapleton, UT 84664Off Market
A local agent can set up tours, give advice and negotiate with sellers.
Similar homes
- $5,395,0008 bd8 ba12k sqft684 W Lookout Point Dr, Mapleton, UT 84664For Sale
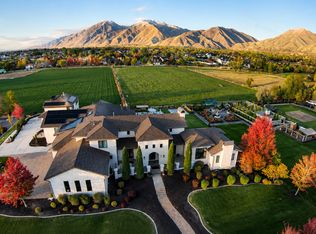
 MLS ID #2146427, Jonathan Day, Homie. UtahRealEstate.com
 - $3,970,0008 bd9 ba13k sqft1354 S 800 E, Mapleton, UT 84664Pending
 MLS ID #2142607, Paul Teasdale, Team Teasdale Realty. UtahRealEstate.com
 - $4,350,0007 bd5 ba8.7k sqft1141 S Oak Leaf Ln, Springville, UT 84663For Sale
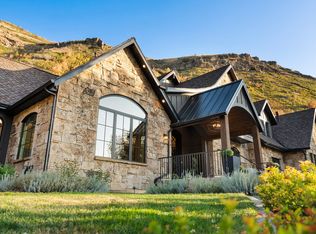 MLS ID #2162392, Sharee M Killpack, Territory Land Real Estate. UtahRealEstate.com
 - $4,267,8004 bd2 ba6.7k sqft2042 S Valley Dr #57, Mapleton, UT 84664New Construction
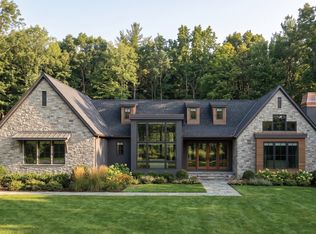 MLS ID #2163522, Cole Tanner, Presidio Real Estate. UtahRealEstate.com
 - $3,850,0005 bd7 ba7.7k sqft237 S Main St, Mapleton, UT 84664New ConstructionMLS ID #2162903, Tyler Bennett, TB Real Estate LLC. UtahRealEstate.com
- $2,490,0006 bd6 ba8k sqft753 E Sierra View Dr, Mapleton, UT 84664For SaleMLS ID #2145592, Wendy Buhler, Rock Canyon Real Estate LLC. UtahRealEstate.com
- $3,350,0006 bd5 ba10k sqft423 S 150 E, Mapleton, UT 84664For SaleMLS ID #2160069, Tate Murphy, Equity Real Estate (Prosper Group). UtahRealEstate.com
- $6,493,9506 bd9 ba12k sqft1906 S Preserve Dr #55, Mapleton, UT 84664New ConstructionMLS ID #2163368, Cole Tanner, Presidio Real Estate. UtahRealEstate.com
- $6,802,1005 bd6 ba13k sqft1974 S South Preserve Dr #56, Mapleton, UT 84664New ConstructionMLS ID #2163519, Cole Tanner, Presidio Real Estate. UtahRealEstate.com
- $2,800,0007 bd6 ba8.1k sqft1158 S 980 W, Mapleton, UT 84664For SaleMLS ID #2114282, Rex E Bramwell, Real Broker, LLC. UtahRealEstate.com
- $3,900,0007 bd7 ba7.7k sqft2484 W 4000 S, Spanish Fork, UT 84660For SaleMLS ID #2161934, Jennifer Yeo, Presidio Real Estate. UtahRealEstate.com
- $5,850,0004 bd4 ba6.8k sqft2983 E Ridgetop Rd, Sundance, UT 84604For Sale
 MLS ID #12603563, Miriam Noel, Christie's Int. RE VUE. PCBR
 - $5,850,0004 bd4 ba6.8k sqft2983 E Ridgetop Rd #27, Provo, UT 84604For SaleMLS ID #2176442, Miriam Noel, Christie's International Real Estate VUE. UtahRealEstate.com
- $4,995,0005 bd6 ba7.7k sqft1465 S 1080 E, Orem, UT 84097For SaleMLS ID #2165183, Tosch D Truman, Real Broker, LLC. UtahRealEstate.com
- $4,449,0008 bd9 ba11k sqft1115 S Eagle Nest Dr, Salem, UT 84653For SaleMLS ID #2134535, Jennifer H Riding, RE/MAX Associates. UtahRealEstate.com
- $2,450,00010 bd3 ba11k sqft2230 N University Pkwy, Provo, UT 84604For SaleMLS ID #2175750, David Runnells, Colliers International LLC (Wasatch). UtahRealEstate.com
- $3,399,0007 bd6 ba7k sqft4355 N Imperial Way E, Provo, UT 84604For SaleMLS ID #2173394, Jann Bassett, Coldwell Banker Realty (Provo-Orem-Sundance). UtahRealEstate.com
- $3,995,0007 bd7 ba8.4k sqft950 S Aspen Cir, Woodland Hills, UT 84653For SaleMLS ID #2154710, Ethan John Holcomb, Summit Sotheby's International Realty. UtahRealEstate.com
- $3,499,9006 bd6 ba7.6k sqft8558 Chokecherry Ln, Provo, UT 84604For SaleMLS ID #2166436, Bronson Gomez, KW WESTFIELD. UtahRealEstate.com
- $3,300,0008 bd5 ba8.8k sqft259 S Meadow Dr, Springville, UT 84663For SaleMLS ID #2150432, J. Paul Reeb, Reeb Brokerage, LLC. UtahRealEstate.com
