Under contract-accepting backup offers. Welcome to this beautifully maintained 4-bedroom, 2-bathroom home where comfort, style, and Florida outdoor living come together. Inside, you'll find an open-concept floor plan with spacious living and dining areas, wood-look flooring, and a well-appointed kitchen featuring granite countertops, ample cabinetry, a breakfast bar, and seamless views into the main living space—ideal for both everyday living and entertaining. The primary suite serves as a private retreat with a stunning, recently remodeled bathroom showcasing dual vanities, quartz countertops, and a luxurious walk-in shower with designer tile and modern fixtures. Three additional bedrooms provide flexibility for family, guests, or a home office. Step outside to your own backyard oasis featuring a heated pool and spa enclosed within a screened lanai, creating the perfect space to relax, entertain, or enjoy year-round swimming. The fenced backyard provides privacy while still allowing peaceful views of the surrounding community. Residents enjoy access to exceptional community amenities including a resort-style pool, tennis courts, playground, scenic lake access, fishing dock, and boat ramp. Ideally located near Lake Parker, this home is just minutes from boating, fishing, walking trails, parks, and outdoor recreation. Enjoy convenient access to Lakeland Square Mall, a variety of restaurants and shopping destinations, and Downtown Lakeland's dining, and entertainment. Don't miss the opportunity to own this move-in-ready pool home with outstanding community amenities and outdoor living spaces.
Under contract
$389,000
2121 GENEVA DRIVE, LAKELAND, FL 33805
4beds
1,863sqft
:
Get pre-qualified$2,691/mo
Single Family Residence
Built in 2015
0.26 Acres Lot
$387,700 Zestimate®
$209/sqft
$142/mo HOA
What's special
Recently remodeled bathroomBreakfast barGranite countertopsQuartz countertopsOpen-concept floor planWell-appointed kitchenWood-look flooring
- 74 days |
- 714 |
- 66 |
Zillow last checked:
Listing updated:
Listed by:
Gretel Ramirez 863-337-8489,
KELLER WILLIAMS REALTY 863-577-1234
Source: Stellar MLS,MLS#: L4962271 Originating MLS: Lakeland
Originating MLS: Lakeland
Facts & features
Interior
Bedrooms & bathrooms
- Bedrooms: 4
- Bathrooms: 2
- Full bathrooms: 2
Primary bedroom
- Features: Walk-In Closet(s)
- Level: First
- Area: 210 Square Feet
- Dimensions: 14x15
Bedroom 1
- Features: Ceiling Fan(s), Built-in Closet
- Level: First
- Area: 110 Square Feet
- Dimensions: 10x11
Bedroom 2
- Features: Ceiling Fan(s), Built-in Closet
- Level: First
- Area: 90 Square Feet
- Dimensions: 10x9
Bedroom 3
- Features: Ceiling Fan(s), Built-in Closet
- Level: First
Primary bathroom
- Features: Shower No Tub
- Level: First
- Area: 110 Square Feet
- Dimensions: 10x11
Bathroom 2
- Features: Tub With Shower
- Level: First
Family room
- Level: First
- Area: 300 Square Feet
- Dimensions: 15x20
Kitchen
- Level: First
- Area: 156 Square Feet
- Dimensions: 12x13
Living room
- Level: First
- Area: 152 Square Feet
- Dimensions: 8x19
Heating
- Electric
Cooling
- Central Air
Appliances
- Included: Dishwasher, Dryer, Microwave, Range, Refrigerator, Washer
- Laundry: Inside
Features
- Ceiling Fan(s), Kitchen/Family Room Combo, Living Room/Dining Room Combo, Primary Bedroom Main Floor, Solid Surface Counters, Thermostat, Walk-In Closet(s)
- Flooring: Carpet, Ceramic Tile, Laminate
- Has fireplace: No
Interior area
- Total structure area: 2,474
- Total interior livable area: 1,863 sqft
Video & virtual tour
Property
Parking
- Total spaces: 2
- Parking features: Driveway, Garage Door Opener
- Attached garage spaces: 2
- Has uncovered spaces: Yes
- Details: Garage Dimensions: 21x21
Features
- Levels: One
- Stories: 1
- Patio & porch: Enclosed
- Exterior features: Sidewalk
- Has private pool: Yes
- Pool features: Heated, In Ground, Salt Water
- Has spa: Yes
- Spa features: Heated, In Ground
- Fencing: Fenced,Vinyl
- Has view: Yes
- View description: Pool, Water, Lake
- Has water view: Yes
- Water view: Water,Lake
- Waterfront features: Lake, Lake Front, Lake Privileges
- Body of water: LAKE PEGGY
Lot
- Size: 0.26 Acres
- Features: In County, Sidewalk
Details
- Parcel number: 242721161753003050
- Special conditions: None
Construction
Type & style
- Home type: SingleFamily
- Property subtype: Single Family Residence
Materials
- Block, Stucco
- Foundation: Slab
- Roof: Shingle
Condition
- Completed
- New construction: No
- Year built: 2015
Utilities & green energy
- Sewer: Public Sewer
- Water: Public
- Utilities for property: Cable Available, Cable Connected, Electricity Connected, Sewer Connected, Water Available
Community & HOA
Community
- Features: Lake, Private Boat Ramp, Water Access, Clubhouse, Deed Restrictions, No Truck/RV/Motorcycle Parking, Playground, Pool, Tennis Court(s)
- Security: Fire Alarm, Smoke Detector(s)
- Pet fee: $0 monthly
- Subdivision: VILLAGES/BRIDGEWATERVILLAGE 02
HOA
- Has HOA: Yes
- Amenities included: Playground, Pool, Tennis Court(s)
- Services included: Cable TV, Community Pool
- HOA fee: $142 monthly
- HOA name: Evergreen lifestyle management - Andrew
- HOA phone: 877-221-6919
Location
- Region: Lakeland
Financial & listing details
- Price per square foot: $209/sqft
- Tax assessed value: $303,769
- Annual tax amount: $7,022
- Date on market: 5/29/2026
- Cumulative days on market: 54 days
- Listing terms: Cash,Conventional,FHA,VA Loan
- Ownership: Fee Simple
- Total actual rent: 0
- Electric utility on property: Yes
- Road surface type: Paved
Estimated market value
$387,700
$368,000 - $407,000
$2,412/mo
Price history
| Date | Event | Price |
|---|---|---|
| 7/20/2026 | Contingent | $389,000$209/sqft |
Source:  Stellar MLS #L4962271 Report a problem Stellar MLS #L4962271 Report a problem | ||
| 6/20/2026 | Listed for sale | $389,000$209/sqft |
Source: Stellar MLS #L4962271 Report a problem | ||
| 6/3/2026 | Pending sale | $389,000$209/sqft |
Source: Stellar MLS #L4962271 Report a problem | ||
| 5/29/2026 | Listed for sale | $389,000+41.5%$209/sqft |
Source: Stellar MLS #L4962271 Report a problem | ||
| 10/5/2020 | Sold | $275,000$148/sqft |
Source: Public Record Report a problem | ||
| 5/26/2020 | Pending sale | $275,000$148/sqft |
Source: COLDWELL BANKER RESIDENTIAL RE #L4915820 Report a problem | ||
| 5/26/2020 | Price change | $275,000+3.4%$148/sqft |
Source: COLDWELL BANKER RESIDENTIAL RE #L4915820 Report a problem | ||
| 5/22/2020 | Listed for sale | $266,000+4.3%$143/sqft |
Source: COLDWELL BANKER RESIDENTIAL RE #L4915820 Report a problem | ||
| 7/30/2018 | Sold | $255,000+2%$137/sqft |
Source: Public Record Report a problem | ||
| 6/11/2018 | Pending sale | $250,000$134/sqft |
Source: Keller Williams Realty Brandon #T3110852 Report a problem | ||
| 6/2/2018 | Listed for sale | $250,000+25.7%$134/sqft |
Source: KELLER WILLIAMS REALTY #T3110852 Report a problem | ||
| 8/17/2015 | Sold | $198,900$107/sqft |
Source: Public Record Report a problem | ||
Public tax history
Tax history is unavailable.
Find assessor info on the county website
Monthly payment
Est. payment
Payment breakdown
Explore the cost of this home by adjusting the details. Changes won't be saved.Climate risks
Neighborhood: 33805
Nearby schools
GreatSchools rating
- 3/10Wendell Watson Elementary SchoolGrades: PK-5Distance: 0.6 mi
- 2/10Lake Gibson Middle SchoolGrades: 6-8Distance: 2.4 mi
- 2/10Tenoroc High SchoolGrades: 9-12Distance: 5 mi
Schools provided by the listing agent
- Elementary: Wendell Watson Elem
- Middle: Lake Gibson Middle/Junio
- High: Lake Gibson High
Source: Stellar MLS. This data may not be complete. We recommend contacting the local school district to confirm school assignments for this home.
- $307,7003 bd2 ba1.5k sqft2117 Geneva Dr, Lakeland, FL 33805Off Market

- $394,2005 bd2 ba2.6k sqft2125 Geneva Dr, Lakeland, FL 33805Off Market

- $306,7003 bd2 ba1.7k sqft2113 Geneva Dr, Lakeland, FL 33805Off Market
- $316,0003 bd2 ba1.5k sqft2129 Geneva Dr, Lakeland, FL 33805Off Market

- $300,0003 bd2 ba1.5k sqft2109 Geneva Dr, Lakeland, FL 33805Sold
- $325,4003 bd2 ba1.5k sqft2133 Geneva Dr, Lakeland, FL 33805Off Market
- $340,8004 bd2 ba1.8k sqft2105 Geneva Dr, Lakeland, FL 33805Off Market
- $305,5003 bd2 ba1.5k sqft2137 Ontario Way, Lakeland, FL 33805Off Market
A local agent can set up tours, give advice and negotiate with sellers.
A local lender can help you make sure your offer is ready when you are.
Similar homes
- $419,0004 bd2 ba2.5k sqft1411 ASHBURY COURT, LAKELAND, FL 33809For Sale
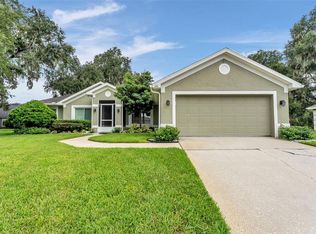
 MLS ID #L4964070, Heather Alford, BHHS FLORIDA PROPERTIES GROUP. Stellar MLS
 - $369,9004 bd2 ba2.1k sqft530 BUCKSHOT LANE, LAKELAND, FL 33809For Sale
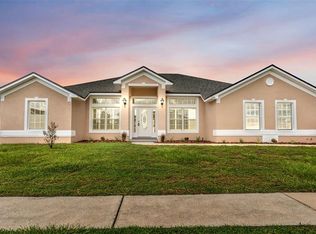 MLS ID #L4964099, Jason Stone, BHHS FLORIDA PROPERTIES GROUP. Stellar MLS
 - $315,0003 bd2 ba1.5k sqft6302 MANITOBA DRIVE, LAKELAND, FL 33805For Sale
 MLS ID #L4963760, Drew Wilson, AMPLIFY REAL ESTATE SERVICES FL. Stellar MLS
 - $325,0003 bd2 ba1.5k sqft2447 LADOGA DRIVE, LAKELAND, FL 33805For Sale
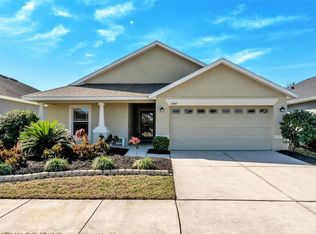 MLS ID #L4959141, Christine Hubbert, BHHS FLORIDA PROPERTIES GROUP. Stellar MLS
 - $364,9003 bd2 ba1.8k sqft6008 SWALLOW DRIVE, LAKELAND, FL 33809For SaleMLS ID #L4962545, George Vail, BHHS FLORIDA PROPERTIES GROUP. Stellar MLS
- $349,9003 bd2 ba1.3k sqft135 KENILWOOD LANE, LAKELAND, FL 33809For SaleMLS ID #L4963747, Ryan Grady, HOMETRUST REAL ESTATE & PTY MGT. Stellar MLS
- $365,0003 bd2 ba2.1k sqft7589 MUSCOVY DRIVE, LAKELAND, FL 33810For SaleMLS ID #C7527249, Kimberly Olson, REMAX LANDMARK. Stellar MLS
- $419,9003 bd2 ba1.7k sqft128 BRIGHTON CIRCLE, AUBURNDALE, FL 33823For SaleMLS ID #TB8536254, Miguel Shellie, MARK SPAIN REAL ESTATE. Stellar MLS
- $479,9003 bd2 ba2.1k sqft2510 GIBSONIA GALLOWAY ROAD, LAKELAND, FL 33810For SaleMLS ID #L4963964, Kalei Fiorentino, LPT REALTY, LLC. Stellar MLS
- $425,0003 bd2 ba1.8k sqft4007 PRIMA LAGO CIRCLE, LAKELAND, FL 33810For SaleMLS ID #L4962246, Christine Hubbert, BHHS FLORIDA PROPERTIES GROUP. Stellar MLS
- $334,9004 bd2 ba1.9k sqft7755 CANTERBURY CIRCLE, LAKELAND, FL 33810For SaleMLS ID #L4959950, Heather Padgett, EXP REALTY LLC. Stellar MLS
- $450,0004 bd3 ba2.4k sqft926 HOLLINGSWORTH ROAD, LAKELAND, FL 33801For SaleMLS ID #L4962594, Melissa Ramirez, BHHS FLORIDA PROPERTIES GROUP. Stellar MLS
- $415,9004 bd2 ba2.1k sqft422 WILLOW RUN, LAKELAND, FL 33813For SaleMLS ID #L4962954, Stacey Foskey, UNITED COUNTRY SMITH & ASSOCIATES. Stellar MLS
- $329,9004 bd2 ba2k sqft2728 HUDSON STREET, LAKELAND, FL 33810For SaleMLS ID #L4962093, Christine Ehlenbeck, KELLER WILLIAMS REALTY. Stellar MLS
- $400,0003 bd2 ba1.7k sqft5776 DEER FLAG DRIVE, LAKELAND, FL 33811For SaleMLS ID #S5150940, Amy Harris, FIERCE REALTY. Stellar MLS
- $315,0003 bd2 ba1.5k sqft902 N VERMONT AVENUE, LAKELAND, FL 33801For SaleMLS ID #L4963724, John Hubbert, Jr, BHHS FLORIDA PROPERTIES GROUP. Stellar MLS
- $340,0004 bd2 ba1.9k sqft2146 OLD MINING ROAD, LAKELAND, FL 33801For SaleMLS ID #TB8484119, StaceyDoll Doll, REAL BROKER, LLC. Stellar MLS
- $435,0003 bd2 ba1.8k sqft717 WOODHILL DRIVE, LAKELAND, FL 33813For SaleMLS ID #L4963913, Cyrus Martinez, KELLER WILLIAMS REALTY. Stellar MLS
- $374,9996 bd3 ba2.6k sqft2063 OLD PASTURE LANE, LAKELAND, FL 33801For SaleMLS ID #L4962226, Daniel Cook, KELLER WILLIAMS REALTY. Stellar MLS
- $386,0003 bd2 ba2.2k sqft549 PENINSULAR DRIVE, LAKELAND, FL 33813For SaleMLS ID #L4963105, Lindsey Thibodeau, COMPASS FLORIDA LLC. Stellar MLS
