Welcome home to this charming solid-brick ranch nestled on a peaceful, tree-lined street in Broadview. This inviting 2-bedroom, 1-bath home offers a spacious layout, comfortable single-level living, and a generous yard perfect for relaxing, gardening, or gathering with loved ones. Whether you are a first-time buyer, downsizer, or investor, this home offers wonderful potential. Conveniently located near shopping, public transportation, and major expressways, making everyday travel a breeze. Come see everything this lovely home has to offer!
New
$249,900
2121 S 14th Ave, Broadview, IL 60155
2beds
1,001sqft
Single Family Residence
Built in 1952
3,049 Square Feet Lot
$-- Zestimate®
$250/sqft
$-- HOA
What's special
Solid-brick ranchComfortable single-level livingSpacious layoutPeaceful tree-lined street
- --
- 122
- views
- 10
- saves
Zillow last checked:
Listing updated:
Listed by:
Tameka Lewis-Madkins, CSC,PSA,SRES,SRS 847-445-0542,
Keller Williams Preferred Rlty
Source: MRED as distributed by MLS GRID,MLS#: 12691090
Facts & features
Interior
Bedrooms & bathrooms
- Bedrooms: 2
- Bathrooms: 1
- Full bathrooms: 1
Rooms
- Room types: No additional rooms
Primary bedroom
- Level: Main
- Area: 169 Square Feet
- Dimensions: 13X13
Bedroom 2
- Level: Main
- Area: 144 Square Feet
- Dimensions: 12X12
Dining room
- Level: Main
- Dimensions: COMBO
Kitchen
- Level: Main
- Area: 144 Square Feet
- Dimensions: 12X12
Living room
- Features: Flooring (Vinyl)
- Level: Main
- Area: 255 Square Feet
- Dimensions: 17X15
Heating
- Forced Air
Cooling
- None
Appliances
- Laundry: Main Level, In Unit
Features
- Basement: None
Interior area
- Total structure area: 0
- Total interior livable area: 1,001 sqft
Property
Parking
- Total spaces: 1
- Parking features: Yes, Garage Owned, Detached, Garage
- Garage spaces: 1
Accessibility
- Accessibility features: No Disability Access
Features
- Stories: 1
Lot
- Size: 3,049 Square Feet
Details
- Parcel number: 15154270100000
- Special conditions: None
Construction
Type & style
- Home type: SingleFamily
- Architectural style: Bungalow
- Property subtype: Single Family Residence
Materials
- Brick/Stone Msn Pred
- Foundation: Pillar/Post/Pier
- Roof: Asphalt
Condition
- New construction: No
- Year built: 1952
Utilities & green energy
- Sewer: Public Sewer
- Water: Public
Community & HOA
HOA
- Services included: None
Location
- Region: Broadview
Financial & listing details
- Price per square foot: $250/sqft
- Tax assessed value: $132,060
- Annual tax amount: $1,374
- Date on market: 9/8/2026
- Ownership: Fee Simple
Estimated market value
Not available
Estimated sales range
Not available
Not available
Price history
| Date | Event | Price |
|---|---|---|
| 2/9/2004 | Sold | $24,000$24/sqft |
Source: Public Record Report a problem | ||
Public tax history
| Year | Property taxes | Tax assessment |
|---|---|---|
| 2024 | $3,115 +4% | $13,206 +0% |
| 2023 | $2,994 +2.1% | $13,205 +17.8% |
| 2022 | $2,934 +3.1% | $11,213 |
| 2021 | $2,847 +0.8% | $11,213 |
| 2020 | $2,824 +82.7% | $11,213 +62.9% |
| 2019 | $1,546 +3.4% | $6,885 |
| 2018 | $1,495 +0.4% | $6,885 |
| 2017 | $1,489 +20.7% | $6,885 +30.1% |
| 2016 | $1,234 +3.9% | $5,292 |
| 2015 | $1,188 +1.7% | $5,292 |
| 2014 | $1,167 -10.8% | $5,292 -13% |
| 2013 | $1,308 -15.3% | $6,085 -12.1% |
| 2012 | $1,545 -1.5% | $6,925 |
| 2011 | $1,568 -4.3% | $6,925 -35.6% |
| 2010 | $1,639 -38.7% | $10,752 |
| 2009 | $2,674 +9.5% | $10,752 -4.7% |
| 2008 | $2,442 +26.8% | $11,286 +28.1% |
| 2007 | $1,925 +2.2% | $8,811 |
| 2006 | $1,884 +1.1% | $8,811 |
| 2005 | $1,864 +22.2% | $8,811 +29.1% |
| 2004 | $1,525 +2.9% | $6,825 |
| 2003 | $1,483 +4.8% | $6,825 |
| 2002 | $1,415 +58.3% | $6,825 +27.6% |
| 2001 | $894 +3% | $5,350 |
| 2000 | $868 +1.4% | $5,350 |
| 1999 | $856 | $5,350 |
Find assessor info on the county website
Monthly payment
Est. payment
Payment breakdown
Explore the cost of this home by adjusting the details. Changes won't be saved.Climate risks
Neighborhood: 60155
Nearby schools
Schools provided by the listing agent
- District: 299
Source: MRED as distributed by MLS GRID. This data may not be complete. We recommend contacting the local school district to confirm school assignments for this home.
Similar homes
- $250,0003 bd2 ba1k sqft2007 S 23rd Ave, Broadview, IL 60155Active
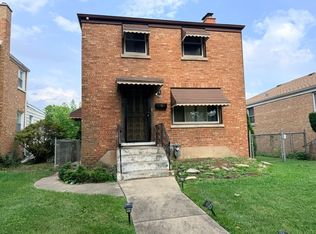 MLS ID #12726124, Sarah Ziehr, eXp Realty. MRED as distributed by MLS GRID
 - $--2 bd1 ba853 sqft2236 S 22nd Ave, Broadview, IL 60155Auction
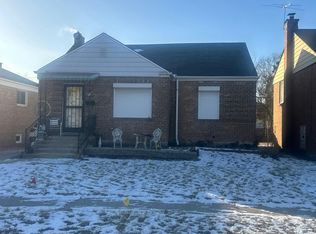 Auction.com 2
 - $280,0002 bd2 ba1.4k sqft2312 S 14th Ave, Broadview, IL 60155Active
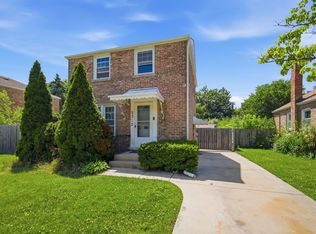 MLS ID #12689735, Virgilio Arreguin-Solorio, CSC, My Casa Realty Corp.. MRED as distributed by MLS GRID
 - $225,9002 bd1 ba916 sqft2536 S 13th Ave, Broadview, IL 60155Active
 MLS ID #12717091, Monica Poland, RE/MAX 10 Lincoln Park. MRED as distributed by MLS GRID
