INVESTOR SPECIAL! Large home with basement priced well below tax value! This spacious fixer-upper is being sold AS IS and offers a great opportunity to build instant equity. Features a flexible 4th room that could be used as a bedroom, office, or additional living space, plus a basement for even more room to spread out. This home needs work, but the potential is there for someone willing to put in a little sweat equity. Great opportunity for a handy buyer, investor, or anyone looking for a home with plenty of space and potential at a great price. Bring your vision and make this one your next project!
Pending
$100,000
2121 S Estelle Ave, Wichita, KS 67211
4beds
2,187sqft
Single Family Onsite Built
Built in 1956
7,840 Square Feet Lot
$-- Zestimate®
$46/sqft
$-- HOA
What's special
- 8 days
- 893
- 56
Likely to sell faster than
Zillow last checked:
Listing updated:
Listed by:
Tina Young 316-992-3594,
Heritage 1st Realty
Source: SCKMLS as distributed by MLS GRID,MLS#: 681906
Facts & features
Interior
Bedrooms & bathrooms
- Bedrooms: 4
- Bathrooms: 2
- Full bathrooms: 1
- 1/2 bathrooms: 1
Primary bedroom
- Description: Other
- Level: Main
- Area: 198.75
- Dimensions: 15'x13.25'
Kitchen
- Description: Other
- Level: Main
- Area: 283.69
- Dimensions: 22.25'x12.75'
Living room
- Description: Luxury Vinyl
- Level: Main
- Area: 241.5
- Dimensions: 17.25'x14'
Heating
- Forced Air
Cooling
- Central Air
Appliances
- Included: Refrigerator, Range
- Laundry: Main Level
Features
- Ceiling Fan(s)
- Doors: Storm Door(s)
- Basement: Partially Finished
- Has fireplace: No
Interior area
- Total interior livable area: 2,187 sqft
- Finished area above ground: 1,692
- Finished area below ground: 495
Property
Parking
- Parking features: None
Features
- Levels: One
- Stories: 1
- Patio & porch: Patio
- Exterior features: Guttering - ALL
- Fencing: Chain Link,Wood
Lot
- Size: 7,840 Square Feet
- Features: Standard
Details
- Additional structures: Storage
- Parcel number: 00170611
Construction
Type & style
- Home type: SingleFamily
- Architectural style: Ranch
- Property subtype: Single Family Onsite Built
Materials
- Frame w/Less than 50% Mas
- Foundation: Partial, Walk Out Below Grade, No Basement Windows
- Roof: Composition
Condition
- Year built: 1956
Utilities & green energy
- Gas: Natural Gas Available
- Utilities for property: Natural Gas Available, Public
Community & HOA
Community
- Subdivision: ROBERT L MYERS
HOA
- Has HOA: No
Location
- Region: Wichita
Financial & listing details
- Price per square foot: $46/sqft
- Tax assessed value: $117,100
- Annual tax amount: $1,494
- Date on market: 11/13/2026
- Cumulative days on market: 8 days
- Ownership: Individual
Estimated market value
Not available
Estimated sales range
Not available
$1,539/mo
Price history
Price history is unavailable.
Public tax history
| Year | Property taxes | Tax assessment |
|---|---|---|
| 2025 | $1,351 +10.2% | $13,467 +10.6% |
| 2024 | $1,226 +3.4% | $12,179 +10.1% |
| 2023 | $1,186 +17.1% | $11,064 |
| 2022 | $1,013 +2.6% | -- |
| 2021 | $986 +2.7% | -- |
| 2020 | $961 +7.2% | $8,568 +7% |
| 2019 | $897 -47.3% | $8,004 +6.6% |
| 2018 | $1,703 | $7,510 |
| 2017 | -- | -- |
| 2016 | $839 -2.3% | -- |
| 2015 | $859 +2% | -- |
| 2014 | $842 | -- |
| 2013 | -- | -- |
| 2012 | -- | -- |
| 2011 | -- | $8,234 +4.5% |
| 2008 | -- | $7,878 +3% |
| 2007 | -- | $7,648 +2.9% |
| 2006 | -- | $7,429 |
| 2005 | -- | $7,429 +6.1% |
| 2004 | -- | $7,004 |
| 2003 | -- | $7,004 +3% |
| 2002 | -- | $6,797 +9% |
| 2000 | -- | $6,233 |
Find assessor info on the county website
Monthly payment
Est. payment
Payment breakdown
Explore the cost of this home by adjusting the details. Changes won't be saved.Climate risks
Neighborhood: Mead
Nearby schools
Schools provided by the listing agent
- Elementary: Griffith
- Middle: Mead
- High: East
Source: SCKMLS as distributed by MLS GRID. This data may not be complete. We recommend contacting the local school district to confirm school assignments for this home.


Similar homes
- $--3 bd1 ba1.2k sqft1946 S Hillside St, Wichita, KS 67211Auction
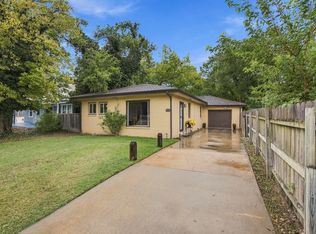 MLS ID #681434, Rick Brock, McCurdy Real Estate & Auction, LLC. SCKMLS as distributed by MLS GRID
- $--2 bd2 ba1.8k sqft239 S Minnesota Ave, Wichita, KS 67211Auction
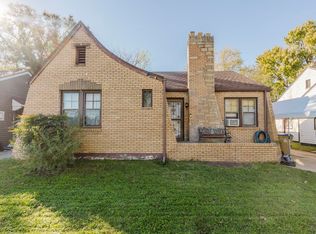 MLS ID #681768, Lane Budde, McCurdy Real Estate & Auction, LLC. SCKMLS as distributed by MLS GRID
- $115,0003 bd2 ba1.1k sqft2261 S Grove St, Wichita, KS 67211For Sale
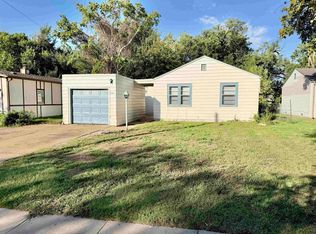 MLS ID #680728, Jake Steven, Reece Nichols South Central Kansas. SCKMLS as distributed by MLS GRID
- $--2 bd2 ba1.3k sqft2221 S Waco Ave, Wichita, KS 67213Auction
 Auction.com 2
