Step into this thoughtfully designed 3–4 bedroom home blending distinctive details throughout and flexible spaces to make your own. From the moment you step inside, you’ll appreciate the inviting flow, versatile office nook, and custom barn doors. The kitchen opens to the living and breakfast areas and features granite countertops, a travertine backsplash, abundant cabinet and counter space, and to top it off—the refrigerator stays! The spacious primary suite includes a custom sliding barn door, creating a stylish transition from the bedroom to the private en suite bath. Enjoy a covered back patio and extra side yard space for additional outdoor living on this desirable corner lot. Along with its custom touches, this home provides peace of mind with a 2023 roof and water heater, 2024 HVAC, solar window screens, spray foam insulation, and a hard-wired surveillance system with multiple cameras. Filled with warmth and one-of-a-kind details, this home is ready for its next chapter!
Pending
$360,000
2121 Sugar Hill Dr, Deer Park, TX 77536
3beds
1,856sqft
Single Family Residence
Built in 2005
6,455 Square Feet Lot
$354,500 Zestimate®
$194/sqft
$33/mo HOA
What's special
Versatile office nookInviting flowFlexible spacesGranite countertopsCustom sliding barn doorCovered back patioPrivate en suite bath
- 64 days
- 14
- 1
Zillow last checked:
Listing updated:
Listed by:
Kassi Weaver TREC #0735455 713-670-4093,
Main Properties
Source: HAR,MLS#: 25939487
Facts & features
Interior
Bedrooms & bathrooms
- Bedrooms: 3
- Bathrooms: 2
- Full bathrooms: 2
Rooms
- Room types: Utility Room
Primary bedroom
- Level: First
- Area: 288
- Dimensions: 16 x 18
Bedroom
- Level: First
- Area: 132
- Dimensions: 11 x 12
Bedroom
- Level: First
- Area: 132
- Dimensions: 11 x 12
Other
- Level: First
- Area: 42
- Dimensions: 6 x 7
Breakfast
- Level: First
- Area: 99
- Dimensions: 11 x 9
Other
- Level: First
- Area: 121
- Dimensions: 11 x 11
Kitchen
- Level: First
- Area: 143
- Dimensions: 11 x 13
Living room
- Level: First
- Area: 306
- Dimensions: 17 x 18
Utility room
- Level: First
- Dimensions: 5’9 x 5’6
Heating
- Natural Gas
Cooling
- Ceiling Fan(s), Electric
Appliances
- Included: Disposal, Refrigerator, Gas Oven, Microwave, Gas Range, Dishwasher
- Laundry: Electric Dryer Hookup, Gas Dryer Hookup, Washer Hookup
Features
- Crown Molding, Formal Entry/Foyer, Prewired for Alarm System, En-Suite Bath, Walk-In Closet(s)
- Flooring: Carpet, Engineered Hardwood, Tile
- Windows: Solar Screens
- Number of fireplaces: 1
- Fireplace features: Gas Log
Interior area
- Total structure area: 1,856
- Total interior livable area: 1,856 sqft
Property
Parking
- Total spaces: 2
- Parking features: Attached
- Attached garage spaces: 2
Features
- Stories: 1
- Patio & porch: Covered, Porch
- Exterior features: Side Yard
- Has spa: Yes
- Fencing: Back Yard
Lot
- Size: 6,455 Square Feet
- Features: Corner Lot, Subdivided, 0 Up To 1/4 Acre
Details
- Additional structures: Shed(s)
- Parcel number: 1266550020001
Construction
Type & style
- Home type: SingleFamily
- Architectural style: Traditional
- Property subtype: Single Family Residence
Materials
- Spray Foam Insulation, Brick
- Foundation: Slab
- Roof: Composition
Condition
- New construction: No
- Year built: 2005
Utilities & green energy
- Sewer: Public Sewer
- Water: Public
Green energy
- Energy efficient items: Other Energy Features
Community & HOA
Community
- Security: Prewired for Alarm System
- Subdivision: Crestwood Ph 02
HOA
- Has HOA: Yes
- HOA fee: $400 annually
Location
- Region: Deer Park
Financial & listing details
- Price per square foot: $194/sqft
- Tax assessed value: $299,892
- Annual tax amount: $7,700
- Date on market: 6/26/2026
- Listing terms: Cash,Conventional,FHA,VA Loan
- Road surface type: Concrete
Estimated market value
$354,500
$337,000 - $372,000
$2,331/mo
Price history
| Date | Event | Price |
|---|---|---|
| 7/22/2026 | Pending sale | $360,000$194/sqft |
Source:  HAR #25939487 Report a problem HAR #25939487 Report a problem | ||
| 6/26/2026 | Listed for sale | $360,000+93%$194/sqft |
Source: HAR #25939487 Report a problem | ||
| 10/12/2014 | Listing removed | $186,500$100/sqft |
Source: Whitcomb Properties #21082567 Report a problem | ||
| 10/9/2014 | Pending sale | $186,500$100/sqft |
Source: Whitcomb Properties #21082567 Report a problem | ||
| 9/27/2014 | Listed for sale | $186,500$100/sqft |
Source: Whitcomb Properties #21082567 Report a problem | ||
Public tax history
| Year | Property taxes | Tax assessment |
|---|---|---|
| 2025 | $1,923 +1.6% | $299,892 +0.4% |
| 2024 | $1,894 +19% | $298,675 +6.4% |
| 2023 | $1,592 +6.5% | $280,707 +2.1% |
| 2022 | $1,495 | $274,810 +17.5% |
| 2021 | -- | $233,903 +2.3% |
| 2020 | $1,484 -17% | $228,588 +1.7% |
| 2019 | $1,787 -60.5% | $224,758 +9.4% |
| 2018 | $4,518 | $205,448 |
| 2017 | $4,518 +5.1% | $205,448 +5.8% |
| 2016 | $4,300 +15% | $194,144 +6.6% |
| 2015 | $3,739 | $182,182 +6.4% |
| 2014 | $3,739 | $171,252 +15.5% |
| 2013 | -- | $148,325 |
| 2012 | -- | $148,325 |
| 2011 | -- | $148,325 |
| 2010 | -- | $148,325 |
| 2009 | -- | $148,325 -6.4% |
| 2007 | -- | $158,391 |
Find assessor info on the county website
Monthly payment
Est. payment
Payment breakdown
Explore the cost of this home by adjusting the details. Changes won't be saved.Climate risks
Neighborhood: 77536
Nearby schools
Schools provided by the listing agent
- Elementary: Heritage Elementary School (La Porte)
- Middle: Lomax Junior High School
- High: La Porte High School
Source: HAR. This data may not be complete. We recommend contacting the local school district to confirm school assignments for this home.
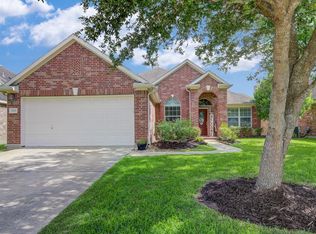

Similar homes
- $289,0003 bd3 ba1.8k sqft1505 Roosevelt Dr, Deer Park, TX 77536For Sale
 MLS ID #53047635, Cody Scurlock, Keller Williams Summit. HAR
 - $359,5003 bd2 ba2.5k sqft321 Spencer Lndg W, La Porte, TX 77571For Sale
 MLS ID #44362008, Tammi Freund, Fiv Realty Co Texas LLC. HAR
 - $350,0004 bd3 ba2.2k sqft138 Bayside Crossing Dr, La Porte, TX 77571For Sale
 MLS ID #42424002, Martha McCumpsey, Keller Williams Memorial. HAR
 - $350,0003 bd4 ba2.5k sqft216 Rue Orleans St, Baytown, TX 77520For Sale
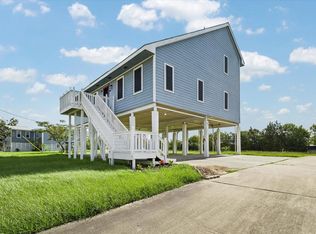 MLS ID #5432167, Zach Richmond, Richmond Realty Group. HAR
