HUD owned home, case # 241-899154, sold as-is, Buyer pays all transfer taxes & all closing associated fees. No repairs prior to closing. Plumbing is damaged and can’t be turned on for inspections. Visit hudhomestore.gov to view all disclosures & submit offers. You as agent must register as a bidder. No paper contract needed, electronic submission. Deposit check must be a cashiers check payable to listing brokerage. Make sure to check hudhomestore website prior to showing for accuracy on status, status could change at any time. HUD website will update prior to MLS. If it is not on HUD website, they are working an offer. Please be sure of your financing requirements( like damaged plumbing) BEFORE submitting an offer. Buyers to confirm taxes. Buyer responsible for any cost needed to complete inspections, dewints & rewints . EHO. Sellers may contribute up to 3% of the buyers closing cost. Property is IE, (insured with escrow repairs). Eligible for an FHA rehab mortgage, subject to appraisal.
Pending
$275,000
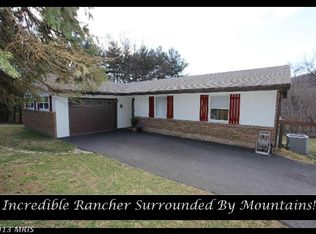
21217 Autumn Olive Ct, Boonsboro, MD 21713
4beds
1,224sqft
Single Family Residence
Built in 1977
3.31 Acres Lot
$260,700 Zestimate®
$225/sqft
$30/mo HOA
What's special
- 56 days |
- 396 |
- 7 |
Likely to sell faster than
Zillow last checked:
Listing updated:
Listed by:
Lori Miller 717-658-2698,
Ronnie Martin Realty, Inc. 717-765-6511
Source: Bright MLS,MLS#: MDWA2037302
Facts & features
Interior
Bedrooms & bathrooms
- Bedrooms: 4
- Bathrooms: 2
- Full bathrooms: 2
- Main level bathrooms: 1
- Main level bedrooms: 1
Rooms
- Room types: Living Room, Kitchen
Kitchen
- Level: Main
Living room
- Level: Main
Heating
- Forced Air, Propane
Cooling
- None
Appliances
- Included: Gas Water Heater
Features
- Basement: Full
- Number of fireplaces: 2
Interior area
- Total structure area: 2,040
- Total interior livable area: 1,224 sqft
- Finished area above ground: 1,224
- Finished area below ground: 0
Property
Parking
- Total spaces: 2
- Parking features: Driveway
- Uncovered spaces: 2
Accessibility
- Accessibility features: None
Features
- Levels: One and One Half
- Stories: 1.5
- Has private pool: Yes
- Pool features: Private
Lot
- Size: 3.31 Acres
Details
- Additional structures: Above Grade, Below Grade
- Parcel number: 2206003389
- Zoning: EC
- Zoning description: environmental conservation
- Special conditions: Real Estate Owned
Construction
Type & style
- Home type: SingleFamily
- Architectural style: A-Frame
- Property subtype: Single Family Residence
Materials
- Frame
- Foundation: Block
Condition
- New construction: No
- Year built: 1977
Utilities & green energy
- Sewer: Septic Exists
- Water: Well
Community & HOA
Community
- Subdivision: Greenbrier Vistas
HOA
- Has HOA: Yes
- HOA fee: $358 annually
Location
- Region: Boonsboro
Financial & listing details
- Price per square foot: $225/sqft
- Tax assessed value: $307,100
- Annual tax amount: $3,019
- Date on market: 6/2/2026
- Listing agreement: Exclusive Right To Sell
- Ownership: Fee Simple
Foreclosure details
Estimated market value
$260,700
$245,000 - $274,000
$1,975/mo
Price history
| Date | Event | Price |
|---|---|---|
| 2/3/2025 | Sold | $363,181+169%$297/sqft |
Source: Public Record Report a problem | ||
| 5/30/1996 | Sold | $135,000$110/sqft |
Source: Public Record Report a problem | ||
Public tax history
| Year | Property taxes | Tax assessment |
|---|---|---|
| 2025 | $3,079 +8.3% | $290,300 +6.1% |
| 2024 | $2,844 +9.9% | $273,500 +9.9% |
| 2023 | $2,588 +11% | $248,867 -9% |
| 2022 | $2,332 +10.2% | $273,500 +37% |
| 2021 | $2,116 +0.2% | $199,600 +0.2% |
| 2020 | $2,111 +0.2% | $199,167 -0.2% |
| 2019 | $2,107 +0.2% | $199,600 +0.7% |
| 2018 | $2,102 -12.5% | $198,300 |
| 2017 | $2,403 +19.2% | $198,300 |
| 2016 | $2,016 | $198,300 -5.8% |
| 2015 | $2,016 | $210,500 |
| 2014 | $2,016 | $210,500 |
| 2013 | -- | $210,500 -14.2% |
| 2012 | -- | $245,400 |
| 2011 | -- | $245,400 |
| 2010 | -- | $245,400 -19% |
| 2009 | -- | $302,990 +20% |
| 2008 | -- | $252,512 +25% |
| 2007 | -- | $202,036 +33.3% |
| 2006 | -- | $151,560 +5.5% |
| 2005 | -- | $143,706 +5.8% |
| 2004 | -- | $135,853 +6.1% |
| 2003 | -- | $128,000 |
| 2002 | -- | $128,000 |
| 2001 | -- | $128,000 |
Find assessor info on the county website
Monthly payment
Climate risks
Neighborhood: 21713
Getting around
0 / 100
Car-DependentNearby schools
GreatSchools rating
- 6/10Boonsboro Elementary SchoolGrades: PK-5Distance: 1.2 mi
- 8/10Boonsboro Middle SchoolGrades: 6-8Distance: 1 mi
- 8/10Boonsboro High SchoolGrades: 9-12Distance: 1.2 mi
Schools provided by the listing agent
- Elementary: Boonsboro
- Middle: Boonsboro
- High: Boonsboro Sr
- District: Washington County Public Schools
Source: Bright MLS. This data may not be complete. We recommend contacting the local school district to confirm school assignments for this home.
- $406,100-- bd1 ba960 sqft21213 Autumn Olive Ct, Boonsboro, MD 21713Off Market
- $321,900-- bd1 ba828 sqft21222 Boonsboro Mountain Rd, Boonsboro, MD 21713Off Market
- $445,0003 bd2 ba1.2k sqft21244 Boonsboro Mountain Rd, Boonsboro, MD 21713Off Market
- $743,3003 bd3 ba2.1k sqft21234 Boonsboro Mountain Rd, Boonsboro, MD 21713Off Market
- $401,100-- bd1 ba1.7k sqft7339 Apple Dr, Boonsboro, MD 21713Off Market
- $502,3003 bd3 ba1.6k sqft21118 Autumn Olive Ct, Boonsboro, MD 21713Off Market
- $696,700-- bd2 ba3.1k sqft7330 Apple Dr, Boonsboro, MD 21713Off Market
- $537,300-- bd1 ba1.5k sqft21110 Boonsboro Mountain Rd, Boonsboro, MD 21713Off Market
A local agent can set up tours, give advice and negotiate with sellers.
Similar homes
- $325,0003 bd1 ba1.3k sqft16 Ford Ave, Boonsboro, MD 21713For Sale

 MLS ID #MDWA2035406, Mark Boettcher, RE/MAX Results. Bright MLS
 - $319,9003 bd1 ba1.6k sqft9607 Crystal Falls Dr, Hagerstown, MD 21740For Sale
 MLS ID #MDWA2036958, Cindy Grimes, J&B Real Estate. Bright MLS
 - $299,0003 bd1 ba1.2k sqft8803 Sharpsburg Pike, Fairplay, MD 21733For Sale
 MLS ID #MDWA2037870, Danelle Hayer, Mackintosh, Inc.. Bright MLS
 - $175,0003 bd1 ba1.3k sqft21434 Greenbrier Rd, Boonsboro, MD 21713For Sale
 MLS ID #MDWA2037960, Mary Llewellyn, The KW Collective. Bright MLS
 - $264,9003 bd2 ba1.3k sqft636 Knightsbridge Dr, Hagerstown, MD 21740For SaleMLS ID #MDWA2038764, homecoin.com Minerick, Homecoin.com. Bright MLS
- $274,5003 bd2 ba999 sqft719 Chestnut St, Hagerstown, MD 21740For SaleMLS ID #MDWA2037658, Kevin O'Leary, Real Estate Innovations. Bright MLS
- $275,0003 bd2 ba1.8k sqft823 W Main St, Waynesboro, PA 17268For SaleMLS ID #PAFL2032332, Yahaira Diaz, EXP Realty, LLC. Bright MLS
- $295,0003 bd3 ba1.6k sqft656 Kelly Dr, Harpers Ferry, WV 25425For SaleMLS ID #WVJF2025370, Amy Diggs, Bach Real Estate. Bright MLS
- $340,0003 bd1 ba1.3k sqft6340 Coffman Farms Rd, Keedysville, MD 21756For SaleMLS ID #MDWA2037850, Val Zehringer, The KW Collective. Bright MLS
- $279,9003 bd1 ba1.2k sqft63 Great Oak Ln, Harpers Ferry, WV 25425For SaleMLS ID #WVJF2025472, Andrew Egan, Roberts Realty Group, LLC. Bright MLS
- $249,0003 bd2 ba1.2k sqft25509 Brooks Ave, Cascade, MD 21719For SaleMLS ID #MDWA2037818, Yahaira Diaz, EXP Realty, LLC. Bright MLS
- $290,0003 bd2 ba936 sqft824 Armstrong Ave, Hagerstown, MD 21740For SaleMLS ID #MDWA2038118, Sherry Scire, RE/MAX Results. Bright MLS
- $199,9003 bd2 ba1.1k sqft14481 Charmian Rd, Waynesboro, PA 17268For SaleMLS ID #PAFL2035104, Jale Dalton, Mountain View Realty. Bright MLS
- $299,9004 bd3 ba1.4k sqft1631 Buchanan Trl E #E, Greencastle, PA 17225For SaleMLS ID #PAFL2035950, Jeanine McVicker, AEK Real Estate, LLC. Bright MLS
- $289,9993 bd1 ba1.6k sqft16 Catawba Cir, Hagerstown, MD 21742For SaleMLS ID #MDWA2037334, Ray Edwards, Own Real Estate. Bright MLS
- $409,9003 bd2 ba1.6k sqft17618 Lappans Rd, Fairplay, MD 21733For SaleMLS ID #MDWA2033274, Jeff Goldsmith, Goldsmith Realty, Inc.. Bright MLS
- $329,9003 bd2 ba1.6k sqft329 Davis Dr, Martinsburg, WV 25404For Sale By Owner
- $349,0003 bd2 ba1.6k sqft20107 Hogmaw Rd, Keedysville, MD 21756For SaleMLS ID #MDWA2037984, Ed Stanfield, Long & Foster Real Estate, Inc.. Bright MLS
- $249,9903 bd1 ba1.2k sqft65 Hawthorne Ave, Martinsburg, WV 25401For SaleMLS ID #WVBE2052252, Jeff Jardine, Burch Real Estate Group, LLC. Bright MLS
- $294,0003 bd2 ba1.7k sqft12512 Bradbury Ave, Smithsburg, MD 21783For SaleMLS ID #MDWA2038296, Verria Hairston, Open Door Brokerage, LLC. Bright MLS
