Adorable 3-bedroom, 2-bath split-level home in the highly desirable Clearview Manor subdivision! Meticulously maintained and move-in ready, this charming home features beautiful hardwood floors, an updated kitchen and bathrooms, and a finished lower-level family room perfect for relaxing or entertaining. Step outside to enjoy the side deck overlooking a spacious, flat, fully fenced backyard complete with an above-ground pool and deck—ideal for summer fun. Additional highlights include a one-car garage and a convenient location just minutes from shopping, restaurants, and Lehigh Valley International Airport. Move in before the new school year!
Open House: Saturday & Sunday, 1:00–3:00 PM.
Don't miss this wonderful opportunity—schedule your showing today!
Coming soon 07/25
$379,900
2122 Vista Dr, Bethlehem, PA 18018
3beds
1,740sqft
:
Get pre-qualified$2,501/mo
Single Family Residence
Built in 1955
10,062 Square Feet Lot
$353,900 Zestimate®
$218/sqft
$-- HOA
What's special
- 3 days |
- 1,951 |
- 150 |
Zillow last checked:
Listing updated:
Listed by:
Ken Carey 610-751-8422,
BHHS Fox & Roach Bethlehem 610-865-0033
Source: GLVR,MLS#: 781084 Originating MLS: Lehigh Valley MLS
Originating MLS: Lehigh Valley MLSFacts & features
Interior
Bedrooms & bathrooms
- Bedrooms: 3
- Bathrooms: 2
- Full bathrooms: 2
Bedroom
- Level: Second
- Dimensions: 12.00 x 10.00
Bedroom
- Level: Second
- Dimensions: 9.00 x 8.00
Bedroom
- Level: Second
- Dimensions: 13.00 x 9.00
Family room
- Level: Lower
- Dimensions: 25.00 x 13.00
Other
- Level: Second
- Dimensions: 9.00 x 5.00
Other
- Level: Lower
- Dimensions: 5.00 x 3.00
Kitchen
- Level: First
- Dimensions: 15.00 x 8.00
Living room
- Level: First
- Dimensions: 19.00 x 11.00
Heating
- Forced Air, Gas
Cooling
- Central Air, Ceiling Fan(s)
Appliances
- Included: Dishwasher, Gas Oven, Gas Range, Gas Water Heater, Microwave, Refrigerator
Features
- Eat-in Kitchen
- Flooring: Hardwood
- Basement: Finished
Interior area
- Total interior livable area: 1,740 sqft
- Finished area above ground: 1,290
- Finished area below ground: 450
Property
Parking
- Total spaces: 1
- Parking features: Attached, Garage
- Attached garage spaces: 1
Features
- Levels: Multi/Split
Lot
- Size: 10,062 Square Feet
Details
- Parcel number: 641845817668 001
- Zoning: Rs-Residential
- Special conditions: None
Construction
Type & style
- Home type: SingleFamily
- Architectural style: Split Level
- Property subtype: Single Family Residence
Materials
- Brick, Vinyl Siding
- Roof: Asphalt,Fiberglass
Condition
- Unknown
- Year built: 1955
Utilities & green energy
- Sewer: Public Sewer
- Water: Public
Community & HOA
Community
- Subdivision: Clearview Manor
Location
- Region: Bethlehem
Financial & listing details
- Price per square foot: $218/sqft
- Tax assessed value: $152,800
- Annual tax amount: $4,493
- Date on market: 7/25/2026
- Ownership type: Fee Simple
Estimated market value
$353,900
$336,000 - $372,000
$2,243/mo
Price history
| Date | Event | Price |
|---|---|---|
| 8/25/2017 | Sold | $175,000+3%$101/sqft |
Source:  GLVR #552724 Report a problem GLVR #552724 Report a problem | ||
| 7/13/2017 | Listed for sale | $169,900$98/sqft |
Source: RE/MAX Real Estate #552724 Report a problem | ||
Public tax history
| Year | Property taxes | Tax assessment |
|---|---|---|
| 2025 | $4,494 +3.6% | $152,800 |
| 2024 | $4,340 +0.9% | $152,800 |
| 2023 | $4,301 | $152,800 |
| 2022 | $4,301 -1.2% | $152,800 |
| 2021 | $4,352 +3.3% | $152,800 |
| 2020 | $4,213 +10024.2% | $152,800 |
| 2019 | $42 | $152,800 |
| 2018 | $42 | $152,800 |
| 2017 | -- | $152,800 |
| 2016 | -- | $152,800 |
| 2015 | -- | $152,800 |
| 2014 | -- | $152,800 +209% |
| 2012 | -- | $49,450 |
| 2011 | -- | $49,450 |
| 2010 | -- | $49,450 |
| 2009 | -- | $49,450 |
| 2008 | -- | $49,450 |
| 2007 | -- | $49,450 |
| 2006 | -- | $49,450 |
| 2005 | -- | $49,450 |
| 2004 | -- | $49,450 |
| 2003 | -- | $49,450 |
| 2002 | -- | $49,450 |
| 2000 | -- | $49,450 |
Find assessor info on the county website
Monthly payment
Est. payment
Payment breakdown
Explore the cost of this home by adjusting the details. Changes won't be saved.Climate risks
Neighborhood: 18018
Nearby schools
GreatSchools rating
- 5/10Clearview Elementary SchoolGrades: K-5Distance: 0.3 mi
- 6/10Nitschmann Middle SchoolGrades: 6-8Distance: 1.6 mi
- 3/10Liberty High SchoolGrades: 9-12Distance: 2.7 mi
Schools provided by the listing agent
- District: Bethlehem
Source: GLVR. This data may not be complete. We recommend contacting the local school district to confirm school assignments for this home.
- $373,5003 bd2 ba1.2k sqft2130 Vista Dr, Bethlehem, PA 18018Off Market
- $401,0003 bd2 ba2.4k sqft2114 Vista Dr, Bethlehem, PA 18018Off Market
- $380,1003 bd2 ba1.4k sqft2127 Vista Dr, Bethlehem, PA 18018Off Market
- $285,1003 bd1 ba882 sqft2149 Catasauqua Rd, Bethlehem, PA 18018Off Market
- $335,1003 bd1 ba1.1k sqft2027 Woodmont Dr, Bethlehem, PA 18018Off Market
- $311,9003 bd1 ba1.2k sqft2136 Vista Dr, Bethlehem, PA 18018Off Market
- $332,3003 bd2 ba882 sqft2155 Catasauqua Rd, Bethlehem, PA 18018Off Market
- $330,0003 bd2 ba1.8k sqft2141 Catasauqua Rd, Bethlehem, PA 18018Sold
A local agent can set up tours, give advice and negotiate with sellers.
A local lender can help you make sure your offer is ready when you are.
Similar homes
- $359,9004 bd2 ba1.1k sqft1933 Eastman Ave, Bethlehem, PA 18018For Sale
 MLS ID #780747, Ana Claudia Lastres, Keller Williams Northampton. GLVR
 - $424,9003 bd2 ba1.5k sqft1835 Pinehurst Rd, Bethlehem, PA 18018For Sale
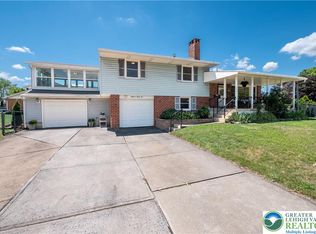 MLS ID #780655, Nancy A. Stano, BHHS Fox & Roach - Allentown. GLVR
 - $374,9993 bd1 ba1k sqft1543 Eaton Ave, Bethlehem, PA 18018For Sale
 MLS ID #779786, Basel Ido, I-Do Real Estate. GLVR
 - $314,9003 bd1 ba2.1k sqft1409 Center St, Bethlehem, PA 18018For Sale
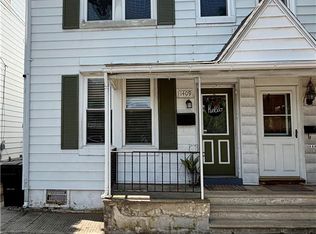 MLS ID #781028, Blake E. Emerich, Preferred Properties Plus. GLVR
 - $325,0003 bd2 ba2.4k sqft719 Keystone Ave, Bethlehem, PA 18018For SaleMLS ID #780431, Doug Frederick, Howard Hanna TheFrederickGroup. GLVR
- $290,0005 bd2 ba2k sqft518 W Union Blvd, Bethlehem, PA 18018For SaleMLS ID #781062, Fawaz Barakat, Heart and Home Realty LLC. GLVR
- $375,0003 bd3 ba1.6k sqft1311 W Lehigh St, Bethlehem, PA 18018For SaleMLS ID #776379, Melissa S. Rusin, Realty One Group Exclusive. GLVR
- $389,9003 bd2 ba1.8k sqft2130 Huntington St, Bethlehem, PA 18017For SaleMLS ID #780365, Maureen Fletcher, IronValley RE of Lehigh Valley. GLVR
- $400,0003 bd3 ba2.3k sqft1345 W Macada Rd, Bethlehem, PA 18017For SaleMLS ID #777692, William J. Mohr, Castle Gate Realty. GLVR
- $415,0004 bd3 ba2.3k sqft219-221 Mount Airy Ave, Bethlehem, PA 18018For Sale By Owner
- $440,0003 bd2 ba2.3k sqft1852 Richmond Ave, Bethlehem, PA 18018For SaleMLS ID #780070, Brian Golas, Grace Realty Co Inc. GLVR
- $415,0004 bd2 ba1.3k sqft740 Public Rd, Bethlehem, PA 18015For SaleMLS ID #779135, Thomas E. Skiffington, RE/MAX Central - Allentown. GLVR
- $--3 bd1 ba1.8k sqft612 S Bishopthorpe St, Bethlehem, PA 18015AuctionAuction.com 2
- $349,0003 bd2 ba1.8k sqft802 N Plymouth St, Allentown, PA 18109For SaleMLS ID #780579, Mario B. D'Egidio, Coletta Commercial Realty. GLVR
- $346,8003 bd2 ba1.2k sqft1849 W Market St, Bethlehem, PA 18018For SaleMLS ID #780551, Sean P. Burke, Managed By Equinox Inc. GLVR
- $385,0004 bd2 ba1.9k sqft214 10th Ave, Bethlehem, PA 18018New ConstructionMLS ID #780032, Sonia A. Castro, Sunny Curb Appeal LLC. GLVR
- $384,9003 bd2 ba1.7k sqft705 Faith Dr, Catasauqua, PA 18032For SaleMLS ID #779388, Matthew J. Sorrentino, Howard Hanna TheFrederickGroup. GLVR
- $--3 bd1 ba1.8k sqft726 Fiot Ave, Bethlehem, PA 18015AuctionAuction.com 2
- $385,0003 bd3 ba2.5k sqft1705 E Cedar St, Allentown, PA 18109For SaleMLS ID #772299, Lisa Delorimier, Weichert Realtors - Allentown. GLVR
- $350,0004 bd1 ba1.4k sqft1335 Center St, Bethlehem, PA 18018For SaleMLS ID #778588, David B. Coleman, RE/MAX Real Estate. GLVR
