Step inside this distinctive 5-bedroom, 2-bath ranch-style home and discover more space than you might expect from the curb. A wide bank of front windows fills the living room with natural light and highlights the wood flooring. The kitchen pairs oak cabinetry with stainless steel appliances and a tile backsplash. The partially finished basement includes a bedroom, a full bath with a tiled shower, and additional space for a rec room or hobby area. Out back, a generous lawn and a roomy deck give you plenty of space for cookouts, outdoor dining, and lawn games. An attached garage adds everyday convenience, and the Metra station is just one block away.
New
$195,000
21221 Dettmering St, Matteson, IL 60443
5beds
912sqft
Single Family Residence
Built in 1959
6,500 Square Feet Lot
$-- Zestimate®
$214/sqft
$-- HOA
What's special
Generous lawnWood flooringStainless steel appliancesTile backsplashOak cabinetry
- --
- 360
- views
- 61
- saves
Zillow last checked:
Listing updated:
Listed by:
Roshaunta Lewis, CSC,PSA,RENE,SRES 708-289-4526,
Keller Williams Preferred Rlty
Source: MRED as distributed by MLS GRID,MLS#: 12808970
Facts & features
Interior
Bedrooms & bathrooms
- Bedrooms: 5
- Bathrooms: 2
- Full bathrooms: 2
Rooms
- Room types: Bedroom 5
Primary bedroom
- Level: Second
- Area: 252 Square Feet
- Dimensions: 21X12
Bedroom 2
- Level: Main
- Area: 143 Square Feet
- Dimensions: 13X11
Bedroom 3
- Level: Main
- Area: 144 Square Feet
- Dimensions: 12X12
Bedroom 4
- Level: Main
- Area: 120 Square Feet
- Dimensions: 12X10
Bedroom 5
- Level: Basement
- Area: 168 Square Feet
- Dimensions: 14X12
Kitchen
- Level: Main
- Area: 120 Square Feet
- Dimensions: 12X10
Living room
- Level: Main
- Area: 240 Square Feet
- Dimensions: 20X12
Heating
- Forced Air
Cooling
- None
Appliances
- Included: Range, Microwave, Refrigerator
Features
- Basement: Partially Finished,Full
Interior area
- Total structure area: 0
- Total interior livable area: 912 sqft
Property
Parking
- Total spaces: 1
- Parking features: Yes, Garage Owned, Attached, Garage
- Attached garage spaces: 1
Accessibility
- Accessibility features: No Disability Access
Features
- Stories: 2
Lot
- Size: 6,500 Square Feet
- Dimensions: 50X130
Details
- Parcel number: 31234040310000
- Special conditions: Home Warranty
Construction
Type & style
- Home type: SingleFamily
- Property subtype: Single Family Residence
Materials
- Aluminum Siding
- Foundation: Concrete Perimeter
- Roof: Asphalt
Condition
- New construction: No
- Year built: 1959
Details
- Warranty included: Yes
Utilities & green energy
- Sewer: Public Sewer
- Water: Lake Michigan
Community & HOA
HOA
- Services included: None
Location
- Region: Matteson
Financial & listing details
- Price per square foot: $214/sqft
- Tax assessed value: $150,000
- Annual tax amount: $5,436
- Date on market: 11/16/2026
- Ownership: Fee Simple
Estimated market value
Not available
Estimated sales range
Not available
Not available
Price history
| Date | Event | Price |
|---|---|---|
| 5/24/2012 | Sold | $43,500+9%$48/sqft |
Source: Public Record Report a problem | ||
| 4/13/2012 | Price change | $39,900-38.5%$44/sqft |
Source: Homepath #07992989 Report a problem | ||
| 3/23/2012 | Price change | $64,900-20.8%$71/sqft |
Source: Homepath #07992989 Report a problem | ||
| 10/24/2011 | Price change | $81,900-8.9%$90/sqft |
Source: foreclosure.com Report a problem | ||
| 9/14/2011 | Price change | $89,900-6.3%$99/sqft |
Source: foreclosure.com Report a problem | ||
| 7/13/2011 | Listed for sale | $95,990+8%$105/sqft |
Source: Fannie Mae Report a problem | ||
| 11/15/2010 | Listing removed | $88,900$97/sqft |
Source: Fannie Mae Report a problem | ||
| 10/29/2010 | Price change | $88,900-42.6%$97/sqft |
Source: Fannie Mae Report a problem | ||
| 10/10/2010 | Listed for sale | -- |
Source: foreclosure.com Report a problem | ||
| 2/25/2008 | Sold | $155,000+92.5%$170/sqft |
Source: Public Record Report a problem | ||
| 1/19/2005 | Sold | $80,500$88/sqft |
Source: Public Record Report a problem | ||
Public tax history
| Year | Property taxes | Tax assessment |
|---|---|---|
| 2024 | $5,040 +4.4% | $15,000 +0% |
| 2023 | $4,829 +102.1% | $14,999 +91.7% |
| 2022 | $2,390 -3.3% | $7,825 |
| 2021 | $2,472 +2.8% | $7,825 |
| 2020 | $2,405 -16.9% | $7,825 -13.3% |
| 2019 | $2,895 +0.1% | $9,022 |
| 2018 | $2,891 +3.1% | $9,022 |
| 2017 | $2,805 -34.9% | $9,022 +3% |
| 2016 | $4,306 +0.9% | $8,758 |
| 2015 | $4,269 +3.2% | $8,758 |
| 2014 | $4,135 -9% | $8,758 -16.8% |
| 2013 | $4,545 +2.9% | $10,529 |
| 2012 | $4,417 +9.5% | $10,529 |
| 2011 | $4,033 -4.4% | $10,529 -15.5% |
| 2010 | $4,217 +3.1% | $12,463 |
| 2009 | $4,091 +6% | $12,463 -5% |
| 2008 | $3,859 +8.5% | $13,118 +5.1% |
| 2007 | $3,557 +3.9% | $12,479 |
| 2006 | $3,422 -3.2% | $12,479 |
| 2005 | $3,534 +22.4% | $12,479 +24.8% |
| 2004 | $2,887 +3.4% | $10,002 |
| 2003 | $2,793 +4.1% | $10,002 |
| 2002 | $2,684 +83.4% | $10,002 +12.5% |
| 2001 | $1,464 +1% | $8,888 |
| 2000 | $1,449 -0.9% | $8,888 |
| 1999 | $1,462 | $8,888 |
Find assessor info on the county website
Monthly payment
Est. payment
Payment breakdown
Explore the cost of this home by adjusting the details. Changes won't be saved.Climate risks
Neighborhood: 60443
Nearby schools
Schools provided by the listing agent
- District: 162
Source: MRED as distributed by MLS GRID. This data may not be complete. We recommend contacting the local school district to confirm school assignments for this home.

Similar homes
- $199,9004 bd3 ba1.3k sqft3761 215th St, Matteson, IL 60443Re-activated
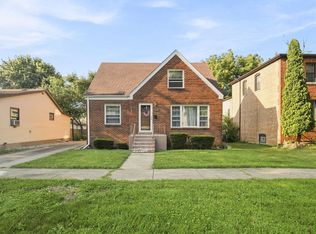 MLS ID #12663612, Kristen Shedor, Village Realty Inc. MRED as distributed by MLS GRID
- $197,0003 bd2 ba1.2k sqft305 Winnebago St, Park Forest, IL 60466Price Change
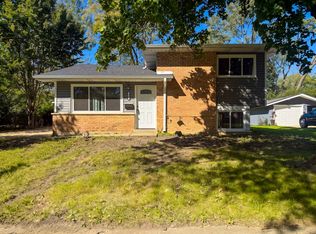 MLS ID #12809125, Sebastian J Hernandez, ABR,E-PRO,GREEN,PSA,RENE,SFR,SRS, Baird & Warner. MRED as distributed by MLS GRID
- $187,0004 bd1 ba965 sqft(Undisclosed Address), Matteson, IL 60443Active
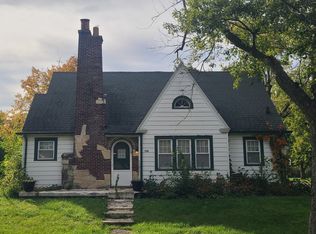 MLS ID #12770266, Maritza D Lockhart, Park Place Realty Group LLC. MRED as distributed by MLS GRID
- $189,0003 bd1 ba1k sqft574 Andover St, Chicago Heights, IL 60411New
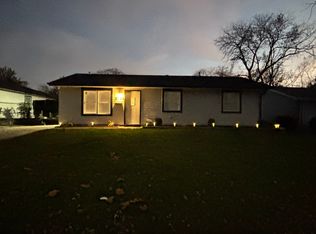 MLS ID #12812711, Mina Munoz, Re/Max 10. MRED as distributed by MLS GRID
