Welcome to this well-maintained home offering plenty of space and functional living areas you'll appreciate. With 4 bedrooms, 3 full bathrooms, and a detached 2-car brick garage, this home is ready for its next owner. The main level features a spacious family room, separate dining room, kitchen, a main-level bedroom, and a screened-in porch that's perfect for enjoying your morning coffee or relaxing in the evening. Upstairs, the primary suite offers a large walk-in closet, while the additional bedrooms provide plenty of space for family, guests, or a home office. Finished basement includes an additional room for guests or a home office and a full bathroom. Head outside to a large back deck overlooking the backyard, complete with both stairs and an accessibility ramp for added convenience. Major exterior updates have already been completed, including a new roof, gutters, and soffits in 2023, giving buyers added peace of mind. Conveniently located near interstate access, shopping, restaurants, and everyday amenities, this home offers the space, location, and updates you've been looking for. Schedule your private showing today!
Active
$199,900
3761 215th St, Matteson, IL 60443
4beds
1,331sqft
Single Family Residence
Built in 1953
6,098 Square Feet Lot
$197,800 Zestimate®
$150/sqft
$-- HOA
What's special
Finished basementPrimary suiteSpacious family roomSeparate dining roomScreened-in porchLarge walk-in closet
- 78 days
- 686
- 80
Zillow last checked:
Listing updated:
Listed by:
Kristen Shedor 708-306-3828,
Village Realty Inc
Source: MRED as distributed by MLS GRID,MLS#: 12663612
Facts & features
Interior
Bedrooms & bathrooms
- Bedrooms: 4
- Bathrooms: 3
- Full bathrooms: 3
Rooms
- Room types: Screened Porch, Walk In Closet
Primary bedroom
- Features: Flooring (Carpet)
- Level: Second
- Area: 234 Square Feet
- Dimensions: 13X18
Bedroom 2
- Features: Flooring (Carpet)
- Level: Second
- Area: 132 Square Feet
- Dimensions: 12X11
Bedroom 3
- Features: Flooring (Hardwood)
- Level: Main
- Area: 132 Square Feet
- Dimensions: 12X11
Bedroom 4
- Features: Flooring (Carpet)
- Level: Basement
- Area: 143 Square Feet
- Dimensions: 13X11
Dining room
- Features: Flooring (Hardwood)
- Level: Main
- Area: 143 Square Feet
- Dimensions: 11X13
Kitchen
- Features: Flooring (Ceramic Tile)
- Level: Main
- Area: 110 Square Feet
- Dimensions: 10X11
Laundry
- Level: Basement
- Area: 120 Square Feet
- Dimensions: 10X12
Living room
- Features: Flooring (Carpet)
- Level: Main
- Area: 195 Square Feet
- Dimensions: 15X13
Screened porch
- Level: Main
- Area: 104 Square Feet
- Dimensions: 13X8
Walk in closet
- Features: Flooring (Carpet)
- Level: Second
- Area: 18 Square Feet
- Dimensions: 3X6
Heating
- Steam, Baseboard
Cooling
- Window Unit(s)
Appliances
- Included: Range, Microwave, Dishwasher, Refrigerator, Washer, Dryer
- Laundry: Sink
Features
- 1st Floor Bedroom
- Windows: Screens
- Basement: Finished,Rec/Family Area,Full
Interior area
- Total structure area: 0
- Total interior livable area: 1,331 sqft
Property
Parking
- Total spaces: 2
- Parking features: Concrete, Yes, Garage Owned, Detached, Garage
- Garage spaces: 2
Accessibility
- Accessibility features: No Disability Access
Features
- Stories: 2
- Patio & porch: Deck
Lot
- Size: 6,098 Square Feet
- Dimensions: 51x118x50x118
Details
- Additional structures: Garage(s)
- Parcel number: 31261030040000
- Special conditions: None
- Other equipment: Ceiling Fan(s)
Construction
Type & style
- Home type: SingleFamily
- Property subtype: Single Family Residence
Materials
- Brick
- Roof: Asphalt
Condition
- New construction: No
- Year built: 1953
Utilities & green energy
- Sewer: Public Sewer
- Water: Public
Community & HOA
Community
- Features: Sidewalks
HOA
- Services included: None
Location
- Region: Matteson
Financial & listing details
- Price per square foot: $150/sqft
- Tax assessed value: $160,000
- Annual tax amount: $5,470
- Date on market: 7/17/2026
- Ownership: Fee Simple
Estimated market value
$197,800
$188,000 - $208,000
$2,996/mo
Price history
| Date | Event | Price |
|---|---|---|
| 7/17/2026 | Listed for sale | $199,900+166.5%$150/sqft |
Source:  MRED as distributed by MLS GRID #12663612 Report a problem MRED as distributed by MLS GRID #12663612 Report a problem | ||
| 11/4/1992 | Sold | $75,000$56/sqft |
Source: Agent Provided Report a problem | ||
Public tax history
| Year | Property taxes | Tax assessment |
|---|---|---|
| 2024 | $5,470 +4.3% | $16,000 |
| 2023 | $5,243 +24.8% | $16,000 +43.4% |
| 2022 | $4,199 -2.5% | $11,161 |
| 2021 | $4,306 +4.9% | $11,161 |
| 2020 | $4,104 -17.5% | $11,161 -14.4% |
| 2019 | $4,977 +0.1% | $13,045 |
| 2018 | $4,973 +3.5% | $13,045 |
| 2017 | $4,804 +1% | $13,045 +7.2% |
| 2016 | $4,756 +2.2% | $12,170 |
| 2015 | $4,654 +2.6% | $12,170 |
| 2014 | $4,534 -1% | $12,170 -8% |
| 2013 | $4,577 +1.6% | $13,234 |
| 2012 | $4,505 +4.9% | $13,234 |
| 2011 | $4,295 +9.9% | $13,234 -9.4% |
| 2010 | $3,909 +12.6% | $14,606 |
| 2009 | $3,470 +5.5% | $14,606 -5% |
| 2008 | $3,289 +5.5% | $15,376 +5.2% |
| 2007 | $3,119 +5.9% | $14,620 |
| 2006 | $2,946 +4.6% | $14,620 |
| 2005 | $2,817 -1% | $14,620 +23.9% |
| 2004 | $2,846 +2.2% | $11,803 |
| 2003 | $2,785 -12.1% | $11,803 |
| 2002 | $3,168 +39.9% | $11,803 +8.3% |
| 2001 | $2,265 +1.4% | $10,902 |
| 2000 | $2,233 +0.6% | $10,902 |
| 1999 | $2,221 | $10,902 |
Find assessor info on the county website
Monthly payment
Est. payment
Payment breakdown
Explore the cost of this home by adjusting the details. Changes won't be saved.Climate risks
Neighborhood: 60443
Nearby schools
Schools provided by the listing agent
- District: 162
Source: MRED as distributed by MLS GRID. This data may not be complete. We recommend contacting the local school district to confirm school assignments for this home.

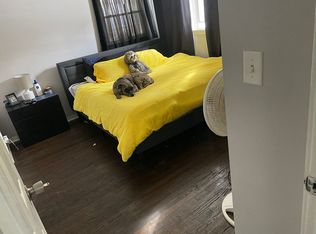
Similar homes
- $185,0004 bd2 ba1.3k sqft3619 216th Pl, Matteson, IL 60443New
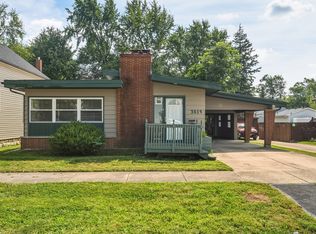 MLS ID #12775316, Michael Scanlon, eXp Realty. MRED as distributed by MLS GRID
 - $189,0004 bd1 ba1.5k sqft3857 217th St, Matteson, IL 60443Active
 MLS ID #12710286, Lori Mikosz, Anmar Realty Group, LLC. MRED as distributed by MLS GRID
 - $184,7003 bd2 ba1.2k sqft21404 Maple St, Matteson, IL 60443Price Change
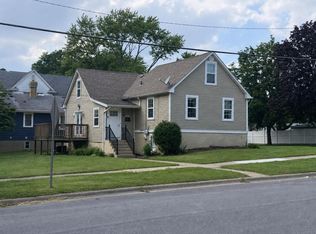 MLS ID #12745357, Daniel Cisneros, Real People Realty. MRED as distributed by MLS GRID
 - $209,0004 bd3 ba1.5k sqft20120 Keystone Ave, Matteson, IL 60443Active
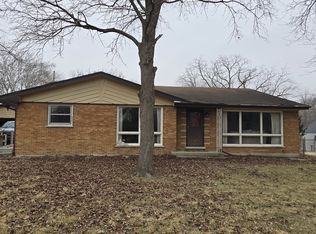 MLS ID #12585294, Arturas Strokovas, Re/Max Millennium. MRED as distributed by MLS GRID
