Rare 4 bedroom, 2 full bath all-brick 2-story in the heart of Park Forest! Redesigned open floor plan centers on a stunning two-story living room with soaring ceilings and abundant natural light - a wow factor you won't find elsewhere at this price. Modern gray cabinetry in the kitchen, generous 1,955 sq ft of living space, and four true bedrooms give growing families real room to spread out. Central air, and gas forced-air heat. Private side drive parking. Big 60x125 lot with a backyard made for summer. Walk to parks; minutes to the Aqua Center, Tennis & Health Club, downtown Park Forest shops and the farmers market. Metra Electric service nearby for an easy Chicago commute. Several updates already done with room to add your personal touches and build sweat equity. Perfect for first-time buyers and families ready to put down roots. Schedule your showing today!
Active
$210,000
Park Forest, IL 60466
4beds
1,955sqft
Single Family Residence
Built in 1953
7,500 Square Feet Lot
$-- Zestimate®
$107/sqft
$-- HOA
What's special
Soaring ceilingsAbundant natural lightRedesigned open floor planBackyard made for summerPrivate side drive parkingFour true bedroomsCentral air
- --
- 377
- views
- 67
- saves
Zillow last checked:
Listing updated:
Listed by:
Antoine Baker (708)940-8944,
Coldwell Banker Realty
Source: MRED as distributed by MLS GRID,MLS#: 12755671
Facts & features
Interior
Bedrooms & bathrooms
- Bedrooms: 4
- Bathrooms: 2
- Full bathrooms: 2
Rooms
- Room types: No additional rooms
Primary bedroom
- Features: Flooring (Wood Laminate), Window Treatments (All)
- Level: Second
- Area: 406 Square Feet
- Dimensions: 29X14
Bedroom 2
- Features: Flooring (Wood Laminate), Window Treatments (All)
- Level: Second
- Area: 208 Square Feet
- Dimensions: 16X13
Bedroom 3
- Features: Flooring (Wood Laminate), Window Treatments (All)
- Level: Main
- Area: 154 Square Feet
- Dimensions: 14X11
Bedroom 4
- Features: Flooring (Wood Laminate), Window Treatments (All)
- Level: Main
- Area: 121 Square Feet
- Dimensions: 11X11
Dining room
- Features: Flooring (Wood Laminate), Window Treatments (All)
- Level: Main
- Dimensions: COMBO
Kitchen
- Features: Kitchen (Eating Area-Table Space), Flooring (Wood Laminate), Window Treatments (All)
- Level: Main
- Area: 216 Square Feet
- Dimensions: 18X12
Living room
- Features: Flooring (Wood Laminate), Window Treatments (All)
- Level: Main
- Area: 273 Square Feet
- Dimensions: 21X13
Heating
- Natural Gas, Forced Air
Cooling
- Central Air
Appliances
- Included: Range, Microwave, Dishwasher, Refrigerator
- Laundry: Gas Dryer Hookup, In Kitchen
Features
- Cathedral Ceiling(s), 1st Floor Bedroom, 1st Floor Full Bath
- Flooring: Laminate
- Windows: Screens, Skylight(s)
- Basement: None
- Attic: Unfinished
- Number of fireplaces: 1
- Fireplace features: Master Bedroom
Interior area
- Total structure area: 0
- Total interior livable area: 1,955 sqft
Property
Parking
- Total spaces: 2
- Parking features: Asphalt, Side Driveway, Yes, Other
- Has uncovered spaces: Yes
Accessibility
- Accessibility features: No Disability Access
Features
- Stories: 2
- Patio & porch: Deck
- Fencing: Fenced
Lot
- Size: 7,500 Square Feet
- Dimensions: 60X125
- Features: Landscaped
Details
- Additional structures: Shed(s)
- Parcel number: 31352080300000
- Special conditions: Standard
- Other equipment: Ceiling Fan(s)
Construction
Type & style
- Home type: SingleFamily
- Architectural style: Traditional
- Property subtype: Single Family Residence
Materials
- Brick
- Foundation: Concrete Perimeter
- Roof: Asphalt
Condition
- New construction: No
- Year built: 1953
Details
- Builder model: 2 STORY
Utilities & green energy
- Sewer: Public Sewer
- Water: Public
Community & HOA
Community
- Features: Curbs, Sidewalks, Street Lights, Street Paved
- Security: Carbon Monoxide Detector(s)
HOA
- Services included: None
Location
- Region: Park Forest
Financial & listing details
- Price per square foot: $107/sqft
- Annual tax amount: $9,014
- Date on market: 9/10/2026
- Ownership: Fee Simple
Estimated market value
Not available
Estimated sales range
Not available
Not available
Price history
| Date | Event | Price |
|---|---|---|
| 8/17/2022 | Sold | $134,000-0.6%$69/sqft |
Source:  MRED as distributed by MLS GRID #11377329 Report a problem MRED as distributed by MLS GRID #11377329 Report a problem | ||
| 7/22/2022 | Pending sale | $134,873$69/sqft |
Source:  RE/MAX International #11377329 Report a problem RE/MAX International #11377329 Report a problem | ||
| 7/22/2022 | Contingent | $134,873$69/sqft |
Source: MRED as distributed by MLS GRID #11377329 Report a problem | ||
| 5/31/2022 | Price change | $134,873-10%$69/sqft |
Source: MRED as distributed by MLS GRID #11377329 Report a problem | ||
| 5/10/2022 | Listed for sale | $149,873$77/sqft |
Source: MRED as distributed by MLS GRID #11377329 Report a problem | ||
| 5/2/2022 | Pending sale | $149,873$77/sqft |
Source: RE/MAX International #11377329 Report a problem | ||
| 5/2/2022 | Contingent | $149,873$77/sqft |
Source: MRED as distributed by MLS GRID #11377329 Report a problem | ||
| 4/17/2022 | Listed for sale | $149,873-13.6%$77/sqft |
Source: MRED as distributed by MLS GRID #11377329 Report a problem | ||
| 2/5/2022 | Listing removed | -- |
Source: MRED as distributed by MLS GRID #11249724 Report a problem | ||
| 10/19/2021 | Listed for sale | $173,500+344.9%$89/sqft |
Source: MRED as distributed by MLS GRID #11249724 Report a problem | ||
| 8/26/2016 | Sold | $39,000-2.3%$20/sqft |
Source: MRED as distributed by MLS GRID #09259114 Report a problem | ||
| 8/16/2016 | Pending sale | $39,900$20/sqft |
Source: Fulton Property Solutions Inc #09259114 Report a problem | ||
| 8/10/2016 | Price change | $39,900-11.1%$20/sqft |
Source: Fulton Property Solutions Inc #09259114 Report a problem | ||
| 7/11/2016 | Price change | $44,900-8.4%$23/sqft |
Source: Fulton Property Solutions Inc #09259114 Report a problem | ||
| 6/16/2016 | Listed for sale | $49,000$25/sqft |
Source: Fulton Property Solutions Inc #09259114 Report a problem | ||
| 12/9/2015 | Listing removed | -- |
Source: Auction.com Report a problem | ||
| 11/10/2015 | Listed for sale | -- |
Source: Auction.com Report a problem | ||
Public tax history
| Year | Property taxes | Tax assessment |
|---|---|---|
| 2024 | $7,939 -7.2% | $13,300 -11.3% |
| 2023 | $8,554 -30% | $15,000 +65% |
| 2022 | $12,223 | $9,090 |
| 2021 | -- | $9,090 |
| 2020 | $10,935 | $9,090 -4.7% |
| 2019 | -- | $9,535 |
| 2018 | $10,002 +0.6% | $9,535 |
| 2017 | $9,940 +27.4% | $9,535 -7.8% |
| 2016 | $7,803 +4% | $10,346 |
| 2015 | $7,503 +2.3% | $10,346 |
| 2014 | $7,334 +9.5% | $10,346 -2% |
| 2013 | $6,696 +2.9% | $10,555 |
| 2012 | $6,510 +3% | $10,555 |
| 2011 | $6,317 +2.2% | $10,555 -14.3% |
| 2010 | $6,184 +4.3% | $12,311 |
| 2009 | $5,929 +116.6% | $12,311 -5% |
| 2008 | $2,738 +2.3% | $12,959 +3.9% |
| 2007 | $2,675 +4.8% | $12,468 |
| 2006 | $2,552 +2% | $12,468 |
| 2005 | $2,503 +1.6% | $12,468 +84.3% |
| 2004 | $2,463 +14% | $6,766 |
| 2003 | $2,160 +4.7% | $6,766 |
| 2002 | $2,063 +9.5% | $6,766 +4.4% |
| 2001 | $1,884 +4.1% | $6,479 |
| 2000 | $1,810 +12.5% | $6,479 |
| 1999 | $1,609 | $6,479 |
Monthly payment
Est. payment
Payment breakdown
Explore the cost of this home by adjusting the details. Changes won't be saved.Climate risks
Neighborhood: 60466
Nearby schools
Schools provided by the listing agent
- District: 163
Source: MRED as distributed by MLS GRID. This data may not be complete. We recommend contacting the local school district to confirm school assignments for this home.
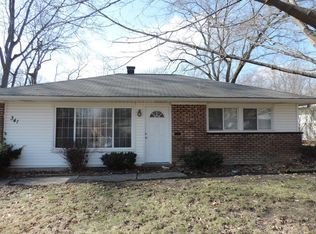
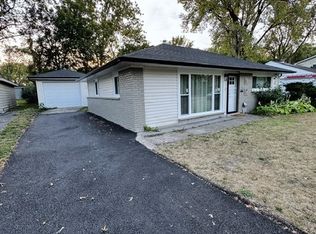
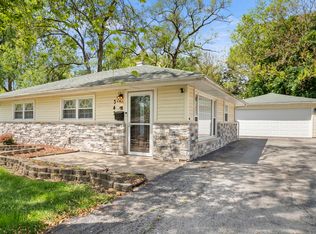
Similar homes
- $199,0003 bd2 ba1.4k sqft275 Rich Rd, Park Forest, IL 60466New
 MLS ID #12762435, Laura McNellis, McSully Properties LLC. MRED as distributed by MLS GRID
 - $209,9003 bd2 ba1.1k sqft320 Sioux St, Park Forest, IL 60466New
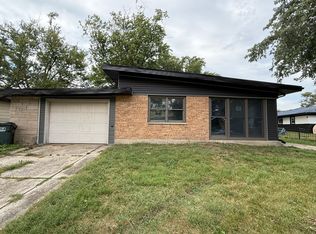 MLS ID #12759340, Fareeha Mehkri, ARNI Realty Incorporated. MRED as distributed by MLS GRID
 - $184,9993 bd2 ba1.6k sqft6 Mantua Ct, Park Forest, IL 60466Active
 MLS ID #12758486, Melanie Miller, Keller Williams ONEChicago. MRED as distributed by MLS GRID
 - $170,0004 bd2 ba1.5k sqft136 Well St, Park Forest, IL 60466Re-activated
 MLS ID #12735143, Christina Loya, Listing Leaders Northwest, Inc. MRED as distributed by MLS GRID
