Welcome to 2123 Wigmaker Drive, nestled in the charming Williamsburg Parish community. This beautifully maintained home offers 3 bedrooms and 2 full baths. The bright living room is filled with natural light and features a cozy corner fireplace along with direct access to the backyard. The dining area, located just next to the kitchen, is highlighted by a chic chandelier, perfect for everyday meals or special occasions. The kitchen boasts granite countertops, modern white cabinetry, and ample storage. The spacious primary bedroom includes a walk-in closet and a private bath with dual vanities and a tub/shower combo. Two additional bedrooms and a second full bathroom offer comfortable space for family or guests. Step outside to a lush backyard with plenty of green space, ideal for outdoor activities or soaking up the sun. This home qualifies for a LOW DOWNPAYMENT program option!
Pending
$210,000
2123 Wigmaker Dr, Katy, TX 77493
3beds
1,552sqft
Single Family Residence
Built in 1979
6,298 Square Feet Lot
$206,300 Zestimate®
$135/sqft
$52/mo HOA
What's special
Modern white cabinetryCozy corner fireplaceGranite countertopsWalk-in closetChic chandelierAmple storageTwo additional bedrooms
- 109 days
- 12
- 0
Likely to sell faster than
Zillow last checked:
Listing updated:
Listed by:
Jamie McMartin TREC #0568657 281-843-8702,
Compass RE Texas, LLC - West Houston,
Dayane Garcia TREC #0651932 832-745-1955,
Compass RE Texas, LLC - West Houston
Source: HAR,MLS#: 37960718
Facts & features
Interior
Bedrooms & bathrooms
- Bedrooms: 3
- Bathrooms: 2
- Full bathrooms: 2
Primary bedroom
- Level: First
- Area: 280
- Dimensions: 20 X 14
Bedroom
- Level: First
- Area: 132
- Dimensions: 12 X 11
Bedroom
- Level: First
- Area: 121
- Dimensions: 11 X 11
Dining room
- Level: First
- Area: 180
- Dimensions: 18 X 10
Kitchen
- Level: First
- Area: 104
- Dimensions: 13 X 8
Living room
- Level: First
- Area: 315
- Dimensions: 21 X 15
Heating
- Natural Gas
Cooling
- Ceiling Fan(s), Gas
Appliances
- Included: Disposal, Gas Oven, Microwave, Gas Range, Dishwasher
- Laundry: Electric Dryer Hookup, Washer Hookup
Features
- Walk-In Closet(s)
- Flooring: Laminate, Tile, Vinyl
- Windows: Window Coverings
- Number of fireplaces: 1
- Fireplace features: Gas
Interior area
- Total structure area: 1,552
- Total interior livable area: 1,552 sqft
Property
Parking
- Total spaces: 2
- Parking features: Attached, Double-Wide Driveway
- Attached garage spaces: 2
Features
- Stories: 1
- Patio & porch: Patio/Deck
- Exterior features: Side Yard
- Fencing: Back Yard
Lot
- Size: 6,298 Square Feet
- Features: Subdivided, 0 Up To 1/4 Acre
Details
- Parcel number: 1136480000063
- Special conditions: Short Sale
Construction
Type & style
- Home type: SingleFamily
- Architectural style: Traditional
- Property subtype: Single Family Residence
Materials
- Blown-In Insulation, Brick
- Foundation: Slab
- Roof: Composition
Condition
- New construction: No
- Year built: 1979
Utilities & green energy
- Sewer: Public Sewer
- Water: Public, Water District
Green energy
- Energy efficient items: Lighting
Community & HOA
Community
- Subdivision: Williamsburg Parish
HOA
- Amenities included: Pool
- HOA fee: $625 annually
Location
- Region: Katy
Financial & listing details
- Price per square foot: $135/sqft
- Tax assessed value: $232,946
- Annual tax amount: $4,948
- Date on market: 6/30/2026
- Listing terms: Cash,Conventional,FHA,VA Loan
Estimated market value
$206,300
$196,000 - $217,000
$1,970/mo
Price history
| Date | Event | Price |
|---|---|---|
| 8/18/2026 | Pending sale | $210,000$135/sqft |
Source:  HAR #37960718 Report a problem HAR #37960718 Report a problem | ||
| 6/30/2026 | Price change | $210,000-6.7%$135/sqft |
Source: HAR #37960718 Report a problem | ||
| 6/29/2026 | Listed for sale | $225,000$145/sqft |
Source: HAR #31765705 Report a problem | ||
| 6/24/2026 | Pending sale | $225,000$145/sqft |
Source: HAR #31765705 Report a problem | ||
| 4/15/2026 | Price change | $225,000-4.3%$145/sqft |
Source: HAR #31765705 Report a problem | ||
| 3/3/2026 | Price change | $235,000-2.1%$151/sqft |
Source: HAR #31765705 Report a problem | ||
| 11/30/2025 | Listed for sale | $240,000$155/sqft |
Source: HAR #29427427 Report a problem | ||
| 11/11/2025 | Pending sale | $240,000$155/sqft |
Source: HAR #29427427 Report a problem | ||
| 7/4/2025 | Listed for sale | $240,000+6.7%$155/sqft |
Source: HAR #29427427 Report a problem | ||
| 10/2/2022 | Sold | -- |
Source: Agent Provided Report a problem | ||
| 9/15/2022 | Pending sale | $225,000$145/sqft |
Source: HAR #80081615 Report a problem | ||
| 9/9/2022 | Listed for sale | $225,000+42.4%$145/sqft |
Source: HAR #80081615 Report a problem | ||
| 5/1/2020 | Listing removed | $1,400$1/sqft |
Source: First Class Realty #34130934 Report a problem | ||
| 4/22/2020 | Listed for rent | $1,400$1/sqft |
Source: First Class Realty #34130934 Report a problem | ||
| 3/14/2020 | Listing removed | $1,400$1/sqft |
Source: First Class Realty #34130934 Report a problem | ||
| 3/7/2020 | Listed for rent | $1,400$1/sqft |
Source: First Class Realty #34130934 Report a problem | ||
| 3/8/2019 | Listing removed | $1,400$1/sqft |
Source: First Class Realty #3549539 Report a problem | ||
| 2/13/2019 | Price change | $1,400-3.4%$1/sqft |
Source: First Class Realty #3549539 Report a problem | ||
| 1/19/2019 | Listed for rent | $1,450$1/sqft |
Source: First Class Realty #3549539 Report a problem | ||
| 10/2/2018 | Listing removed | $1,450$1/sqft |
Source: First Class Realty #52134842 Report a problem | ||
| 9/24/2018 | Price change | $1,450-3%$1/sqft |
Source: First Class Realty #52134842 Report a problem | ||
| 8/31/2018 | Listed for rent | $1,495$1/sqft |
Source: First Class Realty #52134842 Report a problem | ||
| 6/29/2018 | Sold | -- |
Source: Agent Provided Report a problem | ||
| 6/12/2018 | Pending sale | $158,000$102/sqft |
Source: Keller Williams Realty #53626507 Report a problem | ||
| 6/7/2018 | Listed for sale | $158,000$102/sqft |
Source: Keller Williams Signature #53626507 Report a problem | ||
Public tax history
| Year | Property taxes | Tax assessment |
|---|---|---|
| 2025 | $2,310 -10.7% | $232,946 +7.1% |
| 2024 | $2,587 +5% | $217,453 |
| 2023 | $2,463 -34% | $217,453 +9.4% |
| 2022 | $3,735 | $198,719 +21.4% |
| 2021 | -- | $163,655 +7.9% |
| 2020 | $2,933 -3% | $151,624 +6.5% |
| 2019 | $3,024 +2% | $142,315 -1.8% |
| 2018 | $2,965 | $144,961 |
| 2017 | $2,965 +8.8% | $144,961 +5.3% |
| 2016 | $2,726 +8.2% | $137,627 +9.4% |
| 2015 | $2,519 | $125,795 +17% |
| 2014 | $2,519 | $107,496 +31.5% |
| 2013 | -- | $81,722 |
| 2012 | -- | $81,722 |
| 2011 | -- | $81,722 |
| 2010 | -- | $81,722 |
| 2009 | -- | $81,722 -11.3% |
| 2008 | -- | $92,082 |
| 2007 | -- | $92,082 +1.8% |
| 2006 | -- | $90,490 +8.4% |
| 2005 | -- | $83,513 +4.5% |
| 2004 | -- | $79,900 |
| 2003 | -- | $79,900 +2.7% |
| 2002 | -- | $77,800 +9.9% |
| 2001 | -- | $70,800 +9.9% |
| 2000 | -- | $64,400 |
Find assessor info on the county website
Monthly payment
Est. payment
Payment breakdown
Explore the cost of this home by adjusting the details. Changes won't be saved.Climate risks
Neighborhood: Williamsburg
Nearby schools
Schools provided by the listing agent
- Elementary: Winborn Elementary School
- Middle: Haskett Junior High School
- High: Paetow High School
Source: HAR. This data may not be complete. We recommend contacting the local school district to confirm school assignments for this home.
Similar homes
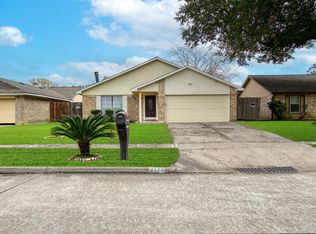
- $219,0002 bd2 ba1.3k sqft2508 Village Circle Dr, Katy, TX 77493For Sale
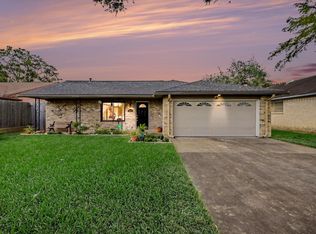 MLS ID #70491110, Stephanie Sykes, RE/MAX Cinco Ranch. HAR
 - $255,0003 bd2 ba1.3k sqft5335 Linda Ln, Katy, TX 77493For Sale
 MLS ID #19062312, Shana Polasek, Upside Real Estate. HAR
 - $249,9003 bd2 ba1.5k sqft2710 Village Circle Dr, Katy, TX 77493For Sale
 MLS ID #40409895, Lynette Thomas, Entera Realty LLC. HAR
 - $214,9003 bd2 ba1.5k sqft19427 Gagelake Ln, Houston, TX 77084For Sale
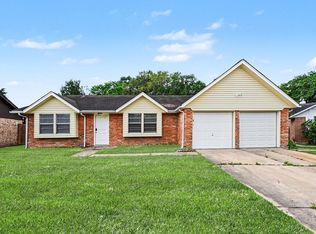 MLS ID #87406637, Lynette Thomas, Entera Realty LLC. HAR
