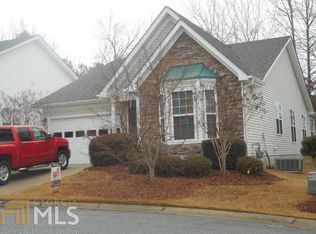
Who says getting older doesn't come with some great benefits? Welcome to The Reflections at Mirror Lake, a highly sought-after 55+ active adult community offering low-maintenance living and outstanding amenities. This beautifully maintained stepless ranch features 2 bedrooms, 2 bathrooms, plus a versatile flex room that is perfect as a home office, hobby room, library, or optional third bedroom. Designed for both comfort and entertaining, the spacious floor plan offers a separate dining room, breakfast area, and a bright family room that shares a double-sided fireplace with the inviting living room/sunroom, creating warm and welcoming spaces to gather or relax. The desirable split-bedroom layout provides added privacy for both homeowners and guests. The spacious primary suite is a true retreat, featuring a large bedroom, oversized walk-in closet, double vanity, and a tiled walk-in shower. The secondary bedroom and full bath are privately situated on the opposite side of the home. Step outside to the screened porch, the perfect place to enjoy your morning coffee or unwind in the evening while overlooking the peaceful setting at the end of a quiet cul-de-sac. The HOA takes care of lawn and landscape maintenance as well as annual pressure washing, allowing you to enjoy a carefree lifestyle. Residents also have access to an impressive array of community amenities, including golf, swimming, pickleball, tennis, walking trails, and an active social calendar. Ideally located just minutes from grocery stores, restaurants, shopping, and medical facilities, this home offers the perfect blend of comfort, convenience, and resort-style living. If you've been searching for an active adult community with exceptional amenities and a home that's move-in ready, this is one you won't want to miss!
Active
Price cut: $10.1K (9/25)
$299,900
2124 Birkdale St, Villa Rica, GA 30180
2beds
2,080sqft
Single Family Residence
Built in 2002
0.31 Acres Lot
$298,400 Zestimate®
$144/sqft
$158/mo HOA
What's special
Beautifully maintained stepless ranchSeparate dining roomBreakfast areaOversized walk-in closetTiled walk-in showerSpacious floor planLarge bedroom
- 64 days
- 186
- 13
Zillow last checked:
Listing updated:
Listed by:
Robin R Rogers 770-328-6073,
Triple R Real Estate LLC
Source: GAMLS,MLS#: 10812830
Facts & features
Interior
Bedrooms & bathrooms
- Bedrooms: 2
- Bathrooms: 2
- Full bathrooms: 2
- Main level bathrooms: 2
- Main level bedrooms: 2
Rooms
- Room types: Den, Family Room, Foyer, Laundry, Office, Sun Room
Dining room
- Features: Separate Room
Kitchen
- Features: Breakfast Area, Pantry
Heating
- Central, Natural Gas
Cooling
- Central Air
Appliances
- Included: Dishwasher, Gas Water Heater, Microwave, Oven/Range (Combo), Refrigerator
- Laundry: In Hall, Laundry Closet
Features
- Bookcases, Double Vanity, High Ceilings, Master On Main Level, Other, Split Bedroom Plan, Tile Bath, Walk-In Closet(s)
- Flooring: Carpet, Tile
- Basement: None
- Number of fireplaces: 1
- Fireplace features: Family Room, Gas Log
Interior area
- Total structure area: 2,080
- Total interior livable area: 2,080 sqft
- Finished area above ground: 0
- Finished area below ground: 2,080
Property
Parking
- Parking features: Garage
- Has garage: Yes
Accessibility
- Accessibility features: Accessible Entrance, Accessible Full Bath
Features
- Levels: One
- Stories: 1
- Patio & porch: Patio, Screened
Lot
- Size: 0.31 Acres
- Features: Cul-De-Sac, Level
Details
- Parcel number: 02070250040
Construction
Type & style
- Home type: SingleFamily
- Architectural style: Ranch
- Property subtype: Single Family Residence
Materials
- Vinyl Siding
- Foundation: Slab
- Roof: Composition
Condition
- Resale
- New construction: No
- Year built: 2002
Utilities & green energy
- Sewer: Public Sewer
- Water: Public
- Utilities for property: Cable Available, Electricity Available, High Speed Internet, Natural Gas Available, Phone Available, Sewer Connected, Underground Utilities, Water Available
Community & HOA
Community
- Features: Clubhouse, Golf, Playground, Pool, Retirement Community, Sidewalks, Street Lights, Tennis Court(s)
- Security: Security System
- Senior community: Yes
- Subdivision: Reflections at Mirror Lake
HOA
- Has HOA: Yes
- Services included: Maintenance Structure, Maintenance Grounds, Management Fee, Swimming, Tennis
- HOA fee: $1,900 annually
Location
- Region: Villa Rica
Financial & listing details
- Price per square foot: $144/sqft
- Tax assessed value: $323,500
- Annual tax amount: $4,794
- Date on market: 7/25/2026
- Cumulative days on market: 64 days
- Listing agreement: Exclusive Right To Sell
- Listing terms: Cash,Conventional,FHA,USDA Loan,VA Loan
- Electric utility on property: Yes
Estimated market value
$298,400
$283,000 - $313,000
$2,108/mo
Price history
| Date | Event | Price |
|---|---|---|
| 9/25/2026 | Price change | $299,900-3.3%$144/sqft |
Source:  GAMLS #10812830 Report a problem GAMLS #10812830 Report a problem | ||
| 8/31/2026 | Price change | $310,000-4.6%$149/sqft |
Source: GAMLS #10812830 Report a problem | ||
| 7/25/2026 | Listed for sale | $325,000+67.9%$156/sqft |
Source: GAMLS #10812830 Report a problem | ||
| 7/25/2002 | Sold | $193,600$93/sqft |
Source: Public Record Report a problem | ||
Public tax history
| Year | Property taxes | Tax assessment |
|---|---|---|
| 2025 | $1,409 | $129,400 |
| 2024 | $1,409 +39.6% | $129,400 +18.3% |
| 2023 | $1,010 -37% | $109,360 |
| 2022 | $1,602 +25% | $109,360 +24.2% |
| 2021 | $1,282 +9.5% | $88,080 -3.4% |
| 2020 | $1,171 +1.1% | $91,160 +2.3% |
| 2019 | $1,158 -4.9% | $89,080 +2.5% |
| 2018 | $1,217 +2.5% | $86,920 +11.9% |
| 2017 | $1,187 +3.5% | $77,680 +15.4% |
| 2016 | $1,147 +2.4% | $67,320 +9.9% |
| 2015 | $1,120 | $61,280 +4.8% |
| 2014 | $1,120 +9.2% | $58,480 +1.4% |
| 2013 | $1,026 | $57,680 |
| 2012 | -- | -- |
| 2011 | -- | -- |
| 2010 | -- | -- |
| 2009 | $1,003 +10.7% | -- |
| 2007 | $906 -4.8% | -- |
| 2006 | $952 +15.2% | -- |
| 2005 | $826 | -- |
| 2004 | -- | -- |
| 2003 | $841 +70.6% | -- |
| 2002 | $493 +19.6% | -- |
| 2001 | $412 -3.6% | -- |
| 2000 | $428 | -- |
Find assessor info on the county website
Monthly payment
Est. payment
Payment breakdown
Explore the cost of this home by adjusting the details. Changes won't be saved.Climate risks
Neighborhood: 30180
Nearby schools
Schools provided by the listing agent
- Elementary: Mirror Lake
- Middle: Mason Creek
- High: Douglas
Source: GAMLS. This data may not be complete. We recommend contacting the local school district to confirm school assignments for this home.
Similar homes
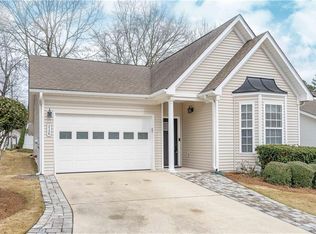

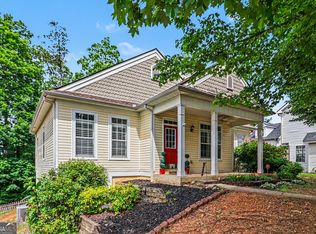
- $299,9003 bd3 ba2k sqft2685 Mariner Way, Villa Rica, GA 30180Active
 MLS ID #10729973, Steve Freeman The Homesource Group, Real Broker, LLC. GAMLS
 - $299,9003 bd3 ba1.5k sqft245 Glen Ridge Dr, Villa Rica, GA 30180Active Under Contract
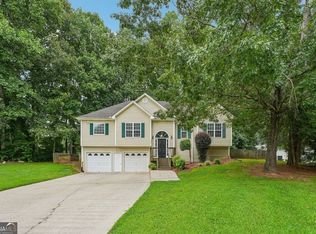 MLS ID #10820440, Veronica Mattioli, eXp Realty. GAMLS
 - $335,0003 bd2 ba2.1k sqft300 Hickory Pointe Ct, Villa Rica, GA 30180Active
 MLS ID #10847041, Jessica K Rossey, Georgia Life Realty. GAMLS
 - $310,0003 bd2 ba1.5k sqft306 Day Lily Way, Villa Rica, GA 30180Active
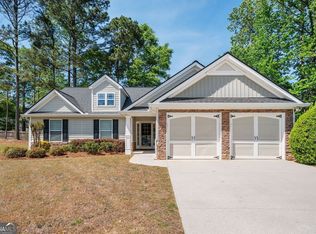 MLS ID #10735196, Jennifer Carnes, BHGRE Metro Brokers. GAMLS
 - $290,0004 bd3 ba2.4k sqft5012 Serenity Point Ln, Villa Rica, GA 30180ActiveMLS ID #10826582, Eric Baham, Sovereign Real Estate Group. GAMLS
- $279,9003 bd2 ba1.5k sqft149 Cedars Glen Cir, Villa Rica, GA 30180ActiveMLS ID #10798554, Nicki Cornejo, Dwelli. GAMLS
- $320,0003 bd2 ba1.6k sqft2559 Grayton Loop, Villa Rica, GA 30180ActiveMLS ID #10807766, Kesha Brown, Keller Williams Realty Carrollton. GAMLS
- $399,0004 bd3 ba3k sqft9620 Stillwater Dr, Villa Rica, GA 30180ActiveMLS ID #10791008, Holly D Hardeman, Platinum Real Estate Solutions. GAMLS
- $315,0003 bd2 ba1.8k sqft24 Elm Ln, Villa Rica, GA 30180ActiveMLS ID #10817905, Tia J Rosser, Redfin Corporation. GAMLS
- $307,9003 bd3 ba2.3k sqft7349 S Mitchell Ct, Villa Rica, GA 30180ActiveMLS ID #10696420, Thomasina Brazil, Sky High Realty. GAMLS
- $265,0003 bd2 ba1.4k sqft209 Harlan Heights Rd, Villa Rica, GA 30180ActiveMLS ID #10771797, Tiana Artis, Redfin Corporation. GAMLS
- $264,9003 bd3 ba1.8k sqft253 Augusta Woods Dr, Villa Rica, GA 30180ActiveMLS ID #10735000, Brandon Swafford, Flat Rock Realty. GAMLS
- $259,5003 bd2 ba1k sqft263 Cedars Glen Cir, Villa Rica, GA 30180ActiveMLS ID #10764205, Sherrie Prater, Hollis Realty LLC. GAMLS
- $270,0003 bd2 ba2.3k sqft1257 Heritage Dr, Villa Rica, GA 30180ActiveMLS ID #10797888, Eric Baham, Sovereign Real Estate Group. GAMLS
- $228,0003 bd2 ba1.9k sqft329 River Trace Dr, Villa Rica, GA 30180ActiveMLS ID #10832687, Ebony Cooper, BHGRE Metro Brokers. GAMLS
- $300,0003 bd2 ba1.5k sqft35 Sandstone Ct, Douglasville, GA 30134ActiveMLS ID #10837441, Renee Cagle, Maximum One Realty Greater Atlanta. GAMLS
- $287,5003 bd2 ba1.7k sqft35 Pine Shadows Ct, Dallas, GA 30157ActiveMLS ID #10833523, Shay Brunson, BHGRE Metro Brokers. GAMLS
- $270,0003 bd2 ba1.3k sqft530 Vandenburg Dr, Villa Rica, GA 30180ActiveMLS ID #10834479, Sunshine Thompson, Orchard Brokerage, LLC. GAMLS
- $280,0004 bd2 ba1.8k sqft1685 Cedar Hl, Douglasville, GA 30134ActiveMLS ID #10818316, Evan Stalcup, Atlanta Communities. GAMLS
- $365,0003 bd2 ba2.2k sqft117 Jasmine Way, Villa Rica, GA 30180For Sale
 MLS ID #7806339, Tyler Duffey, Keller Williams Realty Atl Partners. FMLS GA
