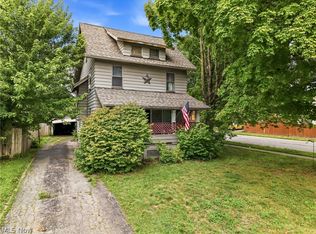
Completely updated and move-in ready, this spacious 3-bedroom, 2-bath home offers over 2,000 square feet of beautifully finished living space just moments from Mill Creek Park. The inviting floor plan features a generous living room, formal dining room with French doors, and an impressive eat-in kitchen complete with abundant cabinetry, expansive counter space, breakfast bar, and newer appliances. The finished third-floor bonus room offers endless possibilities as a fourth bedroom, home office, playroom, or recreation space. Two updated full bathrooms, neutral finishes throughout, and a bright enclosed front porch add both comfort and charm. Outside, enjoy a fully fenced backyard, corner lot, and convenient location near I-680. This home combines space, functionality, and value—schedule your private showing today!
Active
Price cut: $8K (8/5)
$171,900
2124 Connecticut Ave, Youngstown, OH 44509
4beds
2,048sqft
:
Get pre-qualified$1,252/mo
Single Family Residence
Built in 1927
5,967 Square Feet Lot
$-- Zestimate®
$84/sqft
$-- HOA
What's special
- 17 days |
- 510 |
- 41 |
Zillow last checked:
Listing updated:
Listed by:
Leslie Daniels 330-720-5510 lesliedaniels@howardhanna.com,
Howard Hanna
Source: MLS Now,MLS#: 5229645
Facts & features
Interior
Bedrooms & bathrooms
- Bedrooms: 4
- Bathrooms: 2
- Full bathrooms: 2
- Main level bathrooms: 1
Primary bedroom
- Description: Flooring: Carpet
- Level: Second
- Dimensions: 20 x 11
Bedroom
- Description: Flooring: Carpet
- Level: Second
- Dimensions: 12 x 11
Bedroom
- Description: Flooring: Carpet
- Level: Second
- Dimensions: 12 x 11
Bathroom
- Description: Flooring: Ceramic Tile
- Level: First
- Dimensions: 10 x 5
Bathroom
- Description: Flooring: Ceramic Tile
- Level: Second
- Dimensions: 8 x 7
Bonus room
- Description: Flooring: Luxury Vinyl Tile
- Level: Third
- Dimensions: 25 x 15
Dining room
- Description: Flooring: Luxury Vinyl Tile
- Level: First
- Dimensions: 15 x 14
Eat in kitchen
- Description: Flooring: Ceramic Tile
- Level: First
- Dimensions: 21 x 13
Entry foyer
- Description: Flooring: Luxury Vinyl Tile
- Level: First
- Dimensions: 15 x 4
Living room
- Description: Flooring: Luxury Vinyl Tile
- Level: First
- Dimensions: 16 x 14
Sunroom
- Description: Flooring: Luxury Vinyl Tile
- Level: First
- Dimensions: 22 x 7
Heating
- Forced Air, Gas
Cooling
- Central Air
Appliances
- Included: Dryer, Dishwasher, Microwave, Range, Refrigerator
- Laundry: In Basement
Features
- Breakfast Bar, Built-in Features, Dry Bar, Entrance Foyer, Eat-in Kitchen, Walk-In Closet(s)
- Basement: Full,Sump Pump
- Has fireplace: No
Interior area
- Total structure area: 2,048
- Total interior livable area: 2,048 sqft
- Finished area above ground: 2,048
Video & virtual tour
Property
Parking
- Parking features: Paved
Accessibility
- Accessibility features: None
Features
- Levels: Three Or More
- Patio & porch: Enclosed, Front Porch, Patio, Porch
- Fencing: Back Yard,Fenced,Vinyl
- Has view: Yes
- View description: Neighborhood
Lot
- Size: 5,967 Square Feet
- Dimensions: 24 x 150
- Features: Corner Lot
Details
- Parcel number: 531720372.000
- Lease amount: $0
- Special conditions: Standard
Construction
Type & style
- Home type: SingleFamily
- Architectural style: Conventional
- Property subtype: Single Family Residence
Materials
- Vinyl Siding
- Foundation: Block
- Roof: Asphalt
Condition
- Updated/Remodeled
- Year built: 1927
Details
- Warranty included: Yes
Utilities & green energy
- Sewer: Public Sewer
- Water: Public
Community & HOA
Community
- Security: Smoke Detector(s)
- Subdivision: Conn
HOA
- Has HOA: No
Location
- Region: Youngstown
Financial & listing details
- Price per square foot: $84/sqft
- Tax assessed value: $113,300
- Annual tax amount: $1,660
- Date on market: 7/21/2026
- Cumulative days on market: 19 days
- Listing agreement: Exclusive Right To Sell
- Listing terms: Cash,Conventional,FHA
Estimated market value
Not available
Estimated sales range
Not available
Not available
Price history
| Date | Event | Price |
|---|---|---|
| 8/5/2026 | Price change | $171,900-4.4%$84/sqft |
Source: MLS Now #5229645 Report a problem | ||
| 7/21/2026 | Price change | $179,900-4.8%$88/sqft |
Source: MLS Now #5229645 Report a problem | ||
| 5/15/2023 | Pending sale | $189,000+18.1%$92/sqft |
Source:  MLS Now #4444174 Report a problem MLS Now #4444174 Report a problem | ||
| 5/12/2023 | Sold | $160,000-15.3%$78/sqft |
Source: MLS Now #4444174 Report a problem | ||
| 4/5/2023 | Contingent | $189,000$92/sqft |
Source: MLS Now #4444174 Report a problem | ||
| 3/21/2023 | Listed for sale | $189,000+397.4%$92/sqft |
Source: MLS Now #4444174 Report a problem | ||
| 12/7/2021 | Sold | $38,000+26.7%$19/sqft |
Source: Public Record Report a problem | ||
| 3/15/2001 | Sold | $30,000$15/sqft |
Source: Public Record Report a problem | ||
Public tax history
| Year | Property taxes | Tax assessment |
|---|---|---|
| 2025 | $1,663 -11.9% | $39,660 |
| 2024 | $1,887 -1.9% | $39,660 |
| 2023 | $1,923 +161.7% | $39,660 +240.7% |
| 2022 | $735 0% | $11,640 |
| 2021 | $735 -0.6% | $11,640 |
| 2020 | $739 +2.5% | $11,640 +14% |
| 2019 | $721 +0.7% | $10,210 |
| 2018 | $716 -1.7% | $10,210 |
| 2017 | $729 -1.6% | $10,210 -8.6% |
| 2016 | $741 -2.8% | $11,170 |
| 2015 | $762 +5.7% | $11,170 |
| 2014 | $721 +44.3% | $11,170 +42.7% |
| 2013 | $499 +113.9% | $7,830 +115.1% |
| 2012 | $233 +0.7% | $3,640 |
| 2011 | $232 +1.3% | $3,640 -11.9% |
| 2010 | $229 -2.7% | $4,130 |
| 2009 | $235 +17.7% | $4,130 |
| 2008 | $200 -66.6% | $4,130 -67% |
| 2007 | $598 0% | $12,500 |
| 2006 | $598 -29.1% | $12,500 -12.9% |
| 2005 | $844 -19.5% | $14,350 |
| 2003 | $1,049 -0.1% | -- |
| 2002 | $1,050 | -- |
| 2001 | $1,050 +1.2% | -- |
| 2000 | $1,038 | -- |
Find assessor info on the county website
Monthly payment
Est. payment
Payment breakdown
Explore the cost of this home by adjusting the details. Changes won't be saved.Climate risks
Neighborhood: Belle Vista
Nearby schools
GreatSchools rating
- 2/10Volney Rogers SchoolGrades: K-5Distance: 0.9 mi
- 3/10Chaney Middle at McGuffeyGrades: 6-8Distance: 2.2 mi
- 4/10Chaney High SchoolGrades: 9-12Distance: 1.1 mi
Schools provided by the listing agent
- District: Youngstown CSD - 5014
Source: MLS Now. This data may not be complete. We recommend contacting the local school district to confirm school assignments for this home.
- $79,5003 bd1 ba1.2k sqft2120 Connecticut Ave, Youngstown, OH 44509Off Market
- $79,9002 bd2 ba966 sqft2116 Connecticut Ave, Youngstown, OH 44509Off Market
- $129,4003 bd2 ba1.1k sqft2208 Connecticut Ave, Youngstown, OH 44509Off Market

- $1,740-- bd-- ba-- sqftConnecticut Ave, Youngstown, OH 44509Off Market
- $870-- bd-- ba-- sqftConnecticut Ave, Youngstown, OH 44509Off Market
- $1,000-- bd-- ba-- sqftConnecticut Ave, Youngstown, OH 44509Off Market
- $96,3003 bd1 ba1k sqft179 N Richview Ave, Youngstown, OH 44509Off Market
- $85,6003 bd2 ba744 sqft2112 Connecticut Ave, Youngstown, OH 44509Off Market
A local agent can set up tours, give advice and negotiate with sellers.
A local lender can help you make sure your offer is ready when you are.
Similar homes
- $165,0006 bd4 ba2.1k sqft74 N Brockway Ave, Youngstown, OH 44509For Sale
 MLS ID #5226769, Rochelle Arriola, Berkshire Hathaway HomeServices Stouffer Realty. MLS Now
 - $--3 bd1 ba1.2k sqft2117 Kirk Rd, Youngstown, OH 44511Auction
 ServiceLink Auction
 - $162,9004 bd2 ba1.9k sqft918 Winona Dr, Youngstown, OH 44511For Sale
 MLS ID #5222488, Cynthia L Cursaro, Tri Sun Real Estate. MLS Now
 - $124,9003 bd2 ba1.2k sqft170 N Richview Ave, Youngstown, OH 44509For Sale
 MLS ID #5223975, Donald E. Ellis, EXP Realty, LLC.. MLS Now
 - $127,0003 bd3 ba1.6k sqft26 N Glenellen Ave, Youngstown, OH 44509For SaleMLS ID #5222798, Dina Shuto, Kelly Warren and Associates RE Solutions. MLS Now
- $145,0003 bd2 ba1.9k sqft2840-2842 Mahoning Ave, Youngstown, OH 44509For SaleMLS ID #5202654, Melissa Birmingham, Burgan Real Estate. MLS Now
- $134,9004 bd1 ba1.3k sqft21 Fernwood Ave, Youngstown, OH 44509For SaleMLS ID #5220711, Fred D'Amico, Arthur T Menaldi. MLS Now
- $--2 bd1 ba1.1k sqft143 N Navarre Ave, Youngstown, OH 44515AuctionAuction.com 2
- $125,0004 bd1 ba1.6k sqft3202 Mahoning Ave, Youngstown, OH 44509For SaleMLS ID #5210800, David Frye, River Valley Realty. MLS Now
- $130,0003 bd2 ba1.9k sqft1504 Manhattan Ave, Youngstown, OH 44509For SaleMLS ID #5222448, Tibitha A Matheney, CENTURY 21 Lakeside Realty. MLS Now
- $180,0004 bd3 ba1.8k sqft24 W 2nd St, Girard, OH 44420For Sale By Owner
- $174,9004 bd2 ba1.3k sqft4174 Burkey Rd, Youngstown, OH 44515For SaleMLS ID #5217071, Alexsey Plotnikov, Gonatas Real Estate LLC. MLS Now
- $171,0004 bd2 ba1.5k sqft3296 Cricket Dr, Youngstown, OH 44511For SaleMLS ID #5160310, Ryan Hallapy, Ryno Realty LLC. MLS Now
- $157,0004 bd3 ba1.7k sqft3241 Estates Cir, Youngstown, OH 44511For SaleMLS ID #5216575, Julia C Hackett, RE/MAX Valley Real Estate. MLS Now
- $167,5004 bd2 ba1.4k sqft307 E Liberty St, Hubbard, OH 44425For SaleMLS ID #5222831, Pauline R Kurtz, Zamarelli Realty, LLC. MLS Now
- $159,9003 bd2 ba1.1k sqft2649 Brunswick Rd, Youngstown, OH 44511For SaleMLS ID #5230853, Elizabeth Mutschler, Keller Williams Chervenic Realty. MLS Now
- $175,0003 bd2 ba1.7k sqft3937 S Schenley Ave, Youngstown, OH 44511For SaleMLS ID #5223877, John R Burgan, Burgan Real Estate. MLS Now
- $--2 bd1 ba1.1k sqft252 Rosemont Ave, Youngstown, OH 44515AuctionAuction.com 2
- $99,0003 bd1 ba1.6k sqft111 N Brockway Ave, Youngstown, OH 44509For SaleMLS ID #5217576, Stefanie Otagah, More Options Realty, LLC. MLS Now
- $200,0005 bd4 ba2.8k sqft2367 Selma Ave, Youngstown, OH 44504For SaleMLS ID #5230903, Amanda R Hamilton, CENTURY 21 Lakeside Realty. MLS Now
