Welcome to this beautiful Bluff Park home located less than 1 mile from the I-65 Alford Ave exit on a well-established street zoned for Hoover City Schools, incl Spain Park HS. This is a great opportunity to own a home that has been off the market since 1988. The 4 bed/2 bath split-level design features an open living room/dining room with a brick fireplace with gas logs and a bay window. The large kitchen has a new stove and refrigerator, ample cabinet space, and a double sink w/ hot water dispenser. Master BR and bath, 2 guest BR, full bath, and laundry closet on upper main level. Large rec room and 4th BR on the basement level, which has access doors to both the front driveway and garage. Relax on the large covered and shaded front porch. Step outside to a fully fenced backyard with mature shade trees, an expansive deck, and lush landscaping. Metal roof; tankless water heater; whole-house water filtration; updated HVAC. Conveniently located near shopping, dining, parks, and schools.
Contingent
$374,900
2124 Patton St, Birmingham, AL 35226
4beds
2,026sqft
Single Family Residence
Built in 1976
0.38 Acres Lot
$366,700 Zestimate®
$185/sqft
$-- HOA
What's special
Large rec roomMetal roofWhole-house water filtrationFully fenced backyardBay windowAmple cabinet spaceLarge kitchen
- 4 days
- 1,087
- 97
Likely to sell faster than
Zillow last checked:
Listing updated:
Listed by:
Drew Warman 205-915-0236,
Apex Realty
Source: GALMLS,MLS#: 21467408
Facts & features
Interior
Bedrooms & bathrooms
- Bedrooms: 4
- Bathrooms: 2
- Full bathrooms: 2
Rooms
- Room types: Bedroom, Den/Family (ROOM), Dining Room, Bathroom, Kitchen, Master Bathroom, Master Bedroom
Primary bedroom
- Level: First
Bedroom 1
- Level: First
Bedroom 2
- Level: First
Bedroom 3
- Level: Basement
Primary bathroom
- Level: First
Bathroom 1
- Level: First
Dining room
- Level: First
Family room
- Level: Basement
Kitchen
- Features: Laminate Counters, Eat-in Kitchen, Pantry
- Level: First
Living room
- Level: First
Basement
- Area: 812
Heating
- Central, Natural Gas
Cooling
- Central Air, Electric, Ceiling Fan(s), Whole House Fan
Appliances
- Included: Dishwasher, Disposal, Self Cleaning Oven, Refrigerator, Stove-Electric, Gas Water Heater, Tankless Water Heater
- Laundry: Electric Dryer Hookup, Washer Hookup, Main Level, Laundry Closet, Yes
Features
- Central Vacuum, Crown Molding, Smooth Ceilings, Separate Shower, Tub/Shower Combo
- Flooring: Carpet, Hardwood, Tile, Vinyl
- Doors: Storm Door(s)
- Windows: Bay Window(s), Storm Window(s)
- Basement: Partial,Partially Finished,Daylight
- Attic: Pull Down Stairs,Other,Yes
- Number of fireplaces: 1
- Fireplace features: Insert, Gas Log, Living Room, Gas
Interior area
- Total interior livable area: 2,026 sqft
- Finished area above ground: 1,620
- Finished area below ground: 406
Video & virtual tour
Property
Parking
- Total spaces: 1
- Parking features: Driveway, Garage Faces Front
- Garage spaces: 1
- Has uncovered spaces: Yes
Features
- Levels: One,Multi/Split
- Stories: 1
- Patio & porch: Open (PATIO), Patio, Porch, Open (DECK), Deck
- Exterior features: Outdoor Grill
- Pool features: None
- Fencing: Fenced
- View description: None
- Waterfront features: No
Lot
- Size: 0.38 Acres
- Features: Subdivision
Details
- Additional structures: Storage
- Parcel number: 2900341010016.000
- Special conditions: N/A
Construction
Type & style
- Home type: SingleFamily
- Property subtype: Single Family Residence
Materials
- 3 Sides Brick, Brick Over Foundation, HardiPlank Type
- Foundation: Basement
Condition
- Year built: 1976
Utilities & green energy
- Water: Public
- Utilities for property: Sewer Connected
Green energy
- Energy efficient items: Thermostat
Community & HOA
Community
- Subdivision: Shades Cliff
Location
- Region: Birmingham
Financial & listing details
- Price per square foot: $185/sqft
- Tax assessed value: $360,200
- Annual tax amount: $1,928
- Price range: $374.9K - $374.9K
- Date on market: 10/10/2026
Estimated market value
$366,700
$348,000 - $385,000
$2,381/mo
Price history
| Date | Event | Price |
|---|---|---|
| 10/14/2026 | Contingent | $374,900$185/sqft |
Source:  GALMLS #21467408 Report a problem GALMLS #21467408 Report a problem | ||
| 10/10/2026 | Listed for sale | $374,900+295%$185/sqft |
Source: GALMLS #21467408 Report a problem | ||
| 1/1/1988 | Sold | $94,900$47/sqft |
Source: Agent Provided Report a problem | ||
Public tax history
| Year | Property taxes | Tax assessment |
|---|---|---|
| 2025 | $1,928 | $29,580 |
| 2024 | $1,928 +8.5% | $29,580 |
| 2023 | $1,777 | $29,580 |
| 2022 | $1,777 | $29,580 +8.7% |
| 2021 | -- | $27,220 +3.3% |
| 2020 | -- | $26,360 +8.7% |
| 2019 | -- | $24,240 +4.6% |
| 2018 | -- | $23,180 +10% |
| 2017 | -- | $21,080 -0.7% |
| 2016 | $1,376 +14.2% | $21,220 +13.8% |
| 2015 | $1,205 +9% | $18,640 +8.8% |
| 2014 | $1,106 -17.2% | $17,140 |
| 2013 | $1,336 | $17,140 -6.8% |
| 2012 | $1,336 -1.3% | $18,398 -1.3% |
| 2011 | $1,353 -5.8% | $18,640 -5.8% |
| 2010 | $1,437 +1.7% | $19,790 +1.7% |
| 2009 | $1,413 -1.8% | $19,460 -1.8% |
| 2008 | $1,439 +4% | $19,820 +4% |
| 2007 | $1,383 +7% | $19,050 +7% |
| 2006 | $1,292 +4% | $17,800 +4% |
| 2005 | $1,243 +8.1% | $17,120 -45.9% |
| 2004 | $1,149 +9% | $31,660 +9% |
| 2003 | $1,054 +14.7% | $29,040 +129.4% |
| 2002 | $919 | $12,660 |
| 2001 | $919 | $12,660 |
| 2000 | $919 | $12,660 |
Find assessor info on the county website
Monthly payment
Est. payment
Payment breakdown
Explore the cost of this home by adjusting the details. Changes won't be saved.Climate risks
Neighborhood: 35226
Nearby schools
Schools provided by the listing agent
- Elementary: Shades Mountain
- Middle: Berry
- High: Spain Park
Source: GALMLS. This data may not be complete. We recommend contacting the local school district to confirm school assignments for this home.
Similar homes
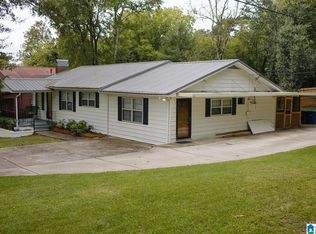
- $409,9004 bd3 ba1.6k sqft1108 Forest Brook Dr, Birmingham, AL 35226For Sale
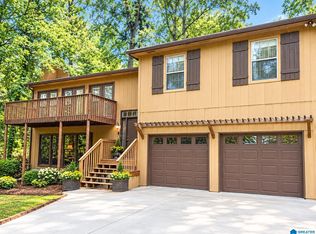
 MLS ID #21467706, Misty Hester, Keller Williams Homewood. GALMLS
 - $375,0003 bd3 ba2k sqft1029 Castlemaine Dr, Birmingham, AL 35226For Sale
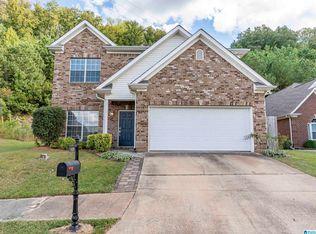 MLS ID #21466830, Bert Siegel, RealtySouth-MB-Cahaba Rd. GALMLS
 - $400,0004 bd2 ba2.4k sqft2369 Hackberry Ln, Birmingham, AL 35226For Sale
 MLS ID #21464102, Lauren Preston, Keller Williams Realty Vestavia. GALMLS
 - $324,9004 bd2 ba1.9k sqft865 Delcris Dr, Birmingham, AL 35226For Sale
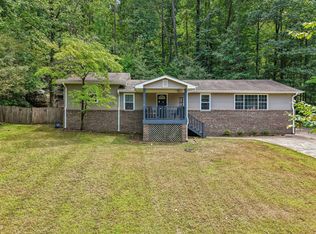 MLS ID #11929441, Maxwell Jones, Your Home Sold Guaranteed Realty. My State MLS
 - $399,0004 bd3 ba2.3k sqft2016 Chapel Rd, Birmingham, AL 35226For SaleMLS ID #21466470, Harold Collins, eXp Realty, LLC Central. GALMLS
- $339,9003 bd2 ba1.5k sqft2112 Lester Ln, Birmingham, AL 35226For SaleMLS ID #21467082, Lisa Day, RealtySouth-OTM-Acton Rd. GALMLS
- $385,0004 bd3 ba1.9k sqft1845 Valgreen Ln, Birmingham, AL 35226For SaleMLS ID #21454182, Kimmie Mack Womack, Keller Williams Realty Vestavia. GALMLS
- $380,0003 bd3 ba1.9k sqft3493 Hurricane Rd, Birmingham, AL 35226For SaleMLS ID #21460764, Shannon Pernell, Keller Williams Metro South. GALMLS
- $375,0004 bd3 ba1.9k sqft1808 Indian Hill Rd, Vestavia Hills, AL 35216For SaleMLS ID #21467186, Alex Tucker, RealtySouth-OTM-Acton Rd. GALMLS
- $399,0004 bd3 ba2.5k sqftAt&t, Birmingham, AL 35226For SaleMLS ID #21428189, Jane Huston Crommelin, Ray & Poynor Properties. GALMLS
- $554,9005 bd3 ba2.5k sqft1408 Holly Oak Dr, Vestavia Hills, AL 35226For SaleMLS ID #21467491, Kristin Martin, ARC Realty Vestavia. GALMLS
- $415,0004 bd3 ba2.1k sqft2461 Mountain Dr, Birmingham, AL 35226For SaleMLS ID #21455556, Grace Gethi, Keller Williams Realty Hoover. GALMLS
- $419,9004 bd3 ba2.5k sqftAtt Spectrum, Birmingham, AL 35226For SaleMLS ID #21465213, Doug Yarbrough, Metro Real Estate Group LLC. GALMLS
- $429,9003 bd2 ba2.7k sqft965 Mountain Oaks Dr, Birmingham, AL 35226For SaleMLS ID #21452674, Chesley Suttles, ARC Realty - Homewood. GALMLS
- $389,9004 bd2 ba3k sqft2901 Wisteria Dr, Vestavia Hills, AL 35216For SaleMLS ID #21464428, Anna Lu Hemphill, RealtySouth-OTM-Acton Rd. GALMLS
- $395,0004 bd2 ba2.1k sqft3244 Monte Doro Dr, Birmingham, AL 35216For SaleMLS ID #21458806, Katrina Stewart, Stonebridge Realty and Development. GALMLS
- $325,0004 bd3 ba2k sqft2177 Myrtlewood Dr, Birmingham, AL 35216For SaleMLS ID #21466323, Lauren Heymann, LAH Sotheby's International Realty Hoover. GALMLS
- $335,0003 bd2 ba1.3k sqft1520 Holly Rd, Birmingham, AL 35226For SaleMLS ID #21458107, Alex Miller, eXp Realty, LLC Central. GALMLS
- $299,0002 bd1 ba1.5k sqft2123 Pine Ln, Birmingham, AL 35226For SaleMLS ID #21459025, Jennifer BROWN, Five Star Real Estate, LLC. GALMLS
