Located in Augusta, GA, this updated 4-bedroom, 2-bathroom one-story home offers 1,756 square feet of move-in-ready living space situated on a level, half-acre lot. The home features major recent upgrades throughout, including all-NEW luxury vinyl tile flooring, windows, bathroom fixtures, vinyl siding, ceiling fans, and a total electric overhaul with a new breaker panel. The home includes a complete stainless steel appliance package--featuring a NEW refrigerator, electric stove, dishwasher, garbage disposal, Complete with a washer, dryer, and an additional refrigerator. Large rear deck for outdoor entertaining. Buyer peace of mind is provided via an included termite bond and a one-year home warranty.
For sale
$199,500
2124 Reedale Avenue, Augusta, GA 30906
4beds
1,756sqft
Single Family Residence
Built in 1969
0.49 Acres Lot
$197,400 Zestimate®
$114/sqft
$-- HOA
What's special
Vinyl sidingLevel half-acre lotCeiling fansNew refrigeratorGarbage disposalElectric stove
- 2 days
- 43
- 4
Zillow last checked:
Listing updated:
Listed by:
Terri Frerichs 706-833-8034,
Better Homes & Gardens Executive Partners
Source: Hive MLS,MLS#: 100603307 Originating MLS: REALTORS® of Greater Augusta
Originating MLS: REALTORS® of Greater AugustaFacts & features
Interior
Bedrooms & bathrooms
- Bedrooms: 4
- Bathrooms: 2
- Full bathrooms: 2
Rooms
- Room types: Living Room, Family Room, Dining Room, Bedroom 1, Bedroom 2, Bedroom 3, Bedroom 4, Laundry
Bedroom 1
- Level: Main
- Dimensions: 11 x 11
Bedroom 2
- Level: Main
- Dimensions: 12 x 10
Bedroom 3
- Level: Main
- Dimensions: 9 x 9
Bedroom 4
- Description: Or Bonus Room
- Level: Main
- Dimensions: 20 x 17
Dining room
- Level: Main
- Dimensions: 10 x 8
Family room
- Level: Main
- Dimensions: 16 x 13
Kitchen
- Level: Main
- Dimensions: 12 x 8
Laundry
- Level: Main
- Dimensions: 20 x 10
Living room
- Level: Main
- Dimensions: 16 x 12
Heating
- Gas Pack, Natural Gas
Cooling
- Central Air, Wall/Window Unit(s), Ceiling Fan(s)
Appliances
- Included: Built-In Microwave, Refrigerator, Dishwasher, Electric Range
- Laundry: Dryer Hookup, Washer Hookup, Laundry Room
Features
- Master Downstairs, Ceiling Fan(s), Eat-in Kitchen
- Flooring: LVT/LVP
- Windows: Storm Window(s)
- Basement: None
- Attic: Pull Down Stairs
- Has fireplace: No
Interior area
- Total structure area: 1,756
- Total interior livable area: 1,756 sqft
Property
Parking
- Parking features: Concrete, No Garage, Parking Pad
Features
- Levels: One
- Patio & porch: Deck, See Remarks, Front Porch
- Exterior features: See Remarks
- Pool features: None
- Fencing: None
- Has view: Yes
- View description: See Remarks
- Frontage type: See Remarks
Lot
- Size: 0.49 Acres
- Dimensions: 142 x 150 x 169 x 133
- Features: Shopping Nearby
Details
- Parcel number: 1094111000
- Zoning: R3
- Special conditions: Standard
Construction
Type & style
- Home type: SingleFamily
- Property subtype: Single Family Residence
Materials
- Concrete, Brick, Vinyl Siding
- Foundation: Crawl Space
- Roof: Shingle
Condition
- New construction: No
- Year built: 1969
Utilities & green energy
- Sewer: Public Sewer
- Water: Public
- Utilities for property: Cable Available, Natural Gas Connected, Sewer Connected, Water Connected
Community & HOA
Community
- Security: Smoke Detector(s)
- Subdivision: Not In Subdivision
HOA
- Has HOA: No
Location
- Region: Augusta
Financial & listing details
- Price per square foot: $114/sqft
- Tax assessed value: $84,190
- Annual tax amount: $1,366
- Date on market: 9/14/2026
- Cumulative days on market: 2 days
- Listing agreement: Exclusive Right To Sell
- Listing terms: Cash,Conventional,FHA,VA Loan
- Road surface type: Paved
Estimated market value
$197,400
$188,000 - $207,000
$1,491/mo
Price history
| Date | Event | Price |
|---|---|---|
| 9/14/2026 | Listed for sale | $199,500+166%$114/sqft |
Source:  Hive MLS #100603307 Report a problem Hive MLS #100603307 Report a problem | ||
| 4/4/2025 | Sold | $75,000-21.1%$43/sqft |
Source:  FMLS GA #7411365 Report a problem FMLS GA #7411365 Report a problem | ||
| 3/14/2025 | Pending sale | $95,000$54/sqft |
Source: FMLS GA #7411365 Report a problem | ||
| 3/6/2025 | Price change | $95,000-23.3%$54/sqft |
Source: FMLS GA #7411365 Report a problem | ||
| 11/18/2024 | Price change | $123,900+6.9%$71/sqft |
Source: FMLS GA #7411365 Report a problem | ||
| 10/29/2024 | Price change | $115,900-6.5%$66/sqft |
Source: FMLS GA #7411365 Report a problem | ||
| 7/6/2024 | Listed for sale | $123,900+147.8%$71/sqft |
Source: FMLS GA #7411365 Report a problem | ||
| 6/7/2002 | Sold | $50,000$28/sqft |
Source: Hive MLS #98157157 Report a problem | ||
Public tax history
| Year | Property taxes | Tax assessment |
|---|---|---|
| 2025 | $1,366 +3% | $33,676 -3.2% |
| 2024 | $1,326 +6.5% | $34,792 +4.2% |
| 2023 | $1,245 +20.3% | $33,400 +46.4% |
| 2022 | $1,035 +31.9% | $22,819 +77% |
| 2021 | $784 -3.5% | $12,893 |
| 2020 | $813 -0.8% | $12,893 -0.7% |
| 2019 | $819 +3% | $12,990 |
| 2018 | $796 -2.9% | $12,990 -23.1% |
| 2017 | $819 -11.2% | $16,896 |
| 2016 | $923 | $16,896 |
| 2015 | $923 -7.1% | $16,896 |
| 2014 | $993 | $16,896 |
| 2013 | -- | -- |
| 2012 | -- | -- |
| 2011 | -- | -- |
| 2010 | -- | -- |
| 2009 | -- | -- |
| 2008 | -- | -- |
| 2007 | -- | -- |
| 2005 | -- | -- |
| 2004 | -- | -- |
| 2001 | -- | -- |
| 2000 | -- | -- |
Find assessor info on the county website
Monthly payment
Est. payment
Payment breakdown
Explore the cost of this home by adjusting the details. Changes won't be saved.Climate risks
Neighborhood: Richmond Hill
Nearby schools
Schools provided by the listing agent
- Elementary: Richmond Hill K-
- Middle: Richmond Hill K-
- High: Butler Comp.
Source: Hive MLS. This data may not be complete. We recommend contacting the local school district to confirm school assignments for this home.

Similar homes
- $199,9004 bd2 ba1.8k sqft3667 Madrid Dr N, Augusta, GA 30906For Sale
 MLS ID #223734, Laquashia Hall-Williams, Meybohm Real Estate - Augusta. Aiken MLS
 - $210,0005 bd3 ba2k sqft2329 Wheeless Road, Augusta, GA 30906For Sale
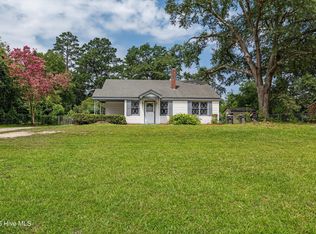
 MLS ID #100586237, Noah McBride, Century 21 Magnolia. Hive MLS
 - $189,9974 bd2 ba1.3k sqft4305 Parkwood Drive, Augusta, GA 30906For Sale
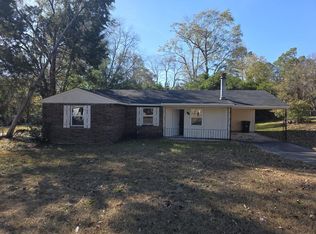 MLS ID #98251550, KOREY SCHICK, Keller Williams Realty Augusta Partners. Hive MLS
 - $175,0004 bd2 ba2.1k sqft2330 Shadowood Drive, Augusta, GA 30906For Sale
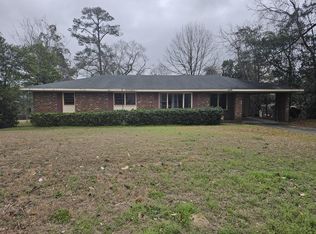 MLS ID #98256364, Roderick Howard, Good Sense Realty. Hive MLS
 - $224,9003 bd2 ba1.9k sqft3404 Kensington Dr S, Augusta, GA 30906Active
 MLS ID #10784248, Linda M Tharakan, First United Realty, Inc.. GAMLS
 - $179,9973 bd2 ba1.4k sqft3106 Truxton Road, Augusta, GA 30906For SaleMLS ID #98200510, KOREY SCHICK, Keller Williams Realty Augusta Partners. Hive MLS
- $189,9003 bd2 ba1.7k sqft4349 White Pine Court, Augusta, GA 30906For SaleMLS ID #100583584, Nina L Parham, Berkshire Hathaway HomeServices Beazley Realtors. Hive MLS
- $172,5004 bd2 ba1.3k sqft3703 Cairo Court, Augusta, GA 30906For SaleMLS ID #100586581, Christina M Schroder, JT REALTY. Hive MLS
- $165,0003 bd2 ba1k sqft2232 Cassell Street, Augusta, GA 30906For SaleMLS ID #100596592, Stacy K Hawkins, Sherman & Hemstreet Real Estate. Hive MLS
- $220,0003 bd2 ba1.4k sqft1423 Hickman Road, Augusta, GA 30904For SaleMLS ID #100600911, Nancy Whitford, On The Course Realty, Llc. Hive MLS
- $169,9003 bd2 ba1.1k sqft2326 Rutherford Avenue, Augusta, GA 30906For SaleMLS ID #100596654, Jessica Brown, Re/max True Advantage. Hive MLS
- $179,9993 bd2 ba1.5k sqft2264 Basswood Drive, Augusta, GA 30906For SaleMLS ID #98197199, Kevin Jenkins, Coldwell Banker-Watson & Knox Real Estate. Hive MLS
- $140,0003 bd2 ba1.2k sqft3001 Lonsdale Drive, Augusta, GA 30906For SaleMLS ID #100585155, Mason Barrett, EXP Realty, LLC. Hive MLS
- $169,5003 bd2 ba2.5k sqft3113 Bell Drive, Augusta, GA 30906For SaleMLS ID #98255980, Lenore Andrews, EXP Realty, LLC. Hive MLS
- $129,9004 bd3 ba1.9k sqft1926 Dunham Ct, Augusta, GA 30906ActiveMLS ID #10759786, Deandra Bryant, Trelora Realty, Inc.. GAMLS
- $199,9004 bd2 ba1.5k sqft2001 Battle Row, Augusta, GA 30904For SaleMLS ID #100594549, Lisa Medders, EXP Realty, LLC. Hive MLS
- $155,0004 bd2 ba1.3k sqft3714 Oslo Road, Augusta, GA 30906For SaleMLS ID #100586007, Rebecca McGinty, Forth & Bound Real Estate. Hive MLS
- $119,0003 bd1 ba1.1k sqft2201 Shirley Avenue, Augusta, GA 30904For SaleMLS ID #100603460, Douglas Bryan Conner, Auben Realty, LLC. Hive MLS
