Welcome to Market 2124 Shoshoni Drive in Jonesboro, AR in the Indian Hills Addition within the Jonesboro School District. Situated on 0.29 +/- acres, this 3,066 sq ft traditional ranch is wrapped in brick & wood, topped w/ architectural shingles, and accented by an attached shop, 2-car garage, landscaping, and guttering. The single-level split floor plan offers 4 bedrooms, 2 bathrooms, a spacious living area, separate dining room, and an eat-in kitchen w/ breakfast bar, stainless steel appliances, and pantry. The primary suite features a vaulted ceiling, an office area, walk-in closet, an en-suite w/ walk-in shower, garden tub, dual & make-up vanities, and access to the courtyard. A welcoming sunroom entry completes the layout. Outside, enjoy an inground swimming pool w/ slide, generous concrete patio space, covered patio, and a privacy fenced backyard. You'll love the arched windows, crown molding, zoned HVAC, and the ample storage the home provides. Conveniently located in midtown near favorite local amenities. Call today to schedule your tour and make this house your home.
Active
$349,900
2124 Shoshoni Dr, Jonesboro, AR 72401
4beds
3,066sqft
Single Family Residence
Built in 1978
0.29 Acres Lot
$338,300 Zestimate®
$114/sqft
$-- HOA
What's special
Access to the courtyardOffice areaZoned hvacPrimary suiteAmple storageWalk-in closetGarden tub
- 8 days
- 395
- 24
Likely to sell faster than
Zillow last checked:
Listing updated:
Listed by:
Andrea J Andrews 870-761-7774,
Compass Rose Realty 870-336-1008
Source: CARMLS,MLS#: 26044662
Facts & features
Interior
Bedrooms & bathrooms
- Bedrooms: 4
- Bathrooms: 2
- Full bathrooms: 2
Rooms
- Room types: Formal Living Room, Sun Room
Dining room
- Features: Breakfast Bar, Eat-in Kitchen, Separate Dining Room
Appliances
- Included: Built-In Range, Dishwasher, Disposal, Gas Range, Microwave, Gas Water Heater, Electric Water Heater
- Laundry: Washer Hookup, Electric Dryer Hookup
Features
- Dry Bar, Walk-In Closet(s), Built-in Features, Ceiling Fan(s), Walk-in Shower, Breakfast Bar, Tile Counters, Pantry, Paneling, Sheet Rock, 4 Bedrooms Same Level, Guest Bedroom Apart, Primary Bedroom Apart, Primary Bedroom/Main Lv
- Flooring: Carpet, Luxury Vinyl, Tile
- Windows: Insulated Windows
- Basement: None
- Attic: Floored
- Has fireplace: No
- Fireplace features: None
Interior area
- Total structure area: 3,066
- Total interior livable area: 3,066 sqft
Property
Parking
- Total spaces: 2
- Parking features: Garage, Two Car
- Has garage: Yes
Features
- Levels: One
- Stories: 1
- Patio & porch: Patio
- Exterior features: Storage, Rain Gutters, Shop
- Has private pool: Yes
- Pool features: In Ground
- Fencing: Full,Wood
Lot
- Size: 0.29 Acres
- Features: Level, Extra Landscaping, Subdivided, Lawn Sprinkler
Details
- Parcel number: 0114430102300
Construction
Type & style
- Home type: SingleFamily
- Architectural style: Ranch,Traditional
- Property subtype: Single Family Residence
Materials
- Brick, Wood Siding
- Foundation: Slab
- Roof: Shingle
Condition
- New construction: No
- Year built: 1978
Utilities & green energy
- Electric: Elec-Municipal (+Entergy)
- Gas: Gas-Natural
- Sewer: Public Sewer
- Water: Public
- Utilities for property: Natural Gas Connected
Community & HOA
Community
- Security: Smoke Detector(s)
- Subdivision: INDIAN HILLS
HOA
- Has HOA: No
Location
- Region: Jonesboro
Financial & listing details
- Price per square foot: $114/sqft
- Tax assessed value: $296,695
- Annual tax amount: $1,892
- Date on market: 11/6/2026
- Listing terms: Cash,Conventional,FHA,VA Loan
- Road surface type: Paved
Estimated market value
$338,300
$321,000 - $355,000
$2,212/mo
Price history
| Date | Event | Price |
|---|---|---|
| 11/6/2026 | Listed for sale | $349,900+25.4%$114/sqft |
Source:  CARMLS #26044662 Report a problem | ||
| 11/9/2022 | Sold | $279,000-0.3%$91/sqft |
Source: CARMLS #22033260 Report a problem | ||
| 10/8/2022 | Contingent | $279,900$91/sqft |
Source: CARMLS #22033260 Report a problem | ||
| 10/8/2022 | Pending sale | $279,900$91/sqft |
Source: Northeast Arkansas BOR #10102121 Report a problem | ||
| 10/4/2022 | Price change | $279,900-6.7%$91/sqft |
Source: CARMLS #22033260 Report a problem | ||
| 9/16/2022 | Listed for sale | $299,900+51.5%$98/sqft |
Source: CARMLS #22031413 Report a problem | ||
| 9/18/2009 | Sold | $198,000+8%$65/sqft |
Source: Public Record Report a problem | ||
| 6/24/2005 | Sold | $183,333$60/sqft |
Source: Public Record Report a problem | ||
Public tax history
| Year | Property taxes | Tax assessment |
|---|---|---|
| 2025 | $1,845 -5.1% | $59,339 |
| 2024 | $1,945 -3.7% | $59,339 |
| 2023 | $2,020 +22.5% | $59,339 +20.8% |
| 2022 | $1,648 +3.1% | $49,110 +5% |
| 2021 | $1,599 | $46,770 |
| 2020 | $1,599 | $46,770 |
| 2019 | $1,599 -1.5% | $46,770 |
| 2018 | $1,624 +2.7% | $46,770 |
| 2017 | $1,581 | $46,770 +7.3% |
| 2016 | $1,581 +6.2% | $43,590 |
| 2015 | $1,490 | $43,590 |
| 2014 | $1,490 -19% | $43,590 |
| 2013 | $1,840 | $43,590 |
| 2012 | -- | $43,590 -0.4% |
| 2011 | -- | $43,780 |
| 2010 | -- | $43,780 +14.1% |
| 2009 | -- | $38,370 |
| 2008 | -- | $38,370 |
| 2007 | -- | $38,370 +8.5% |
| 2006 | -- | $35,380 |
| 2005 | -- | $35,380 |
| 2004 | -- | $35,380 -3.5% |
| 2003 | -- | $36,680 +9.5% |
| 2002 | -- | $33,500 +10.5% |
| 2001 | -- | $30,320 |
Find assessor info on the county website
Monthly payment
Est. payment
Payment breakdown
Explore the cost of this home by adjusting the details. Changes won't be saved.Climate risks
Neighborhood: Indian Trails
Nearby schools
Schools provided by the listing agent
- Elementary: Jonesboro
- Middle: Jonesboro
- High: Jonesboro
Source: CARMLS. This data may not be complete. We recommend contacting the local school district to confirm school assignments for this home.


Similar homes
- $329,9004 bd3 ba2.8k sqft203 Hillpoint Cv, Jonesboro, AR 72401For Sale
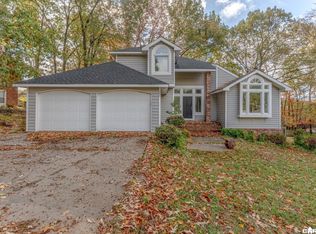
 MLS ID #26044895, Amber N Ahrent, Compass Rose Realty. CARMLS
- $409,9003 bd2 ba2.8k sqft629 Melody Ln, Jonesboro, AR 72401For Sale
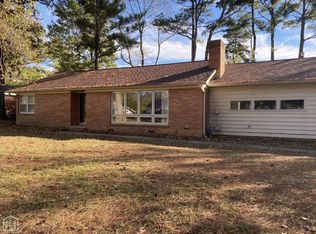 MLS ID #10133364, Karen Merryman, Century 21 Portfolio. Northeast Arkansas BOR
- $364,9004 bd3 ba2.7k sqft(Undisclosed Address), Jonesboro, AR 72404For Sale
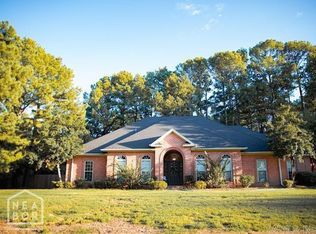 MLS ID #26038858, Russell Wren Jr., Coldwell Banker Village Communities. CARMLS
- $380,0003 bd3 ba2.4k sqft1509 Hillcrest Dr, Jonesboro, AR 72401For Sale
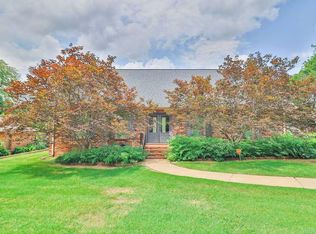 MLS ID #26026815, Lindsey D Burgess, Coldwell Banker Village Communities. CARMLS
- $299,9003 bd3 ba2.8k sqft717 Melton Dr, Jonesboro, AR 72401For SaleMLS ID #26036151, Andrea J Andrews, Compass Rose Realty. CARMLS
- $375,0003 bd3 ba2.1k sqft1106 Cardinal Rd, Jonesboro, AR 72401For SaleMLS ID #26034761, Blair Cook, Coldwell Banker Village Communities. CARMLS
- $399,9005 bd5 ba4.1k sqft1407 Redbud Cir, Jonesboro, AR 72401For SaleMLS ID #26039105, Kristen Grimes, ERA Doty Real Estate. CARMLS
- $280,0003 bd2 ba1.7k sqft2812 Glenwood Cv, Jonesboro, AR 72401For SaleMLS ID #26038557, Caleb Moss, Coldwell Banker Village Communities. CARMLS
- $375,0004 bd2 ba2.3k sqft1023 County Road 702, Jonesboro, AR 72405For SaleMLS ID #26044832, Kathy Humphrey, Century 21 Portfolio. CARMLS
- $225,0003 bd3 ba4.2k sqft2806 Harrisburg Rd, Jonesboro, AR 72401For SaleMLS ID #26039249, Andrea J Andrews, Compass Rose Realty. CARMLS
- $329,9004 bd5 ba3.8k sqft2953 Highway 349, Jonesboro, AR 72404For SaleMLS ID #26037824, Dustin White, Dustin White Realty. CARMLS
- $440,0003 bd4 ba3.7k sqft3102 Sara Creek Dr, Jonesboro, AR 72401For SaleMLS ID #26027032, Justin DuBar, Century 21 Portfolio. CARMLS
- $389,0003 bd2 ba2.5k sqft1497 Sullivan Cir, Jonesboro, AR 72404For SaleMLS ID #26045431, Angela Staton, Century 21 Portfolio. CARMLS
- $199,9004 bd2 ba2.1k sqft601 W Stroud St, Jonesboro, AR 72401For SaleMLS ID #26024960, Andrea J Andrews, Compass Rose Realty. CARMLS
- $398,8004 bd4 ba2.6k sqft3010 Woodsprings Rd, Jonesboro, AR 72404For SaleMLS ID #26037684, Amanda L Baker, Westbrook & Reeves Real Estate, LLC. CARMLS
- $369,9004 bd3 ba2.4k sqft3105 Bowden Dr, Jonesboro, AR 72404For SaleMLS ID #26042782, Remington Hendrix-Brown, Keller Williams Realty NEA. CARMLS
