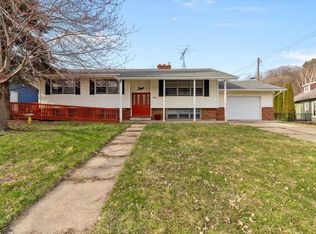
Welcome to a true cornerstone of south side La Crosse living. This quality built, impeccably kept, cape cod style home, hits the real estate market for the very first time in over 65 years.Lovingly cared for by one dedicated couple, who proudly raised seven children This residence is full of generational warmth and pride of ownership. The main floor offers 1 bed and 1 full bath. There is a generous LR and DR w/bay window. The kit is complete w/ oak cab, and stainless appliances. Upstairs you find expanded space with 2 more bed.The LL is partially finished w/ a fam rm and 4th non conforming bed. Laundry, storage.This home is located near Trane Park and the famous Rosie's cafe. A rare find w/ an oversized 2.5 detached gar and plenty of green space in between.
Pending
$265,000
2126 16th STREET S S, La Crosse, WI 54601
3beds
2,149sqft
Single Family Residence
Built in 1937
5,227 Square Feet Lot
$265,500 Zestimate®
$123/sqft
$-- HOA
What's special
Plenty of green spaceStainless appliances
- 32 days
- 264
- 10
Zillow last checked:
Listing updated:
Listed by:
Jennifer Pretasky 608-780-2737,
Gerrard-Hoeschler, REALTORS
Source: WIREX MLS,MLS#: 1979576 Originating MLS: Metro MLS
Originating MLS: Metro MLSFacts & features
Interior
Bedrooms & bathrooms
- Bedrooms: 3
- Bathrooms: 1
- Full bathrooms: 1
- Main level bedrooms: 1
Primary bedroom
- Level: Main
- Area: 108
- Dimensions: 12 x 9
Bedroom 2
- Level: Upper
- Area: 120
- Dimensions: 15 x 8
Bedroom 3
- Level: Upper
- Area: 165
- Dimensions: 15 x 11
Bedroom 4
- Level: Lower
- Area: 132
- Dimensions: 12 x 11
Bathroom
- Features: Shower on Lower, Tub Only, Shower Over Tub
Dining room
- Level: Main
- Area: 143
- Dimensions: 13 x 11
Family room
- Level: Lower
- Area: 154
- Dimensions: 14 x 11
Kitchen
- Level: Main
- Area: 132
- Dimensions: 12 x 11
Living room
- Level: Main
- Area: 192
- Dimensions: 16 x 12
Heating
- Natural Gas, Forced Air
Cooling
- Central Air
Appliances
- Included: Dryer, Microwave, Oven, Refrigerator, Washer
Features
- High Speed Internet
- Flooring: Wood
- Basement: Block,Full,Partially Finished
Interior area
- Total structure area: 2,149
- Total interior livable area: 2,149 sqft
- Finished area above ground: 1,333
- Finished area below ground: 816
Video & virtual tour
Property
Parking
- Total spaces: 2.5
- Parking features: Garage Door Opener, Detached, 2 Car
- Garage spaces: 2.5
Features
- Levels: One and One Half
- Stories: 1
Lot
- Size: 5,227 Square Feet
- Features: Sidewalks
Details
- Parcel number: 017050012040
- Zoning: Residential
Construction
Type & style
- Home type: SingleFamily
- Architectural style: Cape Cod
- Property subtype: Single Family Residence
Materials
- Vinyl Siding
Condition
- 21+ Years
- New construction: No
- Year built: 1937
Utilities & green energy
- Sewer: Public Sewer
- Water: Public
- Utilities for property: Cable Available
Community & HOA
Location
- Region: La Crosse
- Municipality: La Crosse
Financial & listing details
- Price per square foot: $123/sqft
- Tax assessed value: $191,300
- Annual tax amount: $3,090
- Date on market: 9/8/2026
- Inclusions: Refrigerator, Gas Stove, Microwave, Washer And Dryer
- Exclusions: Sellers Personal Property
Estimated market value
$265,500
$252,000 - $279,000
$1,838/mo
Price history
| Date | Event | Price |
|---|---|---|
| 9/15/2026 | Pending sale | $265,000$123/sqft |
Source:  WIREX MLS #1979576 Report a problem WIREX MLS #1979576 Report a problem | ||
| 9/8/2026 | Listed for sale | $265,000$123/sqft |
Source: WIREX MLS #1979576 Report a problem | ||
Public tax history
| Year | Property taxes | Tax assessment |
|---|---|---|
| 2025 | $3,090 +7.5% | $183,500 +22.7% |
| 2024 | $2,875 -6.9% | $149,600 |
| 2023 | $3,089 +5.4% | $149,600 |
| 2022 | $2,929 -7.6% | $149,600 +23% |
| 2021 | $3,170 +1.8% | $121,600 |
| 2020 | $3,114 -0.2% | $121,600 |
| 2019 | $3,119 +3% | $121,600 +16.9% |
| 2017 | $3,029 +0.1% | $104,000 |
| 2016 | $3,026 +7.3% | $104,000 |
| 2015 | $2,819 +0.6% | $104,000 |
| 2014 | $2,803 -2.9% | $104,000 |
| 2013 | $2,888 +3.8% | $104,000 +0.7% |
| 2012 | $2,782 +0% | $103,300 |
| 2011 | $2,781 -1.8% | $103,300 |
| 2010 | $2,831 +2.4% | $103,300 |
| 2009 | $2,764 +1.1% | $103,300 |
| 2008 | $2,733 -1.9% | $103,300 |
| 2007 | $2,784 +4.1% | $103,300 |
| 2006 | $2,674 +2% | $103,300 +6.4% |
| 2005 | $2,621 -0.4% | $97,100 +4.6% |
| 2004 | $2,632 +10.4% | $92,800 +3.8% |
| 2003 | $2,385 +1% | $89,400 +7.5% |
| 2002 | $2,362 +0.4% | $83,200 |
| 2001 | $2,352 +3.9% | $83,200 +4.4% |
| 2000 | $2,264 | $79,700 |
Find assessor info on the county website
Monthly payment
Est. payment
Payment breakdown
Explore the cost of this home by adjusting the details. Changes won't be saved.Climate risks
Neighborhood: 54601
Nearby schools
Schools provided by the listing agent
- District: La Crosse
Source: WIREX MLS. This data may not be complete. We recommend contacting the local school district to confirm school assignments for this home.
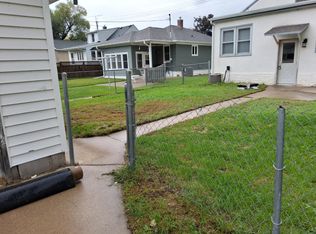
Similar homes
- $264,9004 bd2 ba1.8k sqft1501 Weston STREET, La Crosse, WI 54601Active
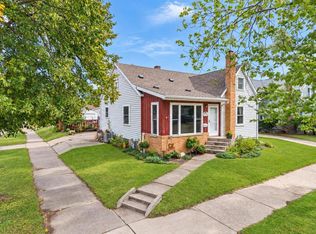 MLS ID #1980941, Alex Wuensch. WIREX MLS
 - $279,9003 bd1 ba1.1k sqft2317 31st STREET S S, La Crosse, WI 54601Active
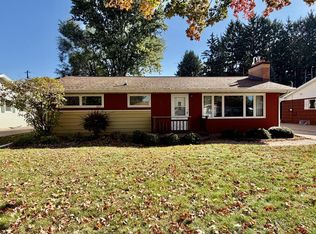 MLS ID #1984364, Jill Raven. WIREX MLS
 - $274,9003 bd2 ba1.4k sqft821 20th STREET S S, La Crosse, WI 54601Active
 MLS ID #1977638, Jacob Ramey. WIREX MLS
 - $289,9005 bd2 ba2.3k sqftW5906 Valley PARKWAY, La Crosse, WI 54601Active
 MLS ID #1984051, Jordan Luther. WIREX MLS
