Welcome to 2126 Smokey Mountain in Mesquite! This 3-bedroom, 2-bath home offers a fantastic opportunity to make it your own while enjoying numerous recent updates already completed for you. Improvements include fresh interior paint, a new roof, new windows, new gutters, a new fence, and a new water heater. Enjoy affordable utilities savings with Solar Panels. Upstairs, a versatile flex space provides the perfect area for a home office, playroom, game room, or additional living space. With major systems updated and endless potential to add your personal style, this home is the perfect canvas to create a space that fits your family’s needs for years to come. Conveniently located near schools, shopping and amazing parks and trails. MOTIVATED SELLER!! Assumable Loan Available.
For sale
Price cut: $15K (7/29)
$284,900
2126 Smokey Mountain Trl, Mesquite, TX 75149
3beds
1,872sqft
:
Get pre-qualified$2,059/mo
Single Family Residence
Built in 1987
4,965 Square Feet Lot
$283,500 Zestimate®
$152/sqft
$-- HOA
What's special
New fenceNew windowsNew guttersFresh interior paintSolar panelsNew roof
- 29 days |
- 536 |
- 13 |
Zillow last checked:
Listing updated:
Listed by:
Chelsee Tyler 0752051 469-674-4113,
Better Homes and Gardens Real 972-774-9888
Source: NTREIS,MLS#: 21288653
Facts & features
Interior
Bedrooms & bathrooms
- Bedrooms: 3
- Bathrooms: 2
- Full bathrooms: 2
Primary bedroom
- Level: First
- Dimensions: 0 x 0
Bedroom
- Level: First
- Dimensions: 0 x 0
Bedroom
- Level: First
- Dimensions: 0 x 0
Dining room
- Level: First
- Dimensions: 0 x 0
Living room
- Level: First
- Dimensions: 0 x 0
Living room
- Level: First
- Dimensions: 0 x 0
Heating
- Active Solar, Central, Electric
Cooling
- Central Air, Electric
Appliances
- Included: Dishwasher, Electric Cooktop, Electric Oven
Features
- Vaulted Ceiling(s)
- Flooring: Carpet, Ceramic Tile, Luxury Vinyl Plank
- Has basement: No
- Number of fireplaces: 1
- Fireplace features: Masonry, Wood Burning
Interior area
- Total interior livable area: 1,872 sqft
Video & virtual tour
Property
Parking
- Total spaces: 2
- Parking features: Alley Access
- Attached garage spaces: 2
Features
- Levels: One
- Stories: 1
- Patio & porch: Covered
- Pool features: None
- Fencing: Wood
Lot
- Size: 4,965 Square Feet
Details
- Parcel number: 380601600J0700000
Construction
Type & style
- Home type: SingleFamily
- Architectural style: Traditional,Detached
- Property subtype: Single Family Residence
Materials
- Brick, Wood Siding
- Foundation: Slab
- Roof: Composition
Condition
- Year built: 1987
Utilities & green energy
- Sewer: Public Sewer
- Water: Public
- Utilities for property: Cable Available, Sewer Available, Water Available
Community & HOA
Community
- Security: Security System
- Subdivision: East Glen Ph 02
HOA
- Has HOA: No
Location
- Region: Mesquite
Financial & listing details
- Price per square foot: $152/sqft
- Tax assessed value: $287,970
- Annual tax amount: $6,755
- Date on market: 7/2/2026
- Cumulative days on market: 56 days
- Listing terms: Cash,Conventional,FHA,VA Loan
Estimated market value
$283,500
$269,000 - $298,000
$1,996/mo
Price history
| Date | Event | Price |
|---|---|---|
| 7/29/2026 | Price change | $284,900-5%$152/sqft |
Source: NTREIS #21288653 Report a problem | ||
| 7/21/2026 | Price change | $299,900-4.8%$160/sqft |
Source: NTREIS #21288653 Report a problem | ||
| 7/13/2026 | Price change | $314,900-4.5%$168/sqft |
Source: NTREIS #21288653 Report a problem | ||
| 7/2/2026 | Listed for sale | $329,900+191.9%$176/sqft |
Source: NTREIS #21288653 Report a problem | ||
| 6/10/2008 | Listing removed | $113,000$60/sqft |
Source: Listhub #10942121 Report a problem | ||
| 2/14/2008 | Listed for sale | $113,000$60/sqft |
Source: Homes & Land Report a problem | ||
Public tax history
| Year | Property taxes | Tax assessment |
|---|---|---|
| 2025 | $4,898 +0.9% | $287,970 |
| 2024 | $4,852 | $287,970 |
Find assessor info on the county website
Monthly payment
Est. payment
Payment breakdown
Explore the cost of this home by adjusting the details. Changes won't be saved.Climate risks
Neighborhood: East Glen
Nearby schools
GreatSchools rating
- 6/10Rutherford Elementary SchoolGrades: PK-5Distance: 0.7 mi
- 5/10Agnew Middle SchoolGrades: 6-8Distance: 1.4 mi
- 3/10Mesquite High SchoolGrades: 9-12Distance: 1.3 mi
Schools provided by the listing agent
- Elementary: Rutherford
- Middle: Berry
- High: Horn
- District: Mesquite ISD
Source: NTREIS. This data may not be complete. We recommend contacting the local school district to confirm school assignments for this home.
- $247,9003 bd2 ba1.1k sqft2122 Smokey Mountain Trl, Mesquite, TX 75149Off Market
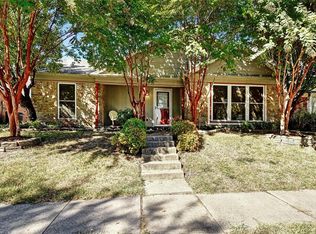
- $236,4003 bd2 ba1.2k sqft2130 Smokey Mountain Trl, Mesquite, TX 75149Off Market
- $252,2003 bd2 ba1.6k sqft2118 Smokey Mountain Trl, Mesquite, TX 75149Off Market
- $241,3003 bd2 ba1.3k sqft506 Stonewall Ct, Mesquite, TX 75149Off Market
- $255,9003 bd2 ba1.5k sqft510 Stonewall Ct, Mesquite, TX 75149Off Market
- $254,9003 bd3 ba1.6k sqft502 Stonewall Ct, Mesquite, TX 75149Off Market
- $244,5003 bd2 ba1.4k sqft2125 Smokey Mountain Trl, Mesquite, TX 75149Off Market
- $255,1003 bd2 ba1.7k sqft2129 Smokey Mountain Trl, Mesquite, TX 75149Off Market
A local agent can set up tours, give advice and negotiate with sellers.
A local lender can help you make sure your offer is ready when you are.
Similar homes
- $254,0003 bd2 ba1.4k sqft1120 Old Barn Ln, Mesquite, TX 75149For Sale
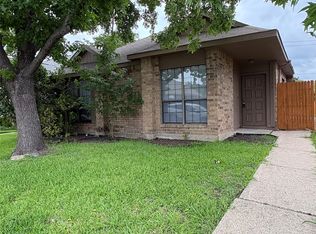 MLS ID #21296918, Saniah Boston. NTREIS
 - $307,0003 bd3 ba1.6k sqft904 Remington Trl, Mesquite, TX 75181For Sale
 MLS ID #21273591, Fabiola Suceveanu. NTREIS
 - $279,9003 bd2 ba1.4k sqft4505 Beaus Way, Garland, TX 75043For Sale
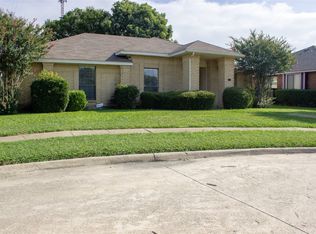 MLS ID #21342291, John Prell. NTREIS
 - $230,0003 bd2 ba1.2k sqft755 W Grubb Dr, Mesquite, TX 75149For Sale
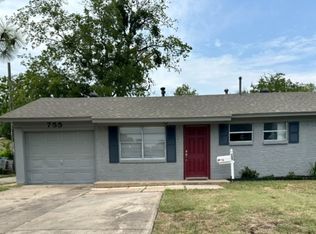 MLS ID #21077535, Elizabeth Leath. NTREIS
 - $318,0003 bd2 ba1.6k sqft3109 Manchester Dr, Mesquite, TX 75150For SaleMLS ID #21327337, Juan Ardila. NTREIS
- $285,9003 bd2 ba1.5k sqft1017 Mill River Dr, Garland, TX 75043For SaleMLS ID #6290162, Edita Herrera, RA Brokers. HAR
- $279,9003 bd2 ba1.8k sqft1300 Elmhurst Dr, Garland, TX 75041For SaleMLS ID #21337550, Lily Nguyen. NTREIS
- $364,9004 bd3 ba2.2k sqft2516 Creek Crossing Rd, Mesquite, TX 75181For SaleMLS ID #21321403, Toni Arrant. NTREIS
- $264,5003 bd2 ba1.7k sqft2833 Emberwood Dr, Garland, TX 75043For SaleMLS ID #21283899, Noland Shorter. NTREIS
- $283,9003 bd2 ba1.9k sqft13507 Baldcypress Dr, Dallas, TX 75253For SaleMLS ID #21246615, Max Teran. NTREIS
- $274,5003 bd2 ba1.8k sqft901 Downing St, Forney, TX 75126For SaleMLS ID #21121279, Alessandria De La Rosa. NTREIS
- $290,0005 bd3 ba2.4k sqft885 Levi Ln, Forney, TX 75126For SaleMLS ID #21339521, Lydia Trevino. NTREIS
- $299,9003 bd2 ba2k sqft422 Beech Ct, Forney, TX 75126For SaleMLS ID #21271651, Juan Ardila. NTREIS
- $269,0003 bd2 ba1.8k sqft4665 Elderberry St, Forney, TX 75126For SaleMLS ID #21340248, Hongqiang Ye. NTREIS
- $294,9003 bd3 ba2.4k sqft2115 Silver Charm Ln, Forney, TX 75126For SaleMLS ID #21179484, Tracy Kaye. NTREIS
- $294,0003 bd2 ba1.4k sqft1085 Old Oaks Dr, Forney, TX 75126For SaleMLS ID #21288260, Linu Mathew. NTREIS
- $228,9993 bd1 ba966 sqft14206 Cimarron Dr, Balch Springs, TX 75180For SaleMLS ID #21339180, Reyna Vences. NTREIS
- $299,0003 bd2 ba1.7k sqft3013 Bayport Cir, Rowlett, TX 75088For SaleMLS ID #21153578, Cole McCullough. NTREIS
- $309,9004 bd2 ba1.7k sqft8510 Kensington Dr, Rowlett, TX 75088For SaleMLS ID #21322276, Gonzalo Barajas. NTREIS
- $259,9993 bd3 ba1.9k sqft10216 Big Thicket Dr, Dallas, TX 75217For SaleMLS ID #21098780, Tracy Aldridge. NTREIS
