Welcome to this 5 bedroom, 2 bath ranch located in University Park Neighborhood. This traditional layout features a warm living room, a separate den, a dinning room and a large kitchen. The front porch invites you to sit back and enjoy your morning coffee, the additional side porch is perfect for enjoying the fresh air and the sunroom in the rear of home gives a little privacy to enjoy the view of the backyard. Outside you will find a durable full backyard ramp-designed for wheelchair access or other mobility needs. This home is conveniently located to I-85, I-77, 485,
Uptown, Dinning and Entertainment.
Active
$335,000
2126 Syracuse Dr, Charlotte, NC 28216
5beds
1,856sqft
:
Get pre-qualified$1,993/mo
Single Family Residence
Built in 1960
0.23 Acres Lot
$329,100 Zestimate®
$180/sqft
$-- HOA
What's special
Front porchSide porchSeparate denLarge kitchenDurable full backyard ramp
- 263 days |
- 147 |
- 5 |
Zillow last checked:
Listing updated:
Listed by:
Crystal Neal crystalclearrealty@live.com,
Crystal Clear Realty
Source: Canopy MLS as distributed by MLS GRID,MLS#: 4316831
Facts & features
Interior
Bedrooms & bathrooms
- Bedrooms: 5
- Bathrooms: 2
- Full bathrooms: 2
- Main level bedrooms: 5
Primary bedroom
- Level: Main
Bedroom s
- Level: Main
Den
- Level: Main
Dining room
- Level: Main
Kitchen
- Level: Main
Living room
- Level: Main
Sunroom
- Level: Main
Heating
- Forced Air
Cooling
- Central Air
Appliances
- Included: None
- Laundry: Electric Dryer Hookup, In Kitchen
Features
- Flooring: Carpet, Tile, Wood
- Has basement: No
Interior area
- Total structure area: 1,856
- Total interior livable area: 1,856 sqft
- Finished area above ground: 1,856
- Finished area below ground: 0
Property
Parking
- Parking features: Driveway
- Has uncovered spaces: Yes
Features
- Levels: One
- Stories: 1
- Patio & porch: Front Porch, Side Porch
- Fencing: Back Yard
Lot
- Size: 0.23 Acres
Details
- Parcel number: 06911107
- Zoning: N1-C
- Special conditions: Standard
Construction
Type & style
- Home type: SingleFamily
- Property subtype: Single Family Residence
Materials
- Vinyl
- Foundation: Crawl Space
- Roof: Asbestos Shingle
Condition
- New construction: No
- Year built: 1960
Utilities & green energy
- Sewer: Public Sewer
- Water: City
Community & HOA
Community
- Subdivision: University Park
Location
- Region: Charlotte
Financial & listing details
- Price per square foot: $180/sqft
- Tax assessed value: $251,100
- Date on market: 11/6/2025
- Cumulative days on market: 229 days
- Listing terms: Cash,Conventional,FHA,VA Loan
- Road surface type: Concrete, Paved
Estimated market value
$329,100
$313,000 - $346,000
$2,156/mo
Price history
| Date | Event | Price |
|---|---|---|
| 4/5/2026 | Listed for sale | $335,000-4%$180/sqft |
Source:  Canopy MLS as distributed by MLS GRID #4316831 Report a problem Canopy MLS as distributed by MLS GRID #4316831 Report a problem | ||
| 3/9/2026 | Listing removed | $349,000$188/sqft |
Source: Canopy MLS as distributed by MLS GRID #4316831 Report a problem | ||
| 11/6/2025 | Listed for sale | $349,000$188/sqft |
Source: Canopy MLS as distributed by MLS GRID #4316831 Report a problem | ||
Public tax history
| Year | Property taxes | Tax assessment |
|---|---|---|
| 2025 | -- | $251,100 |
| 2024 | -- | $251,100 |
| 2023 | -- | $251,100 +111.4% |
| 2022 | -- | $118,800 |
| 2021 | -- | $118,800 |
| 2020 | -- | $118,800 |
| 2019 | $1,238 +49.5% | $118,800 +106.6% |
| 2018 | $828 +3.8% | $57,500 |
| 2017 | $798 | $57,500 |
| 2016 | $798 | $57,500 |
| 2015 | $798 +7.6% | $57,500 |
| 2014 | $741 | -- |
| 2013 | -- | $52,900 -0.4% |
| 2012 | -- | $53,100 |
| 2011 | -- | $53,100 -25.7% |
| 2010 | -- | $71,500 |
| 2009 | -- | $71,500 |
| 2008 | -- | $71,500 |
| 2007 | -- | $71,500 |
| 2006 | -- | $71,500 |
| 2005 | -- | $71,500 |
| 2004 | -- | $71,500 |
| 2003 | -- | $71,500 -1.1% |
| 2002 | -- | $72,280 +1.1% |
| 2001 | -- | $71,520 |
| 2000 | -- | $71,520 |
Find assessor info on the county website
Monthly payment
Est. payment
Payment breakdown
Explore the cost of this home by adjusting the details. Changes won't be saved.Climate risks
Neighborhood: University Park
Nearby schools
GreatSchools rating
- 8/10University Park Creative ArtsGrades: K-5Distance: 0.4 mi
- 3/10Ranson MiddleGrades: 6-8Distance: 3 mi
- 5/10West Charlotte HighGrades: 9-12Distance: 0.4 mi
- $289,6004 bd2 ba1.6k sqft2120 Syracuse Dr, Charlotte, NC 28216Off Market

- $209,7002 bd1 ba1k sqft2132 Syracuse Dr, Charlotte, NC 28216Off Market
- $192,6002 bd1 ba977 sqft2114 Syracuse Dr, Charlotte, NC 28216Off Market
- $265,0003 bd1 ba1.1k sqft2927 Southwest Blvd, Charlotte, NC 28216Sold

- $315,0003 bd2 ba1.3k sqft2138 Syracuse Dr, Charlotte, NC 28216Sold
- $319,0003 bd2 ba1.4k sqft2921 Southwest Blvd, Charlotte, NC 28216Off Market
- $197,0002 bd1 ba975 sqft2933 Southwest Blvd, Charlotte, NC 28216Off Market
- $218,5003 bd1 ba1.4k sqft2915 Southwest Blvd, Charlotte, NC 28216Off Market
A local agent can set up tours, give advice and negotiate with sellers.
Similar homes
- $335,0003 bd3 ba1.6k sqft413 Peachtree Rd, Charlotte, NC 28216For Sale
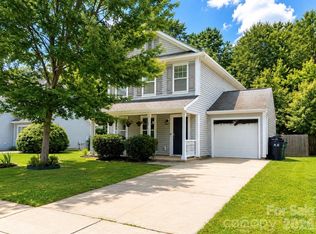
 MLS ID #4400432, Ana Lotsey, NorthGroup Real Estate LLC. Canopy MLS as distributed by MLS GRID
 - $332,9003 bd2 ba1.5k sqft9315 Carrot Patch Dr, Charlotte, NC 28216For Sale
 MLS ID #4377265, Jalonda Blakeney-Graham, Fidus Commercial Partners LLC. Canopy MLS as distributed by MLS GRID
 - $350,0004 bd2 ba1.5k sqft1713 Browns Ave, Charlotte, NC 28208For Sale
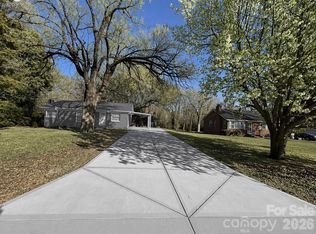 MLS ID #4355298, Andrea Ochoa, Collective Realty LLC. Canopy MLS as distributed by MLS GRID
 - $339,0003 bd3 ba1.7k sqft4618 Thornwood Rd, Charlotte, NC 28213For Sale
 NextHome
 - $345,0003 bd1 ba1k sqft2500 Markham Ct, Charlotte, NC 28205For SaleMLS ID #4407746, Jenny Rivera, NorthGroup Real Estate LLC. Canopy MLS as distributed by MLS GRID
- $275,0004 bd2 ba1.6k sqft1336 Norris Ave, Charlotte, NC 28206For SaleMLS ID #4403283, Mekkah Morings, M&M Realty Network LLC. Canopy MLS as distributed by MLS GRID
- $265,0003 bd2 ba1.2k sqft4410 Birkdale Dr, Charlotte, NC 28208For SaleMLS ID #4392770, Maxine Shaw McCravy, McCravy Realty Affiliates. Canopy MLS as distributed by MLS GRID
- $345,0004 bd2 ba1.5k sqft2545 Cedarwild Rd, Charlotte, NC 28212For SaleMLS ID #4383741, Khin Yee, Ram Realty LLC. Canopy MLS as distributed by MLS GRID
- $379,9003 bd2 ba1.1k sqft1662 Browns Ave, Charlotte, NC 28208For SaleMLS ID #4385030, Maxine Shaw McCravy, McCravy Realty Affiliates. Canopy MLS as distributed by MLS GRID
- $350,0003 bd2 ba1.3k sqft4131 Woodgreen Ter, Charlotte, NC 28205For SaleMLS ID #4369298, Siang Ling, Keller Williams Select. Canopy MLS as distributed by MLS GRID
- $399,9993 bd2 ba1.2k sqft3100 Avalon Ave, Charlotte, NC 28208For SaleMLS ID #4391598, Ishaan Sharma, Keller Williams Ballantyne Area. Canopy MLS as distributed by MLS GRID
- $316,9004 bd2 ba1.7k sqft206 E Catawba Dr, Mount Holly, NC 28120For SaleMLS ID #4331630, Kirk Sipe, Southern Homes of the Carolinas, Inc. Canopy MLS as distributed by MLS GRID
- $380,0004 bd3 ba2.3k sqft6313 Lily Pad Ct, Charlotte, NC 28262For SaleMLS ID #4389544, Mark Williams, A.G. Williams Real Estate Appraisal. Canopy MLS as distributed by MLS GRID
- $339,5003 bd2 ba1.2k sqft11806 Battery Pl, Charlotte, NC 28273For SaleMLS ID #4400361, Craig Tribus, Beycome Brokerage Realty LLC. Canopy MLS as distributed by MLS GRID
- $315,0003 bd2 ba1.1k sqft8804 Royal Scot Ln, Charlotte, NC 28227For SaleMLS ID #4405074, Marinetta Matthews, Dalton Wade, Inc.. Canopy MLS as distributed by MLS GRID
- $299,0004 bd1 ba1.5k sqft621 Westside Trl, Davidson, NC 28036For SaleMLS ID #4403116, Anthony Beatty, Equity North Carolinas Real Estate, LLC. Canopy MLS as distributed by MLS GRID
- $299,9993 bd3 ba2k sqft2629 Stream Bank Dr, Charlotte, NC 28269For SaleMLS ID #4342362, Ralph Harvey, Listwithfreedom.com Inc. Canopy MLS as distributed by MLS GRID
- $305,0003 bd2 ba1.8k sqft6708 Lynmont Dr, Charlotte, NC 28212For SaleMLS ID #4294133, Ana Lotsey, NorthGroup Real Estate LLC. Canopy MLS as distributed by MLS GRID
- $269,0003 bd1 ba1k sqft828 Tennyson Dr, Charlotte, NC 28208For SaleMLS ID #4315838, Mike Moulton, Bee Home Solutions, Inc.. Canopy MLS as distributed by MLS GRID
- $335,0003 bd3 ba2.2k sqft14043 Pinyon Pine Ln, Charlotte, NC 28215For SaleMLS ID #4370263, Ashu Paregi, Shearer Realty Inc.. Canopy MLS as distributed by MLS GRID
