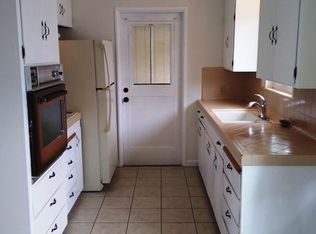
Step into a timeless piece of Fresno history with this stunning 1940's single-story, 1692 sq. ft. home on a large gated lot. The main residence boasts 3 bedrooms and 1.5 bathrooms, with a detached ADU studio apartment. The property includes a laundry room with adjacent storage room, finished basement, and a large wood/auto shop with a rare garage pit. Each room provides classic architecture with modern-day versatility, with the foyer/formal entry area just through the front door, providing immediate access to both living room and formal dining room. Unique details include large windows, fluted trim, vintage fireplace mantle, informal dining area adjacent the kitchen, refinished original white oak floor, detached 2 room multipurpose building, and large covered RV storage with 30 amp service. Upgrades include solar and a large patio area with built-in brick BBQ, providing a unique, private oasis for entertaining, events and relaxation.
Accepting backups
$409,999
2126 W Hammond Ave, Fresno, CA 93728
3beds
2baths
1,692sqft
Residential, Single Family Residence
Built in 1946
0.42 Acres Lot
$400,800 Zestimate®
$242/sqft
$-- HOA
What's special
Finished basementLarge gated lotVintage fireplace mantleDetached adu studio apartmentFluted trimLarge windows
- 11 days
- 1,028
- 72
Likely to sell faster than
Zillow last checked:
Listing updated:
Listed by:
Jonathan P. Minerick DRE #01523060 888-400-2513,
HomeCoin.com
Source: Fresno MLS,MLS#: 654477Originating MLS: Fresno MLS
Facts & features
Interior
Bedrooms & bathrooms
- Bedrooms: 3
- Bathrooms: 2
Primary bedroom
- Area: 0
- Dimensions: 0 x 0
Bedroom 1
- Area: 0
- Dimensions: 0 x 0
Bedroom 2
- Area: 0
- Dimensions: 0 x 0
Bedroom 3
- Area: 0
- Dimensions: 0 x 0
Bedroom 4
- Area: 0
- Dimensions: 0 x 0
Bathroom
- Features: Tub/Shower
Dining room
- Features: Formal
- Area: 0
- Dimensions: 0 x 0
Family room
- Area: 0
- Dimensions: 0 x 0
Kitchen
- Features: Eat-in Kitchen, Pantry
- Area: 0
- Dimensions: 0 x 0
Living room
- Area: 0
- Dimensions: 0 x 0
Basement
- Area: 132
Heating
- Has Heating (Unspecified Type)
Cooling
- Central Air
Appliances
- Included: F/S Range/Oven, Electric Appliances, Dishwasher, Refrigerator
- Laundry: Inside, Utility Room, Gas Dryer Hookup, Electric Dryer Hookup
Features
- Built-in Features, Office
- Flooring: Vinyl, Hardwood
- Windows: Double Pane Windows
- Basement: Finished
- Number of fireplaces: 1
- Fireplace features: Masonry
- Common walls with other units/homes: No One Below
Interior area
- Total structure area: 1,692
- Total interior livable area: 1,692 sqft
Property
Parking
- Total spaces: 1
- Parking features: RV Access/Parking, Carport, Open, Work/Shop Area, Garage Door Opener, On Street, Converted Garage
- Garage spaces: 1
- Has carport: Yes
- Has uncovered spaces: Yes
Features
- Levels: One
- Stories: 1
- Entry location: Ground Floor
- Patio & porch: Covered, Brick
- Fencing: Fenced
Lot
- Size: 0.42 Acres
- Dimensions: 145 x 126
- Features: Urban, Garden
Details
- Additional structures: Workshop, Shed(s), Other
- Parcel number: 44922207
- Zoning: RS3
Construction
Type & style
- Home type: SingleFamily
- Architectural style: Ranch
- Property subtype: Residential, Single Family Residence
Materials
- Stucco, Wood Siding, Metal Siding
- Foundation: Concrete
- Roof: Composition,Tile
Condition
- Year built: 1946
Utilities & green energy
- Electric: On, Photovoltaics Third-Party Owned
- Sewer: Septic Tank
- Utilities for property: Public Utilities
Green energy
- Energy generation: Solar
Community & HOA
Community
- Security: Security Gate
Location
- Region: Fresno
Financial & listing details
- Price per square foot: $242/sqft
- Tax assessed value: $79,818
- Date on market: 8/29/2026
- Cumulative days on market: 12 days
- Listing agreement: Open
- Listing terms: Government,Conventional,Cash
Estimated market value
$400,800
$381,000 - $421,000
$2,036/mo
Price history
| Date | Event | Price |
|---|---|---|
| 9/2/2026 | Pending sale | $409,999$242/sqft |
Source: Fresno MLS #654477 Report a problem | ||
| 8/29/2026 | Listed for sale | $409,999$242/sqft |
Source: Fresno MLS #654477 Report a problem | ||
Public tax history
| Year | Property taxes | Tax assessment |
|---|---|---|
| 2026 | -- | $79,818 +2% |
| 2025 | $954 +4% | $78,254 +2% |
| 2024 | $917 +2.1% | $76,720 +2% |
| 2023 | $898 +1.5% | $75,217 +2% |
| 2022 | $884 +2.9% | $73,743 +2% |
| 2021 | $859 +0.5% | $72,298 +1% |
| 2020 | $855 +4.1% | $71,558 +2% |
| 2019 | $821 +2.4% | $70,156 +2% |
| 2018 | $802 +1.9% | $68,782 +2% |
| 2017 | $787 +3.5% | $67,434 +2% |
| 2016 | $760 +1.7% | $66,113 +1.5% |
| 2015 | $748 +2.4% | $65,121 +2% |
| 2014 | $730 | $63,846 +0.5% |
| 2013 | -- | $63,558 +2% |
| 2012 | -- | $62,313 +2% |
| 2011 | -- | $61,092 +0.8% |
| 2010 | -- | $60,636 -0.2% |
| 2009 | -- | $60,781 +2% |
| 2008 | -- | $59,590 +2% |
| 2007 | -- | $58,422 +2% |
| 2006 | -- | $57,278 +2% |
| 2005 | -- | $56,156 +2% |
| 2004 | -- | $55,056 +1.9% |
| 2003 | -- | $54,048 +2% |
| 2002 | -- | $52,989 +2% |
| 2001 | $568 | $51,951 |
Find assessor info on the county website
Monthly payment
Est. payment
Payment breakdown
Explore the cost of this home by adjusting the details. Changes won't be saved.Climate risks
Neighborhood: West
Nearby schools
Schools provided by the listing agent
- Elementary: Addams
- Middle: Fort Miller
- High: Fresno
Source: Fresno MLS. This data may not be complete. We recommend contacting the local school district to confirm school assignments for this home.
Similar homes
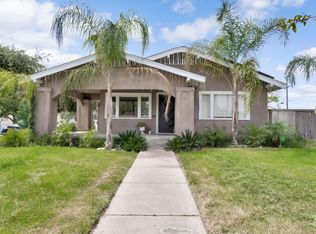
- $360,0003 bd1 ba1.5k sqft1005 N Fruit Ave, Fresno, CA 93728For Sale
 MLS ID #647023, Denise Champion. Fresno MLS
 - $400,0002 bd2 ba1.8k sqft519 W Rialto Ave, Fresno, CA 93705For Sale
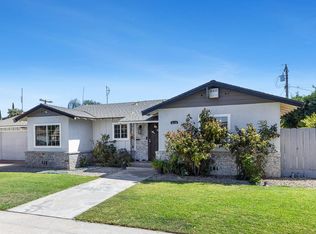 MLS ID #654355, Jenna Hernandez. Fresno MLS
 - $355,0003 bd2 ba1.6k sqft3522 E Redlands Ave, Fresno, CA 93726For Sale
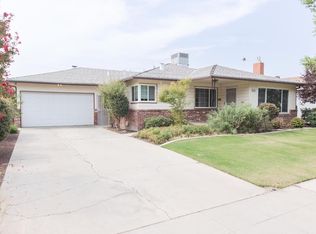 MLS ID #654267, Scott D. Meadows. Fresno MLS
 - $399,9003 bd3 ba2k sqft2146 N Maple Ave, Fresno, CA 93703For Sale
 MLS ID #654024, Gracelyn Martinez. Fresno MLS
Local buyer's agents are ready to help
