Charming 3-bedroom home loaded with character and opportunity! Enjoy gleaming hardwood floors, a formal dining room, beautiful architectural details, and the perfect blend of old-world charm and modern updates, including an updated kitchen and refreshed interior spaces. Conveniently located just blocks from scenic Beaver Lake with easy access to shopping, dining, parks, and major freeways.
This home is priced well below market value, creating an outstanding opportunity for buyers looking to build equity. The seller began remodeling the main-floor bathroom, and the project remains incomplete, requiring some plumbing fixtures and sheetrock repair. With a little finishing work, this property offers tremendous upside and the chance to add immediate value. Whether you're a first-time buyer, investor, or someone looking to build sweat equity, this is an opportunity you won't want to miss. Affordable homes with this much character and potential are hard to find—schedule your showing today!
Pending
$209,900
2127 Nokomis Ave, Saint Paul, MN 55119
3beds
1,752sqft
:
Get pre-qualified$1,371/mo
Single Family
Built in 1932
5,401 Square Feet Lot
$-- Zestimate®
$120/sqft
$-- HOA
What's special
Gleaming hardwood floorsBeautiful architectural detailsFormal dining roomRefreshed interior spacesUpdated kitchen
- 58 days |
- 48 |
- 1 |
Likely to sell faster than
Zillow last checked:
Listing updated:
Listed by:
Mark Tonia, GRI 612-860-0900,
LPT Realty, LLC
Source: NorthstarMLS as distributed by MLS GRID,MLS#: 7087632
Facts & features
Interior
Bedrooms & bathrooms
- Bedrooms: 3
- Bathrooms: 2
- Full bathrooms: 1
- 1/2 bathrooms: 1
Bedroom
- Level: Main
- Area: 132 Square Feet
- Dimensions: 12 x 11
Bedroom 2
- Level: Main
- Area: 100 Square Feet
- Dimensions: 10 x 10
Bedroom 3
- Level: Upper
- Area: 168 Square Feet
- Dimensions: 12 x 14
Dining room
- Level: Main
- Area: 120 Square Feet
- Dimensions: 10 x 12
Family room
- Level: Upper
- Area: 323 Square Feet
- Dimensions: 19 x 17
Kitchen
- Level: Main
- Area: 110 Square Feet
- Dimensions: 11 x 10
Living room
- Level: Main
- Area: 192 Square Feet
- Dimensions: 12 x 16
Heating
- Forced Air
Cooling
- Window Unit(s)
Appliances
- Laundry: In Basement
Features
- Basement: Full
- Has fireplace: No
Interior area
- Total structure area: 2,712
- Total interior livable area: 1,752 sqft
- Finished area above ground: 1,752
- Finished area below ground: 0
Property
Parking
- Total spaces: 1
- Parking features: Detached Garage
- Garage spaces: 1
Accessibility
- Accessibility features: None
Features
- Levels: One and One Half
- Stories: 1.5
Lot
- Size: 5,401 Square Feet
- Dimensions: 50 x 108
Details
- Foundation area: 960
- Parcel number: 262922420201
- Zoning description: Residential-Single Family
Construction
Type & style
- Home type: SingleFamily
- Property subtype: Single Family
Materials
- Roof: Age Over 8 Years
Condition
- New construction: No
- Year built: 1932
Utilities & green energy
- Electric: Circuit Breakers
- Gas: Natural Gas
- Sewer: City Sewer/Connected
- Water: City Water/Connected
Community & HOA
Community
- Subdivision: Beaver Lake Heights
HOA
- Has HOA: No
Location
- Region: Saint Paul
Financial & listing details
- Price per square foot: $120/sqft
- Tax assessed value: $280,300
- Annual tax amount: $4,206
- Date on market: 6/5/2026
- Cumulative days on market: 50 days
Estimated market value
Not available
Estimated sales range
Not available
$2,065/mo
Price history
| Date | Event | Price |
|---|---|---|
| 6/17/2026 | Pending sale | $209,900$120/sqft |
Source:  NorthstarMLS as distributed by MLS GRID #7087632 Report a problem NorthstarMLS as distributed by MLS GRID #7087632 Report a problem | ||
| 6/5/2026 | Listed for sale | $209,900+22.6%$120/sqft |
Source: NorthstarMLS as distributed by MLS GRID #7087632 Report a problem | ||
| 2/6/2026 | Sold | $171,140-8.5%$98/sqft |
Source: Public Record Report a problem | ||
| 9/19/2006 | Sold | $187,000+16.9%$107/sqft |
Source: Public Record Report a problem | ||
| 12/3/2003 | Sold | $160,000$91/sqft |
Source: Public Record Report a problem | ||
Public tax history
| Year | Property taxes | Tax assessment |
|---|---|---|
| 2025 | $4,206 -4.5% | $280,300 +5.3% |
| 2024 | $4,404 -1.5% | $266,100 +3% |
| 2023 | $4,470 +9.1% | $258,400 -3.1% |
| 2022 | $4,096 +32.8% | $266,600 +21.2% |
| 2021 | $3,084 +12.1% | $219,900 +9.1% |
| 2020 | $2,752 +21% | $201,600 +7.9% |
| 2019 | $2,275 | $186,900 |
| 2018 | $2,275 -8.9% | $186,900 +17.3% |
| 2017 | $2,498 | $159,400 |
| 2016 | $2,498 +16.7% | -- |
| 2015 | $2,140 +20% | $130,800 |
| 2014 | $1,784 -2.8% | -- |
| 2013 | $1,836 +7.5% | -- |
| 2012 | $1,708 -2.2% | -- |
| 2011 | $1,746 | -- |
| 2010 | -- | -- |
| 2009 | $1,672 -2% | -- |
| 2008 | $1,706 +26.4% | -- |
| 2007 | $1,350 +23.6% | -- |
| 2006 | $1,092 +24.1% | -- |
| 2005 | $880 -4.6% | -- |
| 2004 | $922 -20.8% | -- |
| 2003 | $1,164 +14.8% | -- |
| 2002 | $1,014 -9.3% | -- |
| 2001 | $1,118 +34.6% | -- |
| 2000 | $831 | -- |
Find assessor info on the county website
Monthly payment
Est. payment
Payment breakdown
Explore the cost of this home by adjusting the details. Changes won't be saved.Climate risks
Neighborhood: Greater Eastside
Nearby schools
GreatSchools rating
- 1/10Hazel Park Preparatory AcademyGrades: PK-8Distance: 0.8 mi
- 2/10Johnson Senior High SchoolGrades: 9-12Distance: 2.9 mi
- 2/10Battle Creek Middle SchoolGrades: 6-8Distance: 1.6 mi
- $--3 bd1 ba1.1k sqft2127 Nokomis Ave, Saint Paul, MN 55119Off Market
- $322,9004 bd2 ba1.8k sqft2121 Nokomis Ave, Saint Paul, MN 55119Off Market
- $212,1001 bd1 ba876 sqft2133 Nokomis Ave, Saint Paul, MN 55119Off Market
- $262,4003 bd2 ba1.3k sqft2115 Nokomis Ave, Saint Paul, MN 55119Off Market
- $216,1003 bd1 ba1.4k sqft2128 Mohawk Ave, Saint Paul, MN 55119Off Market
- $223,2002 bd1 ba792 sqft2122 Mohawk Ave, Saint Paul, MN 55119Off Market
- $294,3002 bd1 ba1k sqft2137 Nokomis Ave, Saint Paul, MN 55119Off Market
- $214,8002 bd1 ba780 sqft2130 Mohawk Ave, Saint Paul, MN 55119Off Market
A local agent can set up tours, give advice and negotiate with sellers.
Similar homes
- $239,9002 bd1 ba966 sqft834 Algonquin Ave, Saint Paul, MN 55119For Sale
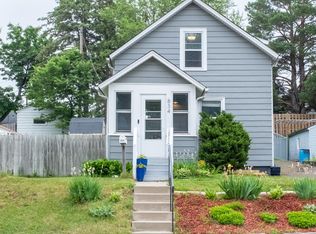
 MLS ID #7075332, Michael J Sullivan, Coldwell Banker Realty - Lakes. NorthstarMLS as distributed by MLS GRID
 - $230,0002 bd2 ba1.2k sqft444 Van Dyke St, Saint Paul, MN 55119For Sale
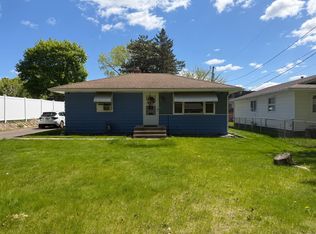 MLS ID #7074583, Tom Yang, Realty Executive Associates. NorthstarMLS as distributed by MLS GRID
 - $209,9004 bd2 ba1.8k sqft588 York Ave, Saint Paul, MN 55130For Sale
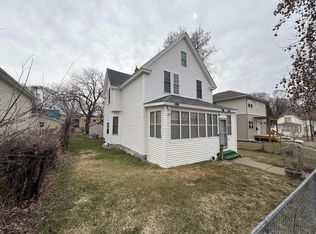 MLS ID #7064709, Washington T. Nguyen, Creative Results. NorthstarMLS as distributed by MLS GRID
 - $--4 bd1 ba1.5k sqft1700 Maryland Ave E, Saint Paul, MN 55106Auction
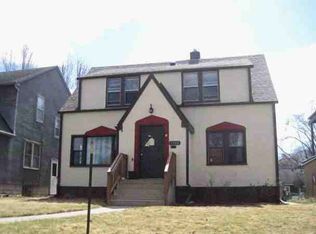 ServiceLink Auction
 - $169,9902 bd3 ba2k sqft115 Geranium Ave E, Saint Paul, MN 55117For SaleMLS ID #7117375, Richard G. Finch Jr, Finch Real Estate. NorthstarMLS as distributed by MLS GRID
- $230,0003 bd2 ba1.3k sqft939 Earl St, Saint Paul, MN 55106For SaleMLS ID #7087471, Tina James, Ashworth Real Estate. NorthstarMLS as distributed by MLS GRID
- $250,0002 bd2 ba1.2k sqft2968 Hallmark Ave N, Oakdale, MN 55128For SaleMLS ID #7116402, Kuceli Mshelia, Bridge Realty, LLC. NorthstarMLS as distributed by MLS GRID
- $244,9003 bd1 ba1.1k sqft1453 7th St E, Saint Paul, MN 55106For SaleMLS ID #7053643, Cassandra Armstrong, RES Realty. NorthstarMLS as distributed by MLS GRID
- $229,0004 bd2 ba1.6k sqft904 Jessamine Ave E, Saint Paul, MN 55106For SaleMLS ID #7086478, Michael Thao, Partners Enterprise Realty, LL. NorthstarMLS as distributed by MLS GRID
- $180,0004 bd1 ba1.5k sqft760 Desoto St, Saint Paul, MN 55130For SaleMLS ID #7032948, Tom Yang, Realty Executive Associates. NorthstarMLS as distributed by MLS GRID
- $240,0005 bd3 ba1.7k sqft1188 Arundel St, Saint Paul, MN 55117For SaleMLS ID #7104143, Edward Michaels, Counselor Realty. NorthstarMLS as distributed by MLS GRID
- $169,9002 bd2 ba1.1k sqft866 Duluth St, Saint Paul, MN 55106For SaleMLS ID #7119297, Aree Thao, Partners Realty Inc.. NorthstarMLS as distributed by MLS GRID
- $219,9004 bd2 ba1.2k sqft397 Burgess St, Saint Paul, MN 55117For SaleMLS ID #7049102, Mee Yang, Diversified Realty. NorthstarMLS as distributed by MLS GRID
- $199,9002 bd3 ba1.4k sqft1477 Arkwright St APT C, Saint Paul, MN 55130For SaleMLS ID #7116872, Mark Tonia, GRI, LPT Realty, LLC. NorthstarMLS as distributed by MLS GRID
- $230,0002 bd2 ba1.2k sqft1461 7th St W, Saint Paul, MN 55102For SaleMLS ID #7117191, Artemisa Boston, eXp Realty. NorthstarMLS as distributed by MLS GRID
- $240,0004 bd2 ba1.2k sqft1644 Woodbridge St, Saint Paul, MN 55117For SaleMLS ID #7114510, Eh Shu, Partners Realty Inc.. NorthstarMLS as distributed by MLS GRID
- $229,9002 bd1 ba1.2k sqft840 Magnolia Ave E, Saint Paul, MN 55106For SaleMLS ID #7074787, Mark Tonia, GRI, LPT Realty, LLC. NorthstarMLS as distributed by MLS GRID
- $239,9003 bd1 ba1k sqft2115 1st St, White Bear Lake, MN 55110For SaleMLS ID #7101316, Bridgette L Prew, Redfin Corporation. NorthstarMLS as distributed by MLS GRID
- $218,9003 bd2 ba1.4k sqft565 State St #5, Saint Paul, MN 55107For SaleMLS ID #7116046, Ed Kapler, LaBelle Real Estate Group Inc. NorthstarMLS as distributed by MLS GRID
- $219,9002 bd2 ba1.5k sqft323 Erie St, Saint Paul, MN 55102For SaleMLS ID #7107618, Christopher Yortsos, VIBE Realty. NorthstarMLS as distributed by MLS GRID
