Great opportunity in the heart of Old White Bear! This 3-bedroom, 1-bathroom home with a 2-car garage is just steps from Lake Avenue, offering access to the public dock, and within walking distance of charming downtown White Bear Lake with its shops, restaurants, and amenities. Inside, you'll find original hardwood floors that add character and timeless appeal. Whether you're an investor, renovator, or buyer looking to make a home your own, this property offers incredible potential and the chance to build instant equity. Being sold AS-IS this is a fantastic opportunity to restore, renovate, or reimagine a home in a desirable location. Don't miss your chance to unlock its full potential!
Coming soon 08/01
$239,900
2115 1st St, White Bear Lake, MN 55110
3beds
1,032sqft
:
Get pre-qualified$1,567/mo
Single Family
Built in 1899
7,492 Square Feet Lot
$306,000 Zestimate®
$232/sqft
$-- HOA
What's special
- 1 day |
- 615 |
- 45 |
Zillow last checked:
Listing updated:
Listed by:
Bridgette L Prew 952-495-3053,
Redfin Corporation
Source: NorthstarMLS as distributed by MLS GRID,MLS#: 7101316
Facts & features
Interior
Bedrooms & bathrooms
- Bedrooms: 3
- Bathrooms: 1
- Full bathrooms: 1
Bedroom
- Level: Main
- Area: 182 Square Feet
- Dimensions: 14x13
Bedroom 2
- Level: Main
- Area: 70 Square Feet
- Dimensions: 7x10
Bedroom 3
- Level: Main
- Area: 77 Square Feet
- Dimensions: 7x11
Dining room
- Level: Main
- Area: 176 Square Feet
- Dimensions: 16x11
Kitchen
- Level: Main
- Area: 121 Square Feet
- Dimensions: 11x11
Living room
- Level: Main
- Area: 156 Square Feet
- Dimensions: 12x13
Heating
- Forced Air
Cooling
- Window Unit(s)
Appliances
- Included: Cooktop, Dishwasher, Dryer, Exhaust Fan, Gas Water Heater, Microwave, Refrigerator
- Laundry: In Basement, Washer Hookup
Features
- Basement: Block
- Has fireplace: No
Interior area
- Total structure area: 2,064
- Total interior livable area: 1,032 sqft
- Finished area above ground: 1,032
- Finished area below ground: 0
Property
Parking
- Total spaces: 2
- Parking features: Detached Garage, Garage Door Opener
- Garage spaces: 2
- Has uncovered spaces: Yes
Accessibility
- Accessibility features: None
Features
- Levels: One
- Stories: 1
- Pool features: None
- Fencing: Wood
Lot
- Size: 7,492 Square Feet
- Dimensions: 60 x 150 x 40 x 151
- Features: Tree Coverage - Light
Details
- Foundation area: 1032
- Parcel number: 143022430016
- Zoning description: Residential-Single Family
Construction
Type & style
- Home type: SingleFamily
- Property subtype: Single Family
Materials
- Roof: Age Over 8 Years,Architectural Shingle
Condition
- New construction: No
- Year built: 1899
Utilities & green energy
- Electric: Circuit Breakers
- Gas: Electric, Natural Gas
- Sewer: City Sewer/Connected
- Water: City Water/Connected
Community & HOA
Community
- Subdivision: Murray Grove, , White Bear, Minn
HOA
- Has HOA: No
Location
- Region: White Bear Lake
Financial & listing details
- Price per square foot: $232/sqft
- Tax assessed value: $316,200
- Annual tax amount: $3,528
- Date on market: 7/30/2026
Estimated market value
$306,000
$272,000 - $337,000
$2,281/mo
Price history
| Date | Event | Price |
|---|---|---|
| 8/20/2009 | Sold | $105,000-26.3%$102/sqft |
Source:  Lake Superior Area Realtors as distributed by MLS GRID #1102446 Report a problem Lake Superior Area Realtors as distributed by MLS GRID #1102446 Report a problem | ||
| 3/13/2009 | Listing removed | $142,500$138/sqft |
Source: Postlets #3624116 Report a problem | ||
| 12/21/2008 | Listed for sale | $142,500$138/sqft |
Source: Postlets #3624116 Report a problem | ||
Public tax history
| Year | Property taxes | Tax assessment |
|---|---|---|
| 2025 | $3,528 +10.7% | $316,200 +16% |
| 2024 | $3,188 +16.6% | $272,600 +7.4% |
| 2023 | $2,734 +7.5% | $253,900 +11.7% |
| 2022 | $2,544 +8.8% | $227,400 +10.7% |
| 2021 | $2,338 +12.4% | $205,400 +5.2% |
| 2020 | $2,080 +5.7% | $195,300 +17.1% |
| 2019 | $1,968 | $166,800 |
| 2018 | $1,968 | $166,800 -3.3% |
| 2017 | $1,968 | $172,500 |
| 2016 | $1,968 -6.6% | -- |
| 2015 | $2,106 +12.1% | $171,400 |
| 2014 | $1,878 +14.5% | -- |
| 2013 | $1,640 -6.5% | -- |
| 2012 | $1,754 +79.3% | -- |
| 2011 | $978 | -- |
| 2010 | -- | -- |
| 2009 | $1,958 +8.3% | -- |
| 2008 | $1,808 +32.4% | -- |
| 2007 | $1,366 +13.3% | -- |
| 2006 | $1,206 +11.3% | -- |
| 2005 | $1,084 +7.3% | -- |
| 2004 | $1,010 +11.5% | -- |
| 2003 | $906 +10.5% | -- |
| 2002 | $820 -3.5% | -- |
| 2001 | $850 +10.7% | -- |
| 2000 | $768 | -- |
Find assessor info on the county website
Monthly payment
Est. payment
Payment breakdown
Explore the cost of this home by adjusting the details. Changes won't be saved.Climate risks
Neighborhood: 55110
Nearby schools
GreatSchools rating
- 10/10Lincoln Elementary SchoolGrades: K-5Distance: 0.5 mi
- 6/10Central Middle SchoolGrades: 6-8Distance: 0.6 mi
- NAWhite Bear Lake Area High SchoolGrades: 9-12Distance: 0.8 mi
- $395,7003 bd1 ba1.1k sqft2121 1st St, White Bear Lake, MN 55110Off Market
- $288,7004 bd2 ba2k sqft2105 1st St, White Bear Lake, MN 55110Off Market
- $435,1003 bd2 ba2k sqft2105 1st St, White Bear Lake, MN 55110Off Market
- $431,100-- bd-- ba-- sqft4660 Highway 61 N, Saint Paul, MN 55110Off Market
- $---- bd-- ba-- sqft4662 Burson Ave, Saint Paul, MN 55110Off Market
- $387,2004 bd2 ba1.6k sqft4664 Burson Ave, White Bear Lake, MN 55110Off Market
- $344,1002 bd2 ba1.4k sqft2129 1st St, White Bear Lake, MN 55110Off Market
- $387,0002 bd1 ba1.5k sqft4654 Burson Ave, White Bear Lake, MN 55110Off Market
A local agent can set up tours, give advice and negotiate with sellers.
Similar homes
- $267,4002 bd1 ba624 sqft1870 Highway 96 E, Saint Paul, MN 55110For Sale
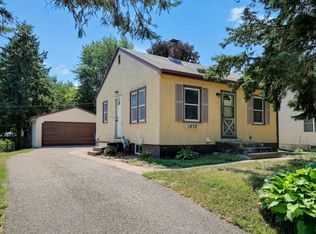
 MLS ID #7116401, Patrick Walsh, Twin Cities Real Estate. NorthstarMLS as distributed by MLS GRID
 - $--2 bd2 ba1.1k sqft2682 Sumac Rdg, White Bear Lake, MN 55110Auction
 Auction.com 1
 - $--3 bd2 ba1.2k sqft2166 12th St, White Bear Lake, MN 55110Auction
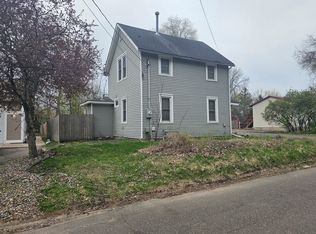 ServiceLink Auction
 - $315,0003 bd2 ba1k sqft4852 Bloom Ave, White Bear Lake, MN 55110For Sale
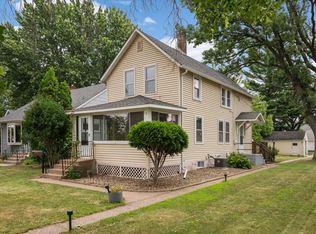 MLS ID #7076572, Jason Girard, Hamm Real Estate Company. NorthstarMLS as distributed by MLS GRID
 - $225,0002 bd1 ba1.1k sqft3626 Linden Ave #4, Saint Paul, MN 55110For SaleMLS ID #7115758, Sierra A Bethea, RE/MAX Results. NorthstarMLS as distributed by MLS GRID
- $299,9003 bd1 ba968 sqft1753 Florence St, White Bear Lake, MN 55110For SaleMLS ID #7108877, Jon Olson, Minnesota Home Venture, Inc.. NorthstarMLS as distributed by MLS GRID
- $214,9003 bd2 ba1.4k sqft1827 County Road East E, White Bear Lake, MN 55110For SaleMLS ID #7061452, Deborah L. Mena, LaBelle Real Estate Group Inc. NorthstarMLS as distributed by MLS GRID
- $250,0002 bd2 ba1.2k sqft2968 Hallmark Ave N, Oakdale, MN 55128For SaleMLS ID #7116402, Kuceli Mshelia, Bridge Realty, LLC. NorthstarMLS as distributed by MLS GRID
- $349,9002 bd2 ba1.3k sqft1850 Birch Lake Ave, White Bear Lake, MN 55110For SaleMLS ID #7063417, Krista J. Wolter, Coldwell Banker Realty. NorthstarMLS as distributed by MLS GRID
- $315,0003 bd1 ba1.4k sqft1716 County Road C E, Maplewood, MN 55109For SaleMLS ID #7113605, Krista Marie Forsberg, Keller Williams Realty Integrity. NorthstarMLS as distributed by MLS GRID
- $325,0003 bd1 ba1k sqft4585 Otter Lake Rd, White Bear Lake, MN 55110For SaleMLS ID #7070417, John Sandstede, Keller Williams Preferred Rlty. NorthstarMLS as distributed by MLS GRID
- $190,0002 bd2 ba1k sqft1799 1/2 County Road East E #30, Saint Paul, MN 55110For SaleMLS ID #7099476, Lisa Fratzke, Coldwell Banker Realty. NorthstarMLS as distributed by MLS GRID
- $239,9003 bd3 ba1.4k sqft1762 McKnight Rd N #17, Maplewood, MN 55109For SaleMLS ID #7110140, Andrew Lovick, LaBelle Real Estate Group Inc. NorthstarMLS as distributed by MLS GRID
- $315,0003 bd2 ba1.4k sqft6356 48th St N, Oakdale, MN 55128For SaleMLS ID #7113985, Allison Osen, Keller Williams Premier Realty. NorthstarMLS as distributed by MLS GRID
- $255,0002 bd2 ba1.3k sqft1289 Bridle Path Ct, White Bear Township, MN 55110For SaleMLS ID #7092342, Cindy Curren, Coldwell Banker Realty. NorthstarMLS as distributed by MLS GRID
- $250,0003 bd2 ba1.2k sqft6684 Gretchen Ln N, Oakdale, MN 55128For SaleMLS ID #7110878, Alec Roth, Edina Realty, Inc.. NorthstarMLS as distributed by MLS GRID
- $240,0002 bd2 ba1.4k sqft3632 Gershwin Ln N, Oakdale, MN 55128For SaleMLS ID #7117107, Nick Weis, RE/MAX Results. NorthstarMLS as distributed by MLS GRID
- $325,0003 bd1 ba912 sqft2128 Ronald Ave, White Bear Lake, MN 55110For SaleMLS ID #7089889, Amber N Broadway, Opendoor Brokerage, LLC. NorthstarMLS as distributed by MLS GRID
- $350,0003 bd1 ba1.4k sqft2145 County Road East E, White Bear Lake, MN 55110For SaleMLS ID #7099748, Carina McCall, RE/MAX Results. NorthstarMLS as distributed by MLS GRID
- $279,0003 bd2 ba1.4k sqft2002 Mesabi Ave E, Maplewood, MN 55109For SaleMLS ID #7119826, Peng Zhang, Bridge Realty, LLC. NorthstarMLS as distributed by MLS GRID
