Welcome to this charming and move-in ready three-bedroom, one-bath home that offers the perfect blend of comfort and location, just blocks from beautiful White Bear Lake.
Step inside to an upgraded kitchen featuring newer cabinets, a stunning backsplash, and beautiful countertops, a space that's as functional as it is stylish. Fresh paint and new carpet in the main living room and primary bedroom add a bright, welcoming feel throughout.
Outside, you'll find an attached two-car garage plus extra parking in the driveway, making room for guests a breeze. The spacious backyard is shaded by mature trees, offering a peaceful, private setting to enjoy the outdoors.
Unwind on the freshly painted deck and patio, complete with a hot tub, the perfect spot for entertaining friends or relaxing under the stars.
Don't miss this charming gem near one of the area's most sought-after lakes. Schedule your showing today!
Active with contingency
$299,900
1753 Florence St, White Bear Lake, MN 55110
3beds
968sqft
:
Get pre-qualified$1,938/mo
Single Family
Built in 1976
0.5 Acres Lot
$-- Zestimate®
$310/sqft
$-- HOA
What's special
Hot tubNewer cabinetsStunning backsplashUpgraded kitchenBeautiful countertopsAttached two-car garageFresh paint
- 19 days |
- 1,477 |
- 126 |
Likely to sell faster than
Zillow last checked:
Listing updated:
Listed by:
Jon Olson 612-801-3732,
Minnesota Home Venture, Inc.
Source: NorthstarMLS as distributed by MLS GRID,MLS#: 7108877
Facts & features
Interior
Bedrooms & bathrooms
- Bedrooms: 3
- Bathrooms: 1
- Full bathrooms: 1
Bedroom
- Level: Main
- Area: 132 Square Feet
- Dimensions: 12x11
Bedroom 2
- Level: Main
- Area: 110 Square Feet
- Dimensions: 11x10
Bedroom 3
- Level: Main
- Area: 99 Square Feet
- Dimensions: 11x9
Bathroom
- Level: Main
- Area: 35 Square Feet
- Dimensions: 5x7
Kitchen
- Level: Main
- Area: 170 Square Feet
- Dimensions: 10x17
Laundry
- Level: Main
- Area: 35 Square Feet
- Dimensions: 5x7
Living room
- Level: Main
- Area: 225 Square Feet
- Dimensions: 15x15
Heating
- Forced Air
Cooling
- Central Air
Features
- Basement: None
- Has fireplace: No
Interior area
- Total structure area: 996
- Total interior livable area: 968 sqft
- Finished area above ground: 968
- Finished area below ground: 0
Property
Parking
- Total spaces: 1
- Parking features: Attached
- Attached garage spaces: 1
- Details: Garage Dimensions (19x13)
Accessibility
- Accessibility features: None
Features
- Levels: One
- Stories: 1
- Patio & porch: Deck
Lot
- Size: 0.5 Acres
- Dimensions: 69 x 313
Details
- Foundation area: 996
- Parcel number: 153022440006
- Zoning description: Residential-Single Family
Construction
Type & style
- Home type: SingleFamily
- Property subtype: Single Family
Materials
- Roof: Age 8 Years or Less
Condition
- New construction: No
- Year built: 1976
Utilities & green energy
- Gas: Natural Gas
- Sewer: City Sewer/Connected
- Water: City Water/Connected
Community & HOA
Community
- Subdivision: Mcnees Garden Acres
HOA
- Has HOA: No
Location
- Region: White Bear Lake
Financial & listing details
- Price per square foot: $310/sqft
- Tax assessed value: $298,800
- Annual tax amount: $3,768
- Date on market: 7/16/2026
Estimated market value
Not available
Estimated sales range
Not available
Not available
Price history
| Date | Event | Price |
|---|---|---|
| 7/16/2026 | Listed for sale | $299,900+106.8%$310/sqft |
Source:  NorthstarMLS as distributed by MLS GRID #7108877 Report a problem NorthstarMLS as distributed by MLS GRID #7108877 Report a problem | ||
| 12/20/2001 | Sold | $145,000$150/sqft |
Source: Public Record Report a problem | ||
Public tax history
| Year | Property taxes | Tax assessment |
|---|---|---|
| 2025 | $3,768 +7.8% | $298,800 +4.2% |
| 2024 | $3,496 +8.3% | $286,800 +4.7% |
| 2023 | $3,228 +13.9% | $274,000 +4.7% |
| 2022 | $2,834 +21.4% | $261,600 +16.7% |
| 2021 | $2,334 +5.2% | $224,100 +15.8% |
| 2020 | $2,220 +20.7% | $193,500 +8.6% |
| 2019 | $1,839 | $178,100 |
| 2018 | $1,839 -23% | $178,100 +7.9% |
| 2017 | $2,390 | $165,100 |
| 2016 | $2,390 +2.8% | -- |
| 2015 | $2,324 +4.9% | $149,000 |
| 2014 | $2,216 +8.3% | -- |
| 2013 | $2,046 -10.5% | -- |
| 2012 | $2,286 +0.4% | -- |
| 2011 | $2,276 | -- |
| 2010 | -- | -- |
| 2009 | $2,232 -14.2% | -- |
| 2008 | $2,602 +16.7% | -- |
| 2007 | $2,230 +9.5% | -- |
| 2006 | $2,036 +7.6% | -- |
| 2005 | $1,892 +11% | -- |
| 2004 | $1,704 +32.9% | -- |
| 2003 | $1,282 +10.7% | -- |
| 2002 | $1,158 -4.6% | -- |
| 2001 | $1,214 +9.5% | -- |
| 2000 | $1,109 | -- |
Find assessor info on the county website
Monthly payment
Est. payment
Payment breakdown
Explore the cost of this home by adjusting the details. Changes won't be saved.Climate risks
Neighborhood: 55110
Nearby schools
GreatSchools rating
- 4/10Birch Lake Elementary SchoolGrades: PK-5Distance: 0.3 mi
- NACentral Area Learning CenterGrades: 6-8Distance: 0.9 mi
- NAWhite Bear Lake Area High SchoolGrades: 9-12Distance: 1.1 mi
- $316,5002 bd1 ba1k sqft1749 Florence St, White Bear Lake, MN 55110Off Market
- $371,5003 bd2 ba1.4k sqft1757 Florence St, White Bear Lake, MN 55110Off Market
- $341,9003 bd1 ba1.1k sqft1743 Florence St, White Bear Lake, MN 55110Off Market
- $358,2003 bd2 ba1k sqft1775 Florence St, White Bear Lake, MN 55110Off Market
- $328,1002 bd2 ba1k sqft1741 Florence St, White Bear Lake, MN 55110Off Market
- $352,0002 bd2 ba1.3k sqft1774 Webber St, White Bear Lake, MN 55110Off Market
- $336,2003 bd1 ba1.3k sqft1752 Florence St, White Bear Lake, MN 55110Off Market
- $365,0003 bd2 ba1.8k sqft1735 Florence St, White Bear Lake, MN 55110Off Market
A local agent can set up tours, give advice and negotiate with sellers.
Similar homes
- $315,0003 bd2 ba1k sqft4852 Bloom Ave, White Bear Lake, MN 55110For Sale
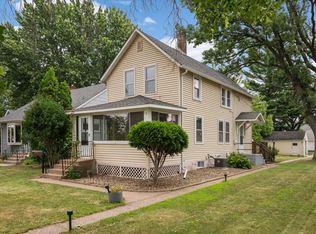
 MLS ID #7076572, Jason Girard, Hamm Real Estate Company. NorthstarMLS as distributed by MLS GRID
 - $325,0003 bd1 ba1k sqft4585 Otter Lake Rd, White Bear Lake, MN 55110For Sale
 MLS ID #7070417, John Sandstede, Keller Williams Preferred Rlty. NorthstarMLS as distributed by MLS GRID
 - $267,4002 bd1 ba624 sqft1870 Highway 96 E, Saint Paul, MN 55110For Sale
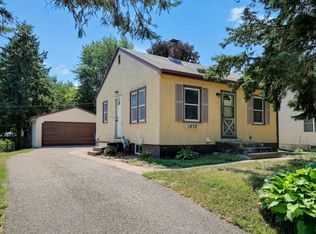 MLS ID #7116401, Patrick Walsh, Twin Cities Real Estate. NorthstarMLS as distributed by MLS GRID
 - $239,9003 bd1 ba1k sqft2115 1st St, White Bear Lake, MN 55110For Sale
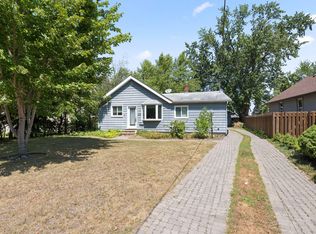 MLS ID #7101316, Bridgette L Prew, Redfin Corporation. NorthstarMLS as distributed by MLS GRID
 - $339,9003 bd3 ba1.2k sqft2348 Elm Dr, White Bear Lake, MN 55110For SaleMLS ID #7097328, Shae Hanson, Keller Williams Realty Integrity Lakes. NorthstarMLS as distributed by MLS GRID
- $--2 bd2 ba1.1k sqft2682 Sumac Rdg, White Bear Lake, MN 55110AuctionAuction.com 1
- $349,9002 bd2 ba1.3k sqft1850 Birch Lake Ave, White Bear Lake, MN 55110For SaleMLS ID #7063417, Krista J. Wolter, Coldwell Banker Realty. NorthstarMLS as distributed by MLS GRID
- $315,0003 bd1 ba1.4k sqft1716 County Road C E, Maplewood, MN 55109For SaleMLS ID #7113605, Krista Marie Forsberg, Keller Williams Realty Integrity. NorthstarMLS as distributed by MLS GRID
- $350,0003 bd1 ba1.4k sqft2145 County Road East E, White Bear Lake, MN 55110For SaleMLS ID #7099748, Carina McCall, RE/MAX Results. NorthstarMLS as distributed by MLS GRID
- $365,0002 bd1 ba1.2k sqft1299 Birch Lake Blvd N, White Bear Township, MN 55110For SaleMLS ID #7103264, Joe Benson, GRI, CRS, CRB, eXp Realty. NorthstarMLS as distributed by MLS GRID
- $299,9003 bd2 ba1.4k sqft865 Cottage Ave E, Saint Paul, MN 55106For SaleMLS ID #7121211, Mai Miller, Diversified Realty. NorthstarMLS as distributed by MLS GRID
- $299,9004 bd2 ba1.3k sqft1225 Skillman Ave E, Maplewood, MN 55109For SaleMLS ID #7117291, Joyce L Diedrich, TheMLSonline.com, Inc.. NorthstarMLS as distributed by MLS GRID
- $285,0003 bd2 ba1.4k sqft2615 Sumac Ct, White Bear Lake, MN 55110For SaleMLS ID #7105307, Crush Real Estate Group - Laura Whitney, LaBelle Real Estate Group Inc. NorthstarMLS as distributed by MLS GRID
- $315,0003 bd2 ba1.4k sqft6356 48th St N, Oakdale, MN 55128For SaleMLS ID #7113985, Allison Osen, Keller Williams Premier Realty. NorthstarMLS as distributed by MLS GRID
- $275,0003 bd2 ba1.1k sqft1612 County Road C E, Maplewood, MN 55109For SaleMLS ID #7085992, Jennifer Love, Real Broker LLC. NorthstarMLS as distributed by MLS GRID
- $225,0002 bd1 ba1.1k sqft3626 Linden Ave #4, Saint Paul, MN 55110For SaleMLS ID #7115758, Sierra A Bethea, RE/MAX Results. NorthstarMLS as distributed by MLS GRID
- $239,9003 bd1 ba988 sqft2744 Matilda St, Roseville, MN 55113For SaleMLS ID #7120427, Barry C Tanner, eXp Realty. NorthstarMLS as distributed by MLS GRID
- $299,9002 bd2 ba1.4k sqft2994 Pitrina Way, Little Canada, MN 55117For SaleMLS ID #7121184, Tab Nesser, RE/MAX Results. NorthstarMLS as distributed by MLS GRID
- $365,0003 bd2 ba1.4k sqft7156 Brian Dr, Centerville, MN 55038For SaleMLS ID #7107553, Jo A Nelson, Coldwell Banker Realty - Southwest Regional. NorthstarMLS as distributed by MLS GRID
- $279,0003 bd2 ba1.4k sqft2002 Mesabi Ave E, Maplewood, MN 55109For SaleMLS ID #7119826, Peng Zhang, Bridge Realty, LLC. NorthstarMLS as distributed by MLS GRID
