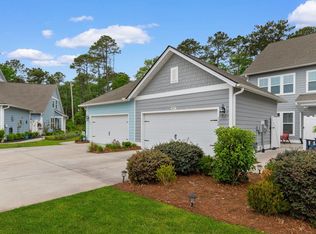
Open House - Saturday August 22nd 11:00-1:00 PM. Immaculate former builder model townhome featuring three bedrooms and two-and-a-half bathrooms in Murrells Inlet, showcasing numerous upgrades and offering the perfect combination of comfort, convenience, and low-maintenance coastal living. The thoughtfully designed floor plan features a spacious first-floor primary suite, creating the ease of single-level living while still offering additional space for family and guests. The open-concept kitchen showcases quartz countertops, a large center island, stainless steel appliances, and flows seamlessly into the main living area, making it ideal for everyday living and entertaining. This townhome includes a brand new washer and dryer. Step outside to the covered rear patio and enjoy peaceful mornings or relaxing evenings overlooking the beautifully maintained surroundings. The HOA includes landscaping and lawn care, internet, cable, and trash pick up making this an excellent primary residence, second home, or lock-and-leave coastal retreat. Prince Creek places you just minutes from the Murrells Inlet Marsh Walk, Huntington Beach State Park, Brookgreen Gardens, golf courses, waterfront dining, beautiful beaches, Myrtle Beach International Airport, Broadway at the Beach, and The Market Common. Don't miss this opportunity. Schedule your private showing today
New construction
Price cut: $10K (8/18)
$339,900
213 Bent Green Ct. #59B, Murrells Inlet, SC 29576
3beds
1,634sqft
Townhouse
Built in 2024
-- sqft lot
$337,200 Zestimate®
$208/sqft
$192/mo HOA
What's special
Large center islandStainless steel appliancesSpacious first-floor primary suiteOpen-concept kitchenThoughtfully designed floor planCovered rear patioTwo-and-a-half bathrooms
- 32 days |
- 756 |
- 27 |
Likely to sell faster than
Zillow last checked:
Listing updated:
Listed by:
Colby Stopper 843-685-5826,
Colby Stopper Group EXP Realty
Source: CCAR,MLS#: 2618174 Originating MLS: Coastal Carolinas Association of Realtors
Originating MLS: Coastal Carolinas Association of RealtorsFacts & features
Interior
Bedrooms & bathrooms
- Bedrooms: 3
- Bathrooms: 3
- Full bathrooms: 2
- 1/2 bathrooms: 1
Rooms
- Room types: Screened Porch
Primary bedroom
- Features: Main Level Primary, Walk-In Closet(s)
- Level: First
Primary bathroom
- Features: Dual Sinks, Separate Shower
Dining room
- Features: Kitchen/Dining Combo
Kitchen
- Features: Dishwasher, Kitchen Island, Pantry, Stainless Steel Appliances, Solid Surface Counters
Heating
- Central, Electric, Gas
Cooling
- Central Air
Appliances
- Included: Dishwasher, Disposal, Microwave, Oven, Range, Refrigerator, Dryer, Washer
- Laundry: Washer Hookup
Features
- Dual Sinks, Main Level Primary, Separate Shower, Walk-In Closet(s), High Speed Internet, Kitchen Island, Stainless Steel Appliances, Solid Surface Counters
- Flooring: Carpet, Luxury Vinyl, Luxury VinylPlank, Tile
Interior area
- Total structure area: 1,855
- Total interior livable area: 1,634 sqft
Property
Parking
- Total spaces: 1
- Parking features: One Car Garage, Private
- Garage spaces: 1
Features
- Patio & porch: Front Porch, Porch, Screened
Lot
- Features: Near Golf Course
Details
- Additional parcels included: ,
- Parcel number: 46804010089
- Zoning: res
- Special conditions: None
Construction
Type & style
- Home type: Townhouse
- Property subtype: Townhouse
Materials
- HardiPlank Type
- Foundation: Slab
Condition
- Never Occupied
- New construction: Yes
- Year built: 2024
Utilities & green energy
- Water: Public
- Utilities for property: Cable Available, Electricity Available, Natural Gas Available, Sewer Available, Water Available, High Speed Internet Available, Trash Collection
Community & HOA
Community
- Features: Cable TV, Internet Access, Golf, Long Term Rental Allowed
- Security: Smoke Detector(s)
- Subdivision: Course Club Villas at Prince Creek
HOA
- Has HOA: Yes
- Amenities included: Pet Restrictions, Trash, Cable TV, Maintenance Grounds
- Services included: Common Areas, Internet, Maintenance Grounds, Trash
- HOA fee: $192 monthly
Location
- Region: Murrells Inlet
Financial & listing details
- Price per square foot: $208/sqft
- Date on market: 7/21/2026
- Electric utility on property: Yes
Estimated market value
$337,200
$320,000 - $354,000
$2,349/mo
Price history
| Date | Event | Price |
|---|---|---|
| 8/18/2026 | Price change | $339,900-2.9%$208/sqft |
Source:  CCAR #2618174 Report a problem CCAR #2618174 Report a problem | ||
| 7/21/2026 | Listed for sale | $349,900-2.6%$214/sqft |
Source: CCAR #2618174 Report a problem | ||
| 10/24/2024 | Sold | $359,365$220/sqft |
Source: CCAR #2424789 Report a problem | ||
Public tax history
Tax history is unavailable.
Monthly payment
Est. payment
Payment breakdown
Explore the cost of this home by adjusting the details. Changes won't be saved.Climate risks
Neighborhood: 29576
Nearby schools
GreatSchools rating
- 6/10St. James Elementary SchoolGrades: PK-4Distance: 2.9 mi
- 7/10St. James Middle SchoolGrades: 7-8Distance: 2.8 mi
- 8/10St. James High SchoolGrades: 9-12Distance: 2 mi
Schools provided by the listing agent
- Elementary: Saint James Elementary School
- Middle: Saint James Middle School
- High: Saint James High School
Source: CCAR. This data may not be complete. We recommend contacting the local school district to confirm school assignments for this home.
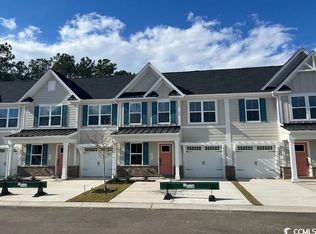
- $352,9603 bd3 ba1.6k sqft248 Bent Green Ct #54B, Murrells Inlet, SC 29576Sold
- $306,8603 bd3 ba1.6k sqft204 Bent Green Ct #43B, Murrells Inlet, SC 29576Sold

- $369,2653 bd3 ba1.6k sqft201 Bent Green Ct #59E, Murrells Inlet, SC 29576Sold
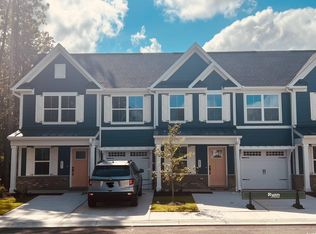
- $303,0003 bd3 ba1.6k sqft208 Bent Green Ct #43C, Murrells Inlet, SC 29576Pending
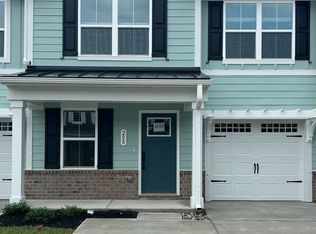
- $332,0003 bd3 ba1.6k sqft216 Bent Green Ct #43E, Murrells Inlet, SC 29576Pending
- $301,8353 bd3 ba1.6k sqft212 Bent Green Ct #43D, Murrells Inlet, SC 29576Sold
- $356,5153 bd3 ba1.6k sqft220 Bent Green Ct, Murrells Inlet, SC 29576Sold
- $340,2003 bd3 ba1.6k sqft200 Bent Green Ct #43A, Murrells Inlet, SC 29576Sold
A local agent can set up tours, give advice and negotiate with sellers.
A local lender can help you make sure your offer is ready when you are.
Similar homes
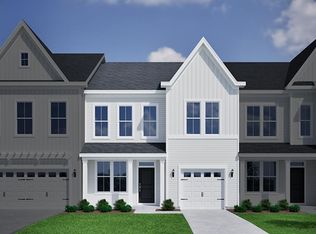
- $399,9003 bd3 ba2k sqft3, Murrells Inlet, SC 29576New Construction
 MLS ID #2616253, Natalie Deagan, CPG Inc. dba Mungo Homes. CCAR
 - $445,0003 bd2 ba1.9k sqft1209 Black Oak Ln. #2, Murrells Inlet, SC 29576For Sale
 MLS ID #2616369, Ashley M DiCosimo, Duncan Group Properties. CCAR
 - $364,9003 bd3 ba2.1k sqftBelle Harbor Townhomes, Myrtle Beach, SC 29577For Sale
 MLS ID #2611180, The Mills Group Team, Century 21 Barefoot Realty. CCAR
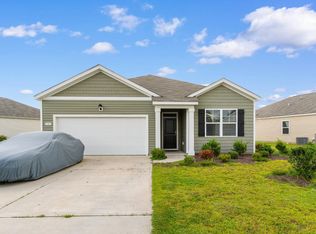
 - $299,9003 bd2 ba1.6k sqft1143 Sennema Circle, Myrtle Beach, SC 29588For Sale
 MLS ID #2619963, April S Hake, Century 21 McAlpine Associates. CCAR
 - $428,9003 bd3 ba2k sqft3, Murrells Inlet, SC 29576New ConstructionMLS ID #2616250, Natalie Deagan, CPG Inc. dba Mungo Homes. CCAR
- $315,0002 bd3 ba1.2k sqft793 Moen Pl. #1002-B, Myrtle Beach, SC 29577For SaleMLS ID #2620112, Mercedes M Gagnon, Century 21 The Harrelson Group. CCAR
- $424,9003 bd3 ba1.9k sqft7, Murrells Inlet, SC 29576New ConstructionCCAR
- $424,9004 bd4 ba2k sqft209 Layla Way #302, Murrells Inlet, SC 29576New ConstructionMLS ID #2616254, Natalie Deagan, CPG Inc. dba Mungo Homes. CCAR
- $399,9003 bd2 ba1.6k sqft134 Brittmore Park Pl., Myrtle Beach, SC 29588For SaleMLS ID #2614447, Susan M Stade, Realty ONE Group Dockside. CCAR
- $419,9003 bd3 ba1.8k sqft7, Murrells Inlet, SC 29576New ConstructionCCAR
- $484,9003 bd3 ba2.3k sqft6024 Curran St., Murrells Inlet, SC 29576For SaleMLS ID #2528313, Hans A Neugebauer, RE/MAX Southern Shores GC. CCAR
- $350,0003 bd3 ba1.3k sqft2617 Pegasus Place, Myrtle Beach, SC 29577For SaleMLS ID #2619986, Bill P Moeglin, RE/MAX Southern Shores. CCAR
- $433,9003 bd3 ba2k sqft512 Ireland Way #902, Murrells Inlet, SC 29576New ConstructionCCAR
- $355,0004 bd2 ba1.7k sqft502 Sagebrush St., Myrtle Beach, SC 29588For SaleMLS ID #2619771, Brittany Hipple, The Firm Real Estate Company. CCAR
- $427,9004 bd4 ba2k sqft3, Murrells Inlet, SC 29576New ConstructionMLS ID #2616252, John Suddreth, CPG Inc. dba Mungo Homes. CCAR
- $382,0003 bd3 ba1.7k sqft2241 Deerfield Ave., Myrtle Beach, SC 29575For SaleMLS ID #2610806, Diana J Barth, RE/MAX Southern Shores. CCAR
- $454,0003 bd3 ba1k sqftCaptains Walk 1, Garden City Beach, SC 29576For SaleMLS ID #2615510, Cathy Kelley, W Realty Coastal. CCAR
- $438,9004 bd4 ba2k sqft3, Murrells Inlet, SC 29576New ConstructionMLS ID #2616255, John Suddreth, CPG Inc. dba Mungo Homes. CCAR
- $320,0004 bd3 ba1.8k sqft1520 Swing Bridge Way, Myrtle Beach, SC 29588For SaleMLS ID #2619605, Jane J Zheng, Keller Williams Innovate South. CCAR
- $432,9004 bd4 ba2k sqft3, Murrells Inlet, SC 29576New ConstructionMLS ID #2616251, John Suddreth, CPG Inc. dba Mungo Homes. CCAR
