Tucked into a beautiful wooded setting in the desirable Bradford Woods community, this distinctive home offers the perfect balance of everyday comfort, flexible living space, and a lifestyle that embraces the outdoors. With its striking red exterior, warm architectural details, and expansive decks surrounded by mature trees, this is a home with personality, privacy, and room to make lasting memories.
Inside, inviting living spaces offer the flexibility to gather with friends, enjoy quiet evenings at home, or simply spread out and relax. The home's thoughtful layout provides room for both entertaining and everyday routines, while abundant windows bring the surrounding greenery into view. A spacious finished lower level adds an entirely different dimension to daily life, with a brick fireplace, extensive built-in shelving and cabinetry, and plenty of room for movie nights, game days, a home gym, or a creative retreat. A separate laundry area with utility sink and storage cabinetry adds everyday practicality.
But the outdoor living may be what truly captures your heart. Expansive decks wrap you in a canopy of mature trees, creating an incredible extension of the home's living space. Imagine weekend brunches outdoors, summer dinners with friends, a quiet morning with coffee and a book, or simply unwinding at the end of the day surrounded by nature. Built-in seating, established landscaping, and multiple areas for gathering make it easy to enjoy the setting in every season.
A two-car garage, generous driveway, and beautifully wooded surroundings complete the picture. Located in Bradford Woods in the North Hills of Pittsburgh, this home offers a refreshing alternative to cookie-cutter suburban living. Here, you can enjoy the space to entertain, the flexibility to work from home, and the privacy to truly recharge.
A home that feels like a getaway, with all the comforts of everyday living.
For sale
$539,000
213 Bradford Rd, Bradfordwoods, PA 15015
4beds
2,134sqft
Single Family Residence
Built in 1976
0.78 Acres Lot
$-- Zestimate®
$253/sqft
$-- HOA
What's special
Brick fireplaceTwo-car garageSpacious finished lower levelInviting living spacesStriking red exteriorGenerous drivewayWarm architectural details
- 1 day
- 688
- 94
Likely to sell faster than
Zillow last checked:
Listing updated:
Listed by:
Kathleen Barge 412-471-4900,
PIATT SOTHEBY'S INTERNATIONAL REALTY 412-471-4900
Source: WPMLS,MLS#: 1780342 Originating MLS: West Penn Multi-List
Facts & features
Interior
Bedrooms & bathrooms
- Bedrooms: 4
- Bathrooms: 3
- Full bathrooms: 3
Primary bedroom
- Level: Main
- Dimensions: 15x12
Bedroom 2
- Level: Main
- Dimensions: 12x12
Bedroom 3
- Level: Main
- Dimensions: 12x12
Bedroom 4
- Level: Main
- Dimensions: 12x11
Dining room
- Level: Main
- Dimensions: 11x13
Family room
- Level: Main
- Dimensions: 15x25
Game room
- Level: Lower
- Dimensions: 15x27
Kitchen
- Level: Main
- Dimensions: 9x13
Laundry
- Level: Main
Living room
- Level: Main
- Dimensions: 20x14
Heating
- Electric, Forced Air
Cooling
- Central Air
Appliances
- Included: Dryer, Dishwasher, Refrigerator, Washer
Features
- Wet Bar
- Flooring: Ceramic Tile, Hardwood, Carpet
- Basement: Finished,Walk-Out Access
- Number of fireplaces: 2
- Fireplace features: Decorative
Interior area
- Total structure area: 2,134
- Total interior livable area: 2,134 sqft
Property
Parking
- Total spaces: 2
- Parking features: Attached, Garage, Garage Door Opener
- Has attached garage: Yes
Lot
- Size: 0.78 Acres
- Dimensions: 80 x 412 M/L
Details
- Parcel number: 1656D00248000000
Construction
Type & style
- Home type: SingleFamily
- Architectural style: Contemporary,Raised Ranch
- Property subtype: Single Family Residence
Materials
- Frame
- Roof: Composition
Condition
- Resale
- Year built: 1976
Utilities & green energy
- Sewer: Public Sewer
- Water: Public
Community & HOA
Location
- Region: Bradfordwoods
Financial & listing details
- Price per square foot: $253/sqft
- Tax assessed value: $307,000
- Annual tax amount: $9,070
- Date on market: 10/22/2026
Estimated market value
Not available
Estimated sales range
Not available
Not available
Price history
| Date | Event | Price |
|---|---|---|
| 10/22/2026 | Listed for sale | $539,000+36.5%$253/sqft |
Source:  WPMLS #1780342 Report a problem | ||
| 8/9/2019 | Sold | $395,000-7.2%$185/sqft |
Source: WPMLS #1395751 Report a problem | ||
| 6/28/2019 | Pending sale | $425,500$199/sqft |
Source: COLDWELL BANKER REAL ESTATE #1395751 Report a problem | ||
| 5/16/2019 | Listed for sale | $425,500$199/sqft |
Source: COLDWELL BANKER REAL ESTATE #1395751 Report a problem | ||
Public tax history
| Year | Property taxes | Tax assessment |
|---|---|---|
| 2025 | $9,031 +5.6% | $307,000 |
| 2024 | $8,548 +488.7% | $307,000 |
| 2023 | $1,452 | $307,000 |
| 2022 | $1,452 -4.8% | $307,000 -4.8% |
| 2021 | $1,525 +37.1% | $322,500 +34.3% |
| 2020 | $1,113 -2% | $240,100 |
| 2019 | $1,136 -81.2% | $240,100 |
| 2018 | $6,053 | $240,100 |
| 2017 | $6,053 +433% | $240,100 |
| 2016 | $1,136 -80.2% | $240,100 |
| 2015 | $5,746 +614.3% | $240,100 |
| 2014 | $804 | $240,100 -1.2% |
| 2013 | -- | $243,100 +41.7% |
| 2012 | -- | $171,500 |
| 2011 | -- | $171,500 |
| 2010 | -- | $171,500 |
| 2009 | -- | $171,500 |
| 2008 | -- | $171,500 |
| 2007 | -- | $171,500 |
| 2006 | -- | $171,500 |
| 2005 | -- | $171,500 |
| 2004 | -- | $171,500 -8% |
| 2003 | -- | $186,500 |
| 2002 | -- | $186,500 |
Find assessor info on the county website
Monthly payment
Est. payment
Payment breakdown
Explore the cost of this home by adjusting the details. Changes won't be saved.Climate risks
Neighborhood: 15015
Nearby schools
Schools provided by the listing agent
- District: North Allegheny
Source: WPMLS. This data may not be complete. We recommend contacting the local school district to confirm school assignments for this home.


Similar homes
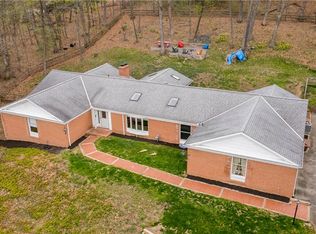
- $687,5004 bd4 ba3k sqft507 Buttermilk Ln, Bradfordwoods, PA 15015For Sale
 MLS ID #1779114, Linda Honeywill. WPMLS
- $585,0005 bd3 ba2.4k sqft2437 Bellwood Dr, Pittsburgh, PA 15237For Sale
 MLS ID #1780363, Pamela Tracy. WPMLS
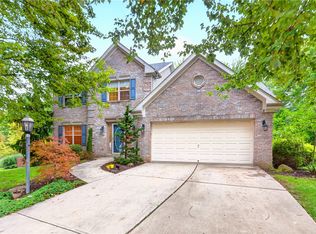
- $495,0004 bd4 ba2.9k sqft707 Dunbury Ct, Mars, PA 16046For Sale
 MLS ID #1780407, Melissa Spergel. WPMLS
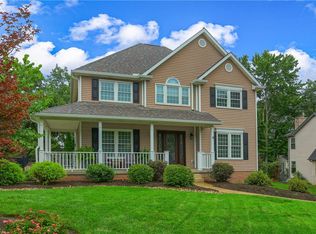
- $600,0004 bd4 ba2.4k sqft168 Hampshire Dr, Cranberry Township, PA 16066For Sale
 MLS ID #1779858, Pierre Khoury. WPMLS
