Welcome to 707 Dunbury in Seven Fields! Situated on a cul-de-sac in a great location with convenient access to I-79, this 4-bedroom home with 2 full and 2 half baths offers generous living space and room to make it your own. Hardwood floors add warmth and character, while the vaulted family room creates an open, airy gathering space. The finished walk-out basement features a bar—perfect for entertaining, game days, or relaxing at home. Enjoy a flat, fenced backyard with plenty of space for outdoor games, gardening, and summer gatherings. Bring your vision to the kitchen and baths and update them to suit your style. A wonderful opportunity to create your next home in a convenient Seven Fields location!
Under contract
$495,000
707 Dunbury Ct, Mars, PA 16046
4beds
2,923sqft
Single Family Residence
Built in 1999
0.3 Acres Lot
$497,600 Zestimate®
$169/sqft
$-- HOA
What's special
Finished walk-out basementGenerous living space
- 26 days
- 3,374
- 440
Likely to sell faster than
Zillow last checked:
Listing updated:
Listed by:
Melissa Spergel 724-941-1427,
REALTY ONE GROUP GOLD STANDARD 724-941-1427
Source: WPMLS,MLS#: 1780407 Originating MLS: West Penn Multi-List
Facts & features
Interior
Bedrooms & bathrooms
- Bedrooms: 4
- Bathrooms: 4
- Full bathrooms: 2
- 1/2 bathrooms: 2
Heating
- Gas
Cooling
- Central Air
Features
- Basement: Finished,Walk-Out Access
- Number of fireplaces: 1
- Fireplace features: Gas
Interior area
- Total structure area: 2,923
- Total interior livable area: 2,923 sqft
Video & virtual tour
Property
Parking
- Parking features: Attached, Garage
- Has attached garage: Yes
Features
- Levels: Two
- Stories: 2
Lot
- Size: 0.3 Acres
- Dimensions: 0.302
Details
- Parcel number: 505S4A5230000
Construction
Type & style
- Home type: SingleFamily
- Architectural style: Two Story
- Property subtype: Single Family Residence
Materials
- Brick
- Roof: Asphalt
Condition
- Resale
- Year built: 1999
Utilities & green energy
- Sewer: Public Sewer
- Water: Public
Community & HOA
Location
- Region: Mars
Financial & listing details
- Price per square foot: $169/sqft
- Tax assessed value: $30,870
- Annual tax amount: $5,510
- Date on market: 10/22/2026
Estimated market value
$497,600
$473,000 - $522,000
$3,319/mo
Price history
| Date | Event | Price |
|---|---|---|
| 10/29/2026 | Pending sale | $495,000$169/sqft |
Source:  WPMLS #1780407 Report a problem | ||
| 10/22/2026 | Listed for sale | $495,000+5526.9%$169/sqft |
Source: WPMLS #1780407 Report a problem | ||
| 1/16/2026 | Sold | $8,797-97.4%$3/sqft |
Source: Public Record Report a problem | ||
| 5/23/2008 | Sold | $340,900+21.8%$117/sqft |
Source: Public Record Report a problem | ||
| 2/27/2003 | Sold | $280,000+30.7%$96/sqft |
Source: Public Record Report a problem | ||
| 3/18/1999 | Sold | $214,200$73/sqft |
Source: Public Record Report a problem | ||
Public tax history
| Year | Property taxes | Tax assessment |
|---|---|---|
| 2025 | $5,510 +3.2% | $30,870 |
| 2024 | $5,339 +3.2% | $30,870 |
| 2023 | $5,175 +1.5% | $30,870 |
| 2022 | $5,096 | $30,870 |
| 2021 | $5,096 +1.6% | $30,870 |
| 2020 | $5,017 +30.3% | $30,870 |
| 2019 | $3,850 -22.4% | $30,870 |
| 2018 | $4,959 +363.9% | $30,870 |
| 2017 | $1,069 -9.1% | $30,870 |
| 2016 | $1,176 +87.9% | $30,870 |
| 2015 | $626 | $30,870 |
| 2014 | $626 | $30,870 |
| 2013 | $626 +5.1% | $30,870 |
| 2012 | $596 | $30,870 |
| 2011 | $596 | $30,870 |
| 2010 | $596 | $30,870 |
| 2009 | $596 +5% | $30,870 +33.3% |
| 2008 | $567 +11.1% | $23,153 |
| 2007 | $511 | $23,153 |
| 2006 | $511 -34.2% | $23,153 |
| 2005 | $776 -71.5% | $23,153 |
| 2004 | $2,723 +298.6% | $23,153 |
| 2003 | $683 | $23,153 |
| 2002 | $683 +3.5% | $23,153 |
| 2000 | $660 +7.5% | $23,153 |
| 1999 | $614 | $23,153 |
Find assessor info on the county website
Monthly payment
Est. payment
Payment breakdown
Explore the cost of this home by adjusting the details. Changes won't be saved.Climate risks
Neighborhood: 16046
Nearby schools
Schools provided by the listing agent
- District: Seneca Valley
Source: WPMLS. This data may not be complete. We recommend contacting the local school district to confirm school assignments for this home.
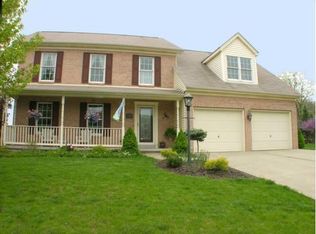
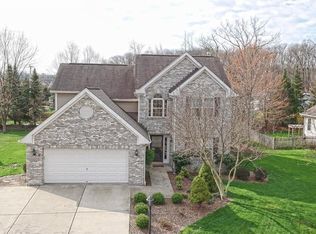

Similar homes
- $499,9004 bd3 ba2k sqft7020 Franklin Rd, Seven Fields, PA 16046For Sale
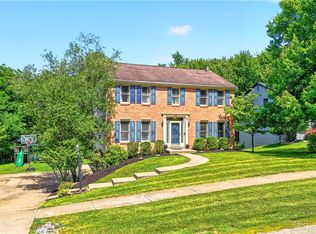 MLS ID #1781043, Ashley Schultz. WPMLS
- $539,9004 bd3 ba1.9k sqft333 Warrick Dr, Seven Fields, PA 16046For Sale
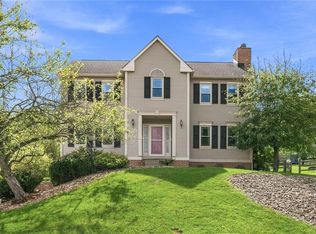 MLS ID #1772720, Jodi Hilliard. WPMLS
- $469,0004 bd3 ba1.4k sqft397 Lincoln Ave, Mars, PA 16046For Sale
 MLS ID #1770088, Adam Slivka. WPMLS
- $524,9004 bd4 ba2.9k sqft9239 Marshall Rd, Cranberry Township, PA 16066For Sale
 MLS ID #1778826, Judi Agostinelli. WPMLS
