Don't miss this ALL BRICK 5 Bedroom, 3.5 Bath home with a WALKOUT BASEMENT on over 1 ACRE with a 36 X 30 POLE BARN, conveniently located to I-65, only 25 minutes to Louisville, KY. This custom-built home features 2 MAIN-FLOOR BEDROOMS with a 5 piece ensuite bath, FORMAL DINING ROOM, large VAULTED SUNROOM and a MAIN FLOOR LAUNDRY room with a handy UTILITY SINK. Engineered HARWOOD FLOORING, oversized windows and custom cabinetry add quality and character throughout. Upstairs offers 2 large bedrooms with a shared bath plus a bonus room, perfect for a craft or hobby room. The WALKOUT BASEMENT has a FAMILY ROOM with WET BAR and game area, an additional bedroom and full bathroom. The basement also features a designated SAFE ROOM plus over 1300 square feet of unfinished area for future expansion. In addition to the 2 car ATTACHED GARAGE, you will find the 36 X 30 POLE BARN with concrete floors and electricity. Enjoy relaxing and entertaining family and friends from the beautiful back DECK and PATIO plus the expansive COVERED PAVILLION with concrete floor, ceiling fan and electric service. This well-built home has SPRAY FOAM INSULATION, 2 HVAC systems, a NEW ROOF (2026), and sits on over 1 acre of land. CLARK STATE FOREST is just 3 minutes away and offers hiking, fishing, and outdoor recreation!
For sale
$499,900
213 Colonels Way E, Henryville, IN 47126
4beds
3,923sqft
Single Family Residence
Built in 2013
1 Acres Lot
$-- Zestimate®
$127/sqft
$-- HOA
What's special
Large vaulted sunroomSpray foam insulationWalkout basementFormal dining roomOversized windowsCustom cabinetry
- 1 day
- 97
- 13
Zillow last checked:
Listing updated:
Listed by:
Pam Lumley 502-552-5206,
RE/MAX Ability Plus
Source: Metro Search Inc. LLC DBA Apex MLS,MLS#: 1727607
Facts & features
Interior
Bedrooms & bathrooms
- Bedrooms: 4
- Bathrooms: 3
- Full bathrooms: 3
Primary bedroom
- Description: Carpet
- Level: First
- Area: 188.7
- Dimensions: 17.00 x 11.10
Bedroom
- Description: Carpet
- Level: First
- Area: 182.9
- Dimensions: 15.50 x 11.80
Bedroom
- Description: Carpet
- Level: Second
- Area: 186.02
- Dimensions: 14.20 x 13.10
Bedroom
- Description: Carpet
- Level: Second
- Area: 174.23
- Dimensions: 13.30 x 13.10
Bedroom
- Description: Carpet
- Level: Basement
- Area: 133.34
- Dimensions: 11.80 x 11.30
Full bathroom
- Description: Tile
- Level: First
Full bathroom
- Description: Tile - Shared Bathroom
- Level: Second
Full bathroom
- Description: Tile
- Level: Basement
Half bathroom
- Description: Tile
- Level: First
Dining room
- Description: Engineered Hard Wood
- Level: First
- Area: 225
- Dimensions: 15.00 x 15.00
Family room
- Description: Carpet - Has Wet Bar plus Game Area
- Level: Basement
- Area: 300
- Dimensions: 20.00 x 15.00
Kitchen
- Description: Tile
- Level: First
- Area: 195
- Dimensions: 15.00 x 13.00
Laundry
- Description: Tile - Built-ins
- Level: First
- Area: 90
- Dimensions: 10.00 x 9.00
Living room
- Description: Engineered Hard Wood
- Level: First
- Area: 226.5
- Dimensions: 15.00 x 15.10
Other
- Description: Carpet - Bonus Room
- Level: Second
- Area: 93.6
- Dimensions: 7.20 x 13.00
Sun room
- Description: Tile - Vaulted Ceiling
- Level: First
- Area: 308.1
- Dimensions: 19.50 x 15.80
Heating
- Electric, Forced Air, Heat Pump
Cooling
- Central Air
Features
- Basement: Walkout Part Fin
- Has fireplace: No
Interior area
- Total structure area: 2,910
- Total interior livable area: 3,923 sqft
- Finished area above ground: 2,910
- Finished area below ground: 790
Property
Parking
- Total spaces: 5
- Parking features: Off Street, Attached
- Attached garage spaces: 5
- Has uncovered spaces: Yes
Features
- Stories: 2
- Patio & porch: Deck, Patio, Porch
Lot
- Size: 1 Acres
Details
- Additional structures: Outbuilding
- Parcel number: 100626900119000027
Construction
Type & style
- Home type: SingleFamily
- Property subtype: Single Family Residence
Materials
- Brick
- Foundation: Concrete Perimeter
- Roof: Shingle
Condition
- Year built: 2013
Utilities & green energy
- Sewer: Public Sewer
- Water: Public
- Utilities for property: Electricity Connected
Community & HOA
Community
- Subdivision: None
HOA
- Has HOA: No
Location
- Region: Henryville
Financial & listing details
- Price per square foot: $127/sqft
- Date on market: 8/28/2026
- Electric utility on property: Yes
Estimated market value
Not available
Estimated sales range
Not available
Not available
Price history
| Date | Event | Price |
|---|---|---|
| 8/28/2026 | Listed for sale | $499,900$127/sqft |
Source:  Metro Search Inc. LLC DBA Apex MLS #1727607 Report a problem Metro Search Inc. LLC DBA Apex MLS #1727607 Report a problem | ||
Public tax history
Tax history is unavailable.
Monthly payment
Est. payment
Payment breakdown
Explore the cost of this home by adjusting the details. Changes won't be saved.Climate risks
Neighborhood: 47126
Similar homes
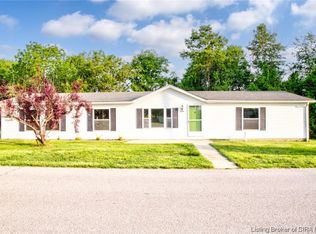
- $499,9005 bd4 ba3.9k sqft213 Colonels Way W, Henryville, IN 47126For Sale
 MLS ID #2026011289, Shelley Tuxworth, RE/MAX Plus. SIRA
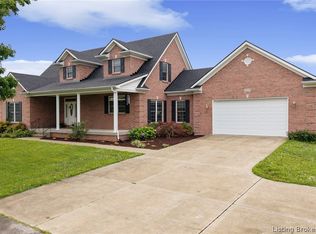
 - $479,9004 bd3 ba2.7k sqft1738 Champions Court, Henryville, IN 47126For Sale
 MLS ID #2026011213, Zach Howard, Schuler Bauer Real Estate Services ERA Powered (N. SIRA
 - $499,9004 bd3 ba2.2k sqft1707 Greenbrier Place, Henryville, IN 47126For Sale
 MLS ID #2026011326, Andrea Bogdon, Schuler Bauer Real Estate Services ERA Powered (N. SIRA
 - $265,0004 bd3 ba2.3k sqft1411 Mount Zion, Henryville, IN 47126For Sale
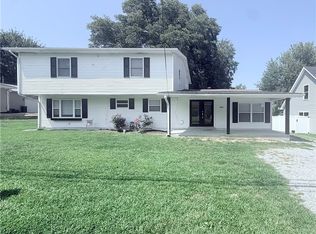 MLS ID #2026011011, Shallon Pait, Green Tree Real Estate Services. SIRA
