Coastal sophistication meets contemporary design just moments from the beach in Port Hueneme. This stunning modern residence with rustic-inspired accents showcases exceptional craftsmanship, artistic details, and a thoughtfully designed floor plan that embraces indoor-outdoor living.A rare opportunity, this home is one of only five detached stand-alone condominium residences in an intimate coastal enclave, offering the privacy and feel of a single-family home. Featuring 3 bedrooms, 3.5 baths, multiple decks, quaint front patio, and private yard space, this home was designed for comfortable coastal living and effortless entertaining.Distinctive finishes include a striking blend of color-stained concrete flooring and white-washed Delaware Oak wood floors and stairs, creating warmth, character, and modern appeal throughout. The first floor offers a welcoming den with wet bar, two guest bedrooms, and two bathrooms. One bedroom is currently configured as a stylish home office with a built-in workstation, while the second is an ensuite with its own private bath. A conveniently located laundry room, direct-access spacious two-car garage, and additional covered carport providing desired extra parking.Upstairs, abundant natural light fills the open-concept living area, where tranquil views of mature trees create a peaceful and private setting. The gourmet kitchen is designed to impress, featuring quartz countertops, a large center island, stainless steel appliances, and extensive cabinetry with thoughtful storage solutions, including pullout drawers and spice organizers. Enjoy morning coffee or evening cocktails from the front deck just off the kitchen. The spacious living room opens through a large sliding glass door to an expansive entertainment deck, creating seamless indoor-outdoor living. Whether hosting guests, grilling dinner, or simply relaxing with the ocean breeze, this inviting space is sure to become a favorite gathering spot. The luxurious primary suite is also located on the second level and enjoys direct access to the deck. The spa-inspired primary bath features dual vanities, beautiful tile flooring, a soaking tub, and a custom walk-in shower.Just a short stroll from the beach, this exceptional home offers the perfect blend of style, comfort, and convenience. With designer finishes, versatile living spaces, abundant natural light, and near the coast, this is a rare opportunity to enjoy the best of California beach living at an outstanding value!
Under contract
Listed by: Stark Realty, Inc • Michele Dougherty
$879,000
213 E Scott St, Pt Hueneme, CA 93041
3beds
1,773sqft
:
Get pre-qualified$5,932/mo
Condominium
Built in 2016
-- sqft lot
$879,000 Zestimate®
$496/sqft
$123/mo HOA
What's special
Designer finishesGourmet kitchenLarge center islandAbundant natural lightLuxurious primary suiteRustic-inspired accentsSpa-inspired primary bath
- 35 days |
- 81 |
- 4 |
Zillow last checked:
Listing updated:
Listed by:
Michele Dougherty DRE #00858606 805-432-8260,
Stark Realty, Inc
Source: CRMLS,MLS#: V1-37154 Originating MLS: California Regional MLS (Ventura & Pasadena-Foothills AORs)
Originating MLS: California Regional MLS (Ventura & Pasadena-Foothills AORs)Facts & features
Interior
Bedrooms & bathrooms
- Bedrooms: 3
- Bathrooms: 4
- Full bathrooms: 3
- 1/2 bathrooms: 1
Rooms
- Room types: Den, Entry/Foyer, Kitchen, Laundry, Living Room, Primary Bathroom, Primary Bedroom, Other, Dining Room
Bathroom
- Features: Bathtub, Dual Sinks, Full Bath on Main Level, Separate Shower, Tub Shower, Walk-In Shower
Kitchen
- Features: Kitchen Island, Kitchen/Family Room Combo, Quartz Counters
Other
- Features: Walk-In Closet(s)
Heating
- Wall Furnace
Cooling
- None
Appliances
- Included: Dishwasher, Gas Oven, Gas Range, Microwave, Refrigerator, Range Hood, Water Softener, Tankless Water Heater, Water To Refrigerator
- Laundry: Laundry Closet
Features
- Wet Bar, Balcony, Separate/Formal Dining Room, Granite Counters, Living Room Deck Attached, Open Floorplan, Quartz Counters, Recessed Lighting, See Remarks, Walk-In Closet(s)
- Flooring: Carpet, Concrete, See Remarks, Wood
- Has fireplace: No
- Fireplace features: None
- Common walls with other units/homes: No Common Walls
Interior area
- Total interior livable area: 1,773 sqft
Property
Parking
- Total spaces: 3
- Parking features: Attached Carport, Garage
- Attached garage spaces: 2
- Carport spaces: 1
- Covered spaces: 3
Features
- Levels: Two
- Stories: 2
- Entry location: 1st floor entry
- Patio & porch: Deck, Front Porch, See Remarks, Balcony
- Exterior features: Balcony, Lighting, Rain Gutters
- Pool features: None
- Spa features: None
- Fencing: Wood
- Has view: Yes
- View description: None
Lot
- Features: Sprinklers In Front, Landscaped, Yard
Details
- Parcel number: 2060640025
- Special conditions: Standard
Construction
Type & style
- Home type: Condo
- Architectural style: Contemporary
- Property subtype: Condominium
Condition
- Year built: 2016
Utilities & green energy
- Sewer: Public Sewer
- Water: Public
Community & HOA
Community
- Features: Storm Drain(s)
- Security: Fire Sprinkler System, Smoke Detector(s)
HOA
- Has HOA: Yes
- Amenities included: Other
- HOA fee: $123 monthly
- HOA name: Port Haven Homeowners Accosiation
- HOA phone: 818-427-7684
Location
- Region: Pt Hueneme
Financial & listing details
- Price per square foot: $496/sqft
- Date on market: 6/23/2026
- Cumulative days on market: 35 days
- Listing terms: Cash,Cash to New Loan,Conventional
Estimated market value
$879,000
$835,000 - $923,000
$3,795/mo
Price history
| Date | Event | Price |
|---|---|---|
| 6/28/2026 | Contingent | $879,000$496/sqft |
Source:  CRMLS #V1-37154 Report a problem CRMLS #V1-37154 Report a problem | ||
| 6/23/2026 | Listed for sale | $879,000$496/sqft |
Source: CRMLS #V1-37154 Report a problem | ||
Public tax history
Tax history is unavailable.
Monthly payment
Est. payment
Payment breakdown
Explore the cost of this home by adjusting the details. Changes won't be saved.Climate risks
Neighborhood: 93041
Nearby schools
GreatSchools rating
- 2/10Hueneme Elementary SchoolGrades: K-5Distance: 0.1 mi
- 3/10E. O. Green Junior High SchoolGrades: 6-8Distance: 1.4 mi
- 4/10Hueneme High SchoolGrades: 9-12Distance: 1.1 mi
- $879,1003 bd3 ba1.7k sqft213 E Scott St #2, Port Hueneme, CA 93041Off Market
- $826,4003 bd3 ba1.7k sqft211 E Scott St #1, Port Hueneme, CA 93041Off Market
- $793,2003 bd3 ba1.8k sqft217 E Scott St #4, Port Hueneme, CA 93041Off Market

- $986,600-- bd-- ba1.5k sqft204 N 2nd St, Pt Hueneme, CA 93041Off Market
- $830,0003 bd3 ba1.7k sqft221 E Scott St #3, Port Hueneme, CA 93041Off Market
- $---- bd-- ba-- sqft221 E Scott St, Pt Hueneme, CA 93041Off Market
- $863,4003 bd3 ba1.7k sqft221 E Scott St #3, Pt Hueneme, CA 93041Off Market
- $528,7001 bd1 ba-- sqft228 N 2nd St, Port Hueneme, CA 93041Off Market
A local agent can set up tours, give advice and negotiate with sellers.
Similar homes
- $899,0003 bd4 ba2.6k sqft510 Sanddollar Ln, Port Hueneme, CA 93041For Sale
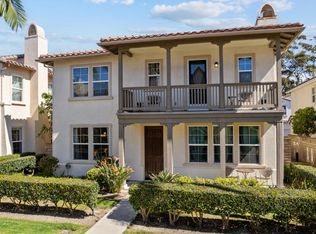 MLS ID #V1-35141, Jason Walters, eXp Realty of California Inc. CRMLS
 - $899,0004 bd3 ba1.4k sqft1136 N 7th Pl, Pt Hueneme, CA 93041For Sale
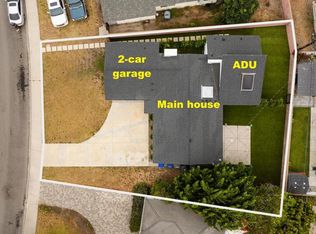 MLS ID #V1-37633, Jose Luiz Morales, eXp Realty of California Inc. CRMLS
 - $950,0003 bd3 ba1.9k sqft508 Village Rd, Port Hueneme, CA 93041For Sale
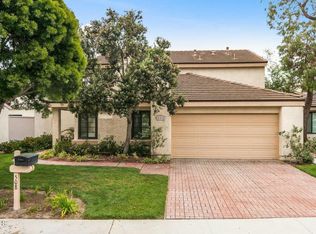 MLS ID #V1-34973, Sarah Olesen, Surfside-Anacapa Real Estate. CRMLS
 - $729,0002 bd2 ba1.2k sqft716 Island View Cir, Port Hueneme, CA 93041For Sale
 MLS ID #V1-36375, Kiran Locke, Surfside-Anacapa Real Estate. CRMLS
 - $699,9992 bd2 ba1.3k sqft409 Shore View Dr, Port Hueneme, CA 93041For SaleMLS ID #V1-34999, Linda Quintero, Realty ONE Group Summit. CRMLS
- $599,9903 bd2 ba1.1k sqft660 Sunfish Way, Port Hueneme, CA 93041For SaleMLS ID #V1-36202, Kiran Locke, Surfside-Anacapa Real Estate. CRMLS
- $925,0002 bd2 ba1.3k sqft5123 Neptune Sq, Oxnard, CA 93035For SaleMLS ID #SR26161167, Alexa Broadbent, Berkshire Hathaway HomeServices California Properties. CRMLS
- $900,0002 bd2 ba1.3k sqft3650 Sunset Ln, Oxnard, CA 93035For SaleMLS ID #226003466, The Dave Walter Team, Pinnacle Estate Properties, Inc.. CSMAOR
- $879,0002 bd3 ba1.3k sqft797 E Santa Clara St, Ventura, CA 93001For SaleMLS ID #V1-37746, Juliana Lisheski, LIV Sotheby's International Realty. CRMLS
- $889,0002 bd2 ba1.6k sqft4427 Antigua Way, Oxnard, CA 93035For SaleMLS ID #V1-35105, Susan Studebaker, RE/MAX Gold Coast Realtors. CRMLS
- $849,9003 bd3 ba2k sqft833 Dunes St, Oxnard, CA 93035For SaleMLS ID #V1-36832, Jaime Cerda Fernandez, eXp Realty of California Inc. CRMLS
- $845,0004 bd2 ba1.4k sqft3090 Net Ct, Oxnard, CA 93035For SaleMLS ID #V1-36486, Andres Garcia, eXp Realty of California Inc. CRMLS
- $949,0002 bd2 ba1.3k sqft3664 Sunset Ln, Oxnard, CA 93035For SaleMLS ID #V1-37179, Laurie Browne, Joe Kapp Real Estate, Inc. CRMLS
- $949,9993 bd3 ba1.9k sqft1337 Bayside Cir, Oxnard, CA 93035For SaleMLS ID #V1-35699, Joe Markiewicz, Coldwell Banker Realty. CRMLS
- $919,8882 bd2 ba1.4k sqft2277 Martinique Ln, Oxnard, CA 93035For SaleMLS ID #V1-35283, Sandra Rutter, Pinnacle Estate Properties, In. CRMLS
- $925,0004 bd2 ba1.9k sqft634 E Kamala St, Oxnard, CA 93033New ConstructionMLS ID #V1-36591, Juan Carlos Guerrero, Oasis Real Estate. CRMLS
- $720,0003 bd3 ba2k sqft3027 N Oxnard Blvd, Oxnard, CA 93036For SaleMLS ID #V1-37184, Grace Lindgren, Coldwell Banker Realty. CRMLS
- $789,0003 bd3 ba2.1k sqft2820 Wagon Wheel Rd #403, Oxnard, CA 93036For SaleMLS ID #V1-35215, Thomas Hickey, Surfside-Anacapa Real Estate. CRMLS
- $844,9993 bd2 ba1.7k sqft310 Foxglove Pl, Oxnard, CA 93036For SaleMLS ID #V1-37779, LaShelle Stallings, eXp Realty. CRMLS
- $775,0003 bd3 ba2.3k sqft2800 Wagon Wheel Rd #304, Oxnard, CA 93036For SaleMLS ID #V1-35332, Ainslee Charles, BHGRE Property Shoppe. CRMLS
Local buyer's agents are ready to help
