Nothing to do but move in! Don't miss this charming 2 story home in Lower Yoder Township! The house boasts a beautiful updated kitchen with brand new appliances, new luxury vinyl tile flooring throughout the first floor and wall to wall carpet on the second floor and the homes has been painted throughout! Enjoy the views on the pretty front porch and have BBQ's on the back porch! The basement is clean as a whistle and offers an extra full bathroom. If you need more storage or bedrooms, there is a walk up attic accessed via one of the bedrooms, in addition to a large, 2 story garage at the back of the property. Call for more information and to tour!
Active under contract
$95,000
213 Edgewood Ave, Johnstown, PA 15906
3beds
1,248sqft
:
Get pre-qualified$661/mo
Single Family Residence
Built in ----
5,227 Square Feet Lot
$75,100 Zestimate®
$76/sqft
$-- HOA
What's special
Brand new appliancesPainted throughoutBeautiful updated kitchen
- 3 days |
- 394 |
- 32 |
Zillow last checked:
Listing updated:
Listed by:
Beth Reina,
COLDWELL BANKER PRESTIGE REALTY 814-269-4411
Source: CSMLS,MLS#: 96042130
Facts & features
Interior
Bedrooms & bathrooms
- Bedrooms: 3
- Bathrooms: 2
- Full bathrooms: 2
Rooms
- Room types: Dining Room
Primary bedroom
- Description: New Wall To Wall Carpet
- Level: Second
- Area: 127.93
- Dimensions: 10.17 x 12.58
Bedroom 1
- Description: New Wall To Wall Carpet
- Level: Second
- Area: 129
- Dimensions: 10.75 x 12
Bedroom 2
- Description: New Wall To Wall Carpet
- Level: Second
- Area: 116.19
- Dimensions: 8.25 x 14.08
Bathroom 1
- Description: Ceramic Tile
- Level: Second
- Area: 33.94
- Dimensions: 3.92 x 8.67
Bathroom 4
- Level: Basement
Dining room
- Description: Lvt, Ceiling Fan
- Level: First
- Area: 133.73
- Dimensions: 10.92 x 12.25
Kitchen
- Description: Lvt, Updated, New Appliances
- Level: First
- Area: 60.75
- Dimensions: 6.75 x 9
Living room
- Description: Lvt, Ceiling Fan
- Level: First
- Area: 237
- Dimensions: 12 x 19.75
Heating
- Hot Water
Cooling
- Ceiling Fan(s)
Appliances
- Included: Cooktop, Dishwasher, Microwave Hood, Microwave, Range, Refrigerator
Features
- Internet Service, Kitchen Updated, Other
- Flooring: Carpet, Ceramic Tile, Laminate
- Windows: Casement Window, Single Hung Windows, Window Treatments
- Basement: Full,Unfinished,Walk-Out Access
- Attic: Walk-up
- Has fireplace: No
Interior area
- Total structure area: 1,248
- Total interior livable area: 1,248 sqft
- Finished area above ground: 1,248
- Finished area below ground: 0
Video & virtual tour
Property
Parking
- Total spaces: 1
- Parking features: Gravel, Detached, On Street
- Garage spaces: 1
- Has uncovered spaces: Yes
Features
- Levels: Two and One Half
- Patio & porch: Covered, Patio, Porch
- Pool features: None
Lot
- Size: 5,227 Square Feet
- Dimensions: 46 x 120
- Features: Rectangular Lot
Details
- Parcel number: 039062509
- Zoning description: Residential
Construction
Type & style
- Home type: SingleFamily
- Architectural style: Greater than 2 Stories
- Property subtype: Single Family Residence
Materials
- Frame
- Roof: Metal
Condition
- Year built: 0
Utilities & green energy
- Sewer: Public Sewer
- Water: Public
- Utilities for property: Natural Gas Connected
Community & HOA
Location
- Region: Johnstown
Financial & listing details
- Price per square foot: $76/sqft
- Tax assessed value: $9,820
- Annual tax amount: $1,040
- Date on market: 7/21/2026
- Inclusions: Everything On The Property
Estimated market value
$75,100
$53,000 - $101,000
$1,000/mo
Price history
| Date | Event | Price |
|---|---|---|
| 7/24/2026 | Contingent | $95,000$76/sqft |
Source:  CSMLS #96042130 Report a problem CSMLS #96042130 Report a problem | ||
| 7/21/2026 | Listed for sale | $95,000+301.3%$76/sqft |
Source: CSMLS #96042130 Report a problem | ||
| 5/1/1985 | Sold | $23,675$19/sqft |
Source: Agent Provided Report a problem | ||
Public tax history
| Year | Property taxes | Tax assessment |
|---|---|---|
| 2025 | $973 | $9,820 |
| 2024 | $973 | $9,820 |
| 2023 | $973 +0.5% | $9,820 |
| 2022 | $968 -2.5% | $9,820 |
| 2021 | $993 +2% | $9,820 |
| 2020 | $973 +20.7% | $9,820 |
| 2019 | $806 | $9,820 |
| 2018 | $806 +141.5% | $9,820 |
| 2017 | $334 -1.4% | $9,820 |
| 2016 | $339 +16.9% | $9,820 |
| 2015 | $290 | $9,820 |
| 2014 | $290 | $9,820 |
| 2013 | -- | $9,820 |
| 2012 | -- | $9,820 |
| 2011 | -- | $9,820 |
| 2010 | -- | $9,820 |
| 2009 | -- | $9,820 |
| 2008 | $376 +57.7% | $9,820 |
| 2007 | $238 | $9,820 |
| 2006 | -- | $9,820 |
| 2005 | -- | $9,820 +100% |
| 2004 | -- | $4,910 |
Find assessor info on the county website
Monthly payment
Est. payment
Payment breakdown
Explore the cost of this home by adjusting the details. Changes won't be saved.Climate risks
Neighborhood: Westwood
Nearby schools
GreatSchools rating
- 2/10Greater Johnstown Elementary SchoolGrades: PK-4Distance: 1 mi
- 4/10Greater Johnstown Middle SchoolGrades: 5-7Distance: 3 mi
- 3/10Greater Johnstown Senior High SchoolGrades: 8-12Distance: 3.3 mi
Schools provided by the listing agent
- District: Greater Johnstown Area
Source: CSMLS. This data may not be complete. We recommend contacting the local school district to confirm school assignments for this home.
- $81,600-- bd-- ba-- sqft211 Edgewood Ave, Johnstown, PA 15906Off Market
- $109,700-- bd-- ba-- sqft219 Edgewood Ave, Johnstown, PA 15906Off Market
- $81,700-- bd-- ba-- sqft209 Edgewood Ave, Johnstown, PA 15906Off Market
- $88,3003 bd2 ba1.2k sqft221 Edgewood Ave, Johnstown, PA 15906Off Market

- $--2 bd1 ba1.1k sqft207 Edgewood Ave, Johnstown, PA 15906Off Market
- $--1 bd1 ba-- sqft207 Edgewood Ave #2, Johnstown, PA 15906Off Market
- $72,700-- bd-- ba-- sqft212 Edgewood Ave, Johnstown, PA 15906Off Market
- $720-- bd-- ba-- sqftEdgewood Ave, Ave, PA 15906Off Market
A local agent can set up tours, give advice and negotiate with sellers.
A local lender can help you make sure your offer is ready when you are.
Similar homes
- $95,0003 bd2 ba1.1k sqft265 View St, Johnstown, PA 15902For Sale
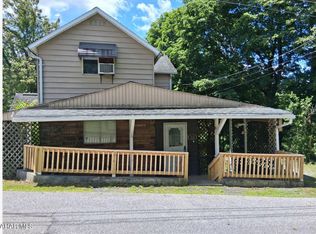 MLS ID #80781, Croix Picoriello, Coldwell Banker Premier. AHAR
 - $87,5002 bd2 ba972 sqft1938 Mount View Dr, Johnstown, PA 15905For Sale
 MLS ID #96042148, Whitney Torok. CSMLS
 - $104,9002 bd2 ba1k sqft106 Old Hickory Ln, Johnstown, PA 15905For Sale
 MLS ID #96042143, Jerry Murphy. CSMLS
 - $99,2504 bd1 ba1.1k sqft26 Cardiff St, Johnstown, PA 15906For Sale
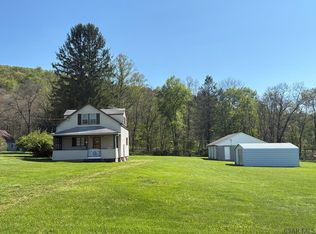 MLS ID #96041565, Scott Morris. CSMLS
 - $--3 bd2 ba1.1k sqft526 Sell St, Johnstown, PA 15905AuctionServiceLink Auction
- $79,9003 bd1 ba1.5k sqft6 Eckel St, Johnstown, PA 15906For SaleMLS ID #96042035, Bob & Bobby Colvin. CSMLS
- $124,9003 bd1 ba1.3k sqft1036 Willett Dr, Johnstown, PA 15905For SaleMLS ID #80768, Douglas Meagher, RE/MAX Power Associates. AHAR
- $78,9003 bd1 ba1.1k sqft104 Dupont St, Johnstown, PA 15902For SaleMLS ID #96042147, Ralph Rossi. CSMLS
- $79,9002 bd1 ba966 sqft127 Buriak Rd, Johnstown, PA 15909For SaleMLS ID #96042132, Bob & Bobby Colvin. CSMLS
- $99,9003 bd1 ba1.3k sqft473 Swank St, Johnstown, PA 15905For SaleMLS ID #1759836, Lynette Walters. WPMLS
- $69,9003 bd2 ba1.3k sqft191 Taylor Ave, Johnstown, PA 15906For SaleMLS ID #96041971, Adam Dugan. CSMLS
- $79,9005 bd2 ba1.7k sqft724 Broad St, Johnstown, PA 15906For SaleMLS ID #96041640, Bob & Bobby Colvin. CSMLS
- $59,9003 bd2 ba980 sqft188 Stone St, Johnstown, PA 15906For SaleMLS ID #80594, Douglas Meagher, RE/MAX Power Associates. AHAR
- $73,0003 bd1 ba1k sqft208 Sherwood Dr, Johnstown, PA 15905For SaleMLS ID #96042092, Adam Dugan. CSMLS
- $68,0005 bd2 ba1.5k sqft184 Garfield St, Johnstown, PA 15906For SaleMLS ID #96041894, Addyson Replogle. CSMLS
- $49,9003 bd2 ba1k sqft321 Cord St, Johnstown, PA 15906For SaleMLS ID #96041936, Bob & Bobby Colvin. CSMLS
- $54,9002 bd2 ba1.2k sqft208 Blair St, Johnstown, PA 15905For SaleMLS ID #80720, Hunter Ott, Howard Hanna Bardell Realty Altoona. AHAR
- $135,0002 bd1 ba1.3k sqft16 Christine Ct, Johnstown, PA 15905For SaleMLS ID #96042139, Shannan Yarnick-Louder. CSMLS
- $129,9003 bd1 ba1.3k sqft109 Terrace Dr, Johnstown, PA 15904For SaleMLS ID #96042145, Gary Green. CSMLS
- $63,9004 bd2 ba1.6k sqft150 Boyer St, Johnstown, PA 15906For SaleMLS ID #96041892, Ralph Rossi. CSMLS
