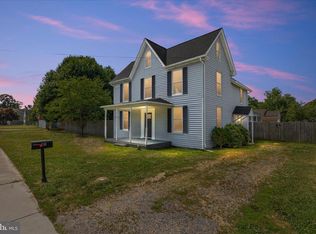
Welcome to 213 Elm Street in Centreville. Be Sure to Click the Virtual Tour!! This property has been meticulously cared for by the current owners, and it shows! The property sits on .23 acres. Pride of ownership shines through in this gem of a home. This property gives you plenty of space both inside and out. You will be welcomed home every day by your screened in, front porch and its classic brick floor. There is hardwood flooring throughout the first and second floor. The living room includes a wood burning fireplace that was serviced and repaired in 2024 and has worked beautifully since. The property backs up to a nice, wooded area with plenty of peace and quiet. Enjoy tons of natural light in the spacious kitchen where granite countertops are partnered with a modern backsplash, Refrigerator, built-in microwave and stove. This home has three spacious bedrooms, 1 full and recently updated bathroom and an additional half-bathroom upstairs. The second floor could serve as a spacious owner’s suite with its very own sitting room, walk-in closet, updated half-bath and bedroom. The sitting area upstairs comes with custom-made built-in shelving. The unfinished lower level provides you with even more space for storage or it can be your very own blank canvas to finish and increase your living space. The laundry area is on the main floor, and the washer and dryer will stay with the home. The roof was replaced in 2020. The deck was updated and stained in 2025. The storage shed stays with the property, which has even more space. High Speed Talkie internet is available. It is in the town of Centreville, and it is minutes away from local shops. This is an Amazing Home! It is turn-key and ready to Welcome its New Owners.
Pending
$350,000
213 Elm St, Centreville, MD 21617
3beds
1,569sqft
:
Get pre-qualified$2,254/mo
Single Family Residence
Built in 1953
10,454 Square Feet Lot
$344,200 Zestimate®
$223/sqft
$-- HOA
What's special
Wood burning fireplaceModern backsplashStorage shedGranite countertopsThree spacious bedroomsAdditional half-bathroom upstairs
- 5 days |
- 489 |
- 20 |
Zillow last checked:
Listing updated:
Listed by:
Scott Hogan 443-850-8980,
Long & Foster Real Estate, Inc. 410-260-2800
Source: Bright MLS,MLS#: MDQA2018002
Facts & features
Interior
Bedrooms & bathrooms
- Bedrooms: 3
- Bathrooms: 2
- Full bathrooms: 1
- 1/2 bathrooms: 1
- Main level bathrooms: 1
- Main level bedrooms: 2
Basement
- Area: 0
Heating
- Hot Water, Oil
Cooling
- None
Appliances
- Included: Microwave, Dryer, Exhaust Fan, Oven/Range - Electric, Refrigerator, Washer, Water Heater
- Laundry: Dryer In Unit, Has Laundry, Main Level, Washer In Unit
Features
- Attic, Bathroom - Tub Shower, Built-in Features, Dining Area, Entry Level Bedroom, Open Floorplan, Floor Plan - Traditional, Upgraded Countertops
- Flooring: Hardwood, Luxury Vinyl, Vinyl, Wood
- Basement: Connecting Stairway,Full,Exterior Entry,Rear Entrance,Unfinished,Walk-Out Access
- Number of fireplaces: 1
- Fireplace features: Wood Burning
Interior area
- Total structure area: 1,569
- Total interior livable area: 1,569 sqft
- Finished area above ground: 1,569
- Finished area below ground: 0
Video & virtual tour
Property
Parking
- Parking features: On Street
- Has uncovered spaces: Yes
Accessibility
- Accessibility features: None
Features
- Levels: Three
- Stories: 3
- Patio & porch: Deck, Porch, Screened
- Exterior features: Street Lights
- Pool features: None
- Has view: Yes
- View description: Trees/Woods
Lot
- Size: 10,454 Square Feet
- Features: Backs to Trees, Front Yard, Interior Lot, Landscaped, SideYard(s)
Details
- Additional structures: Above Grade, Below Grade
- Parcel number: 1803000370
- Zoning: R-2
- Special conditions: Standard
Construction
Type & style
- Home type: SingleFamily
- Architectural style: Cape Cod
- Property subtype: Single Family Residence
Materials
- Vinyl Siding
- Foundation: Other
- Roof: Architectural Shingle
Condition
- Very Good
- New construction: No
- Year built: 1953
Utilities & green energy
- Sewer: Public Sewer
- Water: Public
Community & HOA
Community
- Subdivision: Centreville Heights
HOA
- Has HOA: No
Location
- Region: Centreville
- Municipality: Centreville
Financial & listing details
- Price per square foot: $223/sqft
- Tax assessed value: $310,967
- Annual tax amount: $4,009
- Date on market: 7/24/2026
- Listing agreement: Exclusive Right To Sell
- Ownership: Fee Simple
Estimated market value
$344,200
$327,000 - $361,000
$2,222/mo
Price history
| Date | Event | Price |
|---|---|---|
| 7/25/2026 | Pending sale | $350,000$223/sqft |
Source:  Bright MLS #MDQA2018002 Report a problem Bright MLS #MDQA2018002 Report a problem | ||
| 7/24/2026 | Listed for sale | $350,000+20.7%$223/sqft |
Source: Bright MLS #MDQA2018002 Report a problem | ||
| 10/28/2021 | Sold | $290,000+1.8%$185/sqft |
Source: Bright MLS #MDQA2000874 Report a problem | ||
| 10/8/2021 | Pending sale | $285,000$182/sqft |
Source: Bright MLS #MDQA2000874 Report a problem | ||
| 9/16/2021 | Contingent | $285,000$182/sqft |
Source: Bright MLS #MDQA2000874 Report a problem | ||
| 9/8/2021 | Listed for sale | $285,000+612.5%$182/sqft |
Source: Bright MLS #MDQA2000874 Report a problem | ||
| 7/8/2016 | Sold | $40,000-78.9%$25/sqft |
Source: Public Record Report a problem | ||
| 7/8/2015 | Sold | $190,000-5%$121/sqft |
Source: Public Record Report a problem | ||
| 5/16/2015 | Pending sale | $199,900$127/sqft |
Source: Ashley Premier Properties #QA8480914 Report a problem | ||
| 10/15/2014 | Listed for sale | $199,900$127/sqft |
Source: Ashley Premier Properties #QA8480914 Report a problem | ||
Public tax history
| Year | Property taxes | Tax assessment |
|---|---|---|
| 2025 | $4,396 +14.8% | $297,633 +4.7% |
| 2024 | $3,830 +7.5% | $284,300 +7.5% |
| 2023 | $3,564 +8.1% | $264,567 -6.8% |
| 2022 | $3,297 +7.4% | $284,000 +26.2% |
| 2021 | $3,071 +15.5% | $225,100 +5.6% |
| 2020 | $2,658 -3.2% | $213,200 -5.3% |
| 2019 | $2,746 +15.8% | $225,100 +18.8% |
| 2018 | $2,370 +1% | $189,400 +2.2% |
| 2017 | $2,348 -1.9% | $185,233 +2.3% |
| 2016 | $2,394 | $181,067 +2.4% |
| 2015 | $2,394 | $176,900 |
| 2014 | $2,394 | $176,900 |
| 2013 | -- | $176,900 -1.1% |
| 2012 | -- | $178,800 |
| 2011 | -- | $178,800 |
| 2010 | -- | $178,800 -26.7% |
| 2009 | -- | $243,900 +12.3% |
| 2008 | -- | $217,276 +14% |
| 2007 | -- | $190,653 +16.2% |
| 2006 | -- | $164,030 +9.9% |
| 2005 | -- | $149,300 +10.9% |
| 2004 | -- | $134,570 +12.3% |
| 2003 | -- | $119,840 +4.4% |
| 2002 | -- | $114,756 +4.6% |
| 2001 | -- | $109,673 |
Find assessor info on the county website
Monthly payment
Est. payment
Payment breakdown
Explore the cost of this home by adjusting the details. Changes won't be saved.Climate risks
Neighborhood: 21617
Nearby schools
GreatSchools rating
- NACentreville Elementary SchoolGrades: PK-2Distance: 0.9 mi
- 7/10Centreville Middle SchoolGrades: 6-8Distance: 1.2 mi
- 4/10Queen Anne's County High SchoolGrades: 9-12Distance: 1 mi
Schools provided by the listing agent
- Middle: Centerville
- High: Queen Anne's County
- District: Queen Anne's County Public Schools
Source: Bright MLS. This data may not be complete. We recommend contacting the local school district to confirm school assignments for this home.
- $500,0004 bd3 ba1.7k sqft217 Elm St, Centreville, MD 21617Sold

- $315,100-- bd2 ba1.1k sqft209 Elm St, Centreville, MD 21617Off Market
- $360,0003 bd4 ba2.9k sqft223 Elm St, Centreville, MD 21617Sold

- $464,4004 bd4 ba1.9k sqft301 Elm St, Centreville, MD 21617Off Market
- $291,600-- bd1 ba962 sqft205 Elm St, Centreville, MD 21617Off Market
- $299,1002 bd1 ba932 sqft212 Elm St, Centreville, MD 21617Off Market
- $342,5003 bd2 ba1.6k sqft208 Elm St, Centreville, MD 21617Sold
- $281,700-- bd1 ba910 sqft216 Elm St, Centreville, MD 21617Off Market
A local agent can set up tours, give advice and negotiate with sellers.
Similar homes
- $345,0003 bd2 ba1.7k sqft430 Railroad Ave, Centreville, MD 21617For Sale
 MLS ID #MDQA2017700, Kara Shaffer, Engel & Volkers Annapolis. Bright MLS
 - $484,5003 bd2 ba1.9k sqft114 Edenderry Ave, Centreville, MD 21617For Sale
 MLS ID #MDQA2017712, Norma Coursey, Benson & Mangold, LLC. Bright MLS
 - $400,0003 bd2 ba1.9k sqft1645 Ruthsburg Rd, Centreville, MD 21617For Sale
 MLS ID #MDQA2017626, Kathy Higginbotham, Samson Properties. Bright MLS
 - $350,0003 bd2 ba1.8k sqft5548 S Main St, Rock Hall, MD 21661For Sale
 MLS ID #MDKE2006742, Rick King, Doug Ashley Realtors, LLC. Bright MLS
 - $344,0003 bd2 ba1.2k sqft9126 Fairlee Rd, Chestertown, MD 21620For SaleMLS ID #MDKE2006764, Mikeshia Lindsey, Chesapeake Real Estate Associates, LLC. Bright MLS
- $340,0003 bd2 ba1.6k sqft306 Caroline Ave, Ridgely, MD 21660For SaleMLS ID #MDCM2007496, Roger Boyce, Chesapeake Real Estate Associates, LLC. Bright MLS
- $335,0003 bd2 ba1.4k sqft10720 Foreston Rd, Chestertown, MD 21620For SaleMLS ID #MDKE2006800, Kathleen Eder, Compass. Bright MLS
- $349,9003 bd2 ba1.4k sqft504 Main St, Goldsboro, MD 21636For SaleMLS ID #MDCM2007528, Dustin Parker, The Parker Group. Bright MLS
- $335,0004 bd2 ba2k sqft104 Walnut St, Church Hill, MD 21623For SaleMLS ID #MDQA2017602, Crystal Smith, RE/MAX Executive. Bright MLS
- $359,0002 bd1 ba1.5k sqft11994 Cordova Rd, Cordova, MD 21625For SaleMLS ID #MDTA2013880, Sharon Fisher, RE/MAX Advantage Realty. Bright MLS
- $325,0003 bd1 ba1k sqft896 Washington Ave, Chestertown, MD 21620For SaleMLS ID #MDKE2006750, Peter Heller, Coldwell Banker Chesapeake Real Estate Company. Bright MLS
- $380,0004 bd2 ba1.2k sqft213 Byford Dr, Chestertown, MD 21620For SaleMLS ID #MDKE2006026, Grace Crockett, Doug Ashley Realtors, LLC. Bright MLS
- $395,0003 bd2 ba1.7k sqft11778 Old Skipton Rd, Cordova, MD 21625AuctionMLS ID #MDTA2010872, Jane Gharfeh, Taylor Properties. Bright MLS
- $370,0003 bd2 ba1.5k sqft21384 E Sharp St, Rock Hall, MD 21661For SaleMLS ID #MDKE2006730, Julia Hilfiker, Gunther-McClary Real Estate. Bright MLS
- $299,9003 bd1 ba1.2k sqft517 Round Top Rd, Chestertown, MD 21620For SaleMLS ID #MDQA2017680, Barry Hess, Keller Williams Flagship. Bright MLS
- $375,0003 bd2 ba1.3k sqft5686 S Main St, Rock Hall, MD 21661For SaleMLS ID #MDKE2006754, Julia Hilfiker, Gunther-McClary Real Estate. Bright MLS
- $340,0003 bd2 ba1.5k sqft401 S 2nd St, Denton, MD 21629For SaleMLS ID #MDCM2007306, Wes Russum, Coldwell Banker Chesapeake Real Estate Company. Bright MLS
- $359,9003 bd2 ba1.8k sqft412 N Main St, Greensboro, MD 21639For SaleMLS ID #MDCM2006706, Karen Clark, Clark & Co Realty, LLC. Bright MLS
- $399,0004 bd2 ba1.2k sqft21424 Catholic Ave, Rock Hall, MD 21661For SaleMLS ID #MDKE2006606, Julia Hilfiker, Gunther-McClary Real Estate. Bright MLS
- $509,9004 bd4 ba2.2k sqft14631 Fox Chase Cir, Ridgely, MD 21660For SaleMLS ID #MDCM2007632, Rick Parreco, RE/MAX Executive. Bright MLS
