Why build when you can move into this stunning 3-year-old home that has it all? Set in The Crossroads of Saukville, this stunning Ranch Caspian model features 4 elegant bedrooms, 3 full bathrooms, and a generous 3-car attached garage. Inside, the gourmet kitchen showcases luxurious quartz countertops and a spacious workspace island with seating, seamlessly flowing into the living room, where a magnificent stone gas fireplace sets the perfect ambiance. The primary suite features a tray ceiling, a spacious walk-in closet, and a spacious bathroom. A finished lower level offers flexible space perfect for guests or an in-law suite. Outside, enjoy a beautifully landscaped yard with a charming pergola, ideal for relaxing or entertaining. Don't miss your chance to call this one yours!
Contingent
$529,900
213 Emerald BOULEVARD, Saukville, WI 53080
4beds
2,817sqft
:
Get pre-qualified$3,381/mo
Single Family Residence
Built in 2023
0.26 Acres Lot
$506,700 Zestimate®
$188/sqft
$21/mo HOA
What's special
- 4 days |
- 414 |
- 29 |
Zillow last checked:
Listing updated:
Listed by:
Cottrell Team* 262-689-7235,
Realty Officials
Source: WIREX MLS,MLS#: 1973438 Originating MLS: Metro MLS
Originating MLS: Metro MLSFacts & features
Interior
Bedrooms & bathrooms
- Bedrooms: 4
- Bathrooms: 3
- Full bathrooms: 3
- Main level bedrooms: 3
Primary bedroom
- Level: Main
- Area: 182
- Dimensions: 13 x 14
Bedroom 2
- Level: Main
- Area: 132
- Dimensions: 12 x 11
Bedroom 3
- Level: Main
- Area: 121
- Dimensions: 11 x 11
Bedroom 4
- Level: Lower
- Area: 180
- Dimensions: 12 x 15
Bathroom
- Features: Tub Only, Master Bedroom Bath, Shower Over Tub
Dining room
- Level: Main
- Area: 121
- Dimensions: 11 x 11
Kitchen
- Level: Main
- Area: 180
- Dimensions: 12 x 15
Living room
- Level: Main
- Area: 238
- Dimensions: 14 x 17
Heating
- Natural Gas, Forced Air
Cooling
- Central Air
Appliances
- Included: Dishwasher, Disposal, Microwave, Other, Oven, Range, Refrigerator, Water Softener, ENERGY STAR Qualified Appliances
Features
- High Speed Internet, Kitchen Island
- Windows: Low Emissivity Windows
- Basement: Finished,Full,Concrete,Radon Mitigation System
Interior area
- Total structure area: 2,817
- Total interior livable area: 2,817 sqft
Property
Parking
- Total spaces: 3
- Parking features: Garage Door Opener, Attached, 3 Car
- Attached garage spaces: 3
Features
- Levels: One
- Stories: 1
- Patio & porch: Patio
Lot
- Size: 0.26 Acres
- Features: Sidewalks
Details
- Parcel number: 111230062000
- Zoning: RES
Construction
Type & style
- Home type: SingleFamily
- Architectural style: Ranch
- Property subtype: Single Family Residence
Materials
- Aluminum Trim, Stone, Brick/Stone, Vinyl Siding, Wood Siding
Condition
- 0-5 Years
- New construction: No
- Year built: 2023
Utilities & green energy
- Sewer: Public Sewer
- Water: Public
- Utilities for property: Cable Available
Green energy
- Indoor air quality: Contaminant Control
Community & HOA
HOA
- Has HOA: Yes
- HOA fee: $250 annually
Location
- Region: Saukville
- Municipality: Saukville
Financial & listing details
- Price per square foot: $188/sqft
- Tax assessed value: $429,100
- Annual tax amount: $6,571
- Date on market: 8/6/2026
- Inclusions: (2) Oven Ranges, (2) Dishwashers, (2) Microwaves, (2) Refrigerators, Pergola, Tv Brackets, Water Softener,
- Exclusions: Washer, Dryer, Sauna,
Estimated market value
$506,700
$481,000 - $532,000
$3,024/mo
Price history
| Date | Event | Price |
|---|---|---|
| 8/9/2026 | Contingent | $529,900$188/sqft |
Source:  WIREX MLS #1973438 Report a problem WIREX MLS #1973438 Report a problem | ||
| 8/6/2026 | Listed for sale | $529,900+23.5%$188/sqft |
Source: WIREX MLS #1973438 Report a problem | ||
| 11/9/2023 | Sold | $428,910+5.9%$152/sqft |
Source: WIREX MLS #1845856 Report a problem | ||
| 8/14/2023 | Pending sale | $404,900$144/sqft |
Source: WIREX MLS #1845856 Report a problem | ||
| 8/10/2023 | Listed for sale | $404,900$144/sqft |
Source: WIREX MLS #1845856 Report a problem | ||
Public tax history
| Year | Property taxes | Tax assessment |
|---|---|---|
| 2024 | $6,038 +4977.6% | $386,100 +4551.8% |
| 2023 | $119 | $8,300 |
Find assessor info on the county website
Monthly payment
Est. payment
Payment breakdown
Explore the cost of this home by adjusting the details. Changes won't be saved.Climate risks
Neighborhood: 53080
Nearby schools
GreatSchools rating
- 4/10Saukville Elementary SchoolGrades: PK-4Distance: 1.2 mi
- 8/10Thomas Jefferson Middle SchoolGrades: 5-8Distance: 4.5 mi
- 7/10Port Washington High SchoolGrades: 9-12Distance: 4.4 mi
Schools provided by the listing agent
- Middle: Thomas Jefferson
- High: Port Washington
- District: Port Washington-Saukville
Source: WIREX MLS. This data may not be complete. We recommend contacting the local school district to confirm school assignments for this home.
- $482,200-- bd-- ba-- sqft221 Emerald Blvd, Saukville, WI 53080Sold
- $414,900-- bd-- ba-- sqft207 Emerald Blvd, Saukville, WI 53080Sold
- $413,500-- bd-- ba-- sqft808 Diamond Cir, Saukville, WI 53080Sold
- $499,9003 bd2 ba1.7k sqft229 Emerald Blvd, Saukville, WI 53080Sold
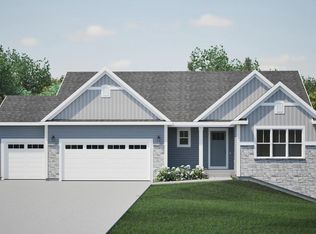
- $544,0454 bd3 ba2.3k sqft822 Diamond Cir, Saukville, WI 53080Sold
- $448,800-- bd-- ba-- sqft780 N Maple Ln, Saukville, WI 53080Sold
- $410,100-- bd-- ba-- sqft816 Diamond Cir, Saukville, WI 53080Sold
- $510,0004 bd3 ba2.1k sqft237 Emerald Blvd, Saukville, WI 53080Sold
- $466,100-- bd-- ba-- sqft772 N Maple Ln, Saukville, WI 53080Sold
A local agent can set up tours, give advice and negotiate with sellers.
A local lender can help you make sure your offer is ready when you are.
Similar homes
- $499,9004 bd3 ba2.1k sqft688 W Hickory LANE, Saukville, WI 53080Active
 MLS ID #1973621, Kathleen Benson. WIREX MLS
 - $499,9004 bd2 ba3.1k sqft924 W Grand AVENUE, Port Washington, WI 53074Active
 MLS ID #1966084, Tom Didier Team*. WIREX MLS
 - from $499,5004 bd3 ba2.3k sqftThe Addison Plan, Highland Pointe North, Pt Washington, WI 53024New Construction
 Harbor Homes
 - $549,9004 bd3 ba2.5k sqft628 Port Washington ROAD, Grafton, WI 53024Active
 MLS ID #1971949, Melissa Bradley. WIREX MLS
 - $575,0004 bd2 ba2.5k sqft1705 16th AVENUE, Grafton, WI 53024PendingMLS ID #1971514, Tom Didier Team*. WIREX MLS
- from $488,0004 bd3 ba2.1k sqftThe Bridgeport Plan, Highland Pointe North, Pt Washington, WI 53024New ConstructionHarbor Homes
- $559,9003 bd2 ba3.4k sqft745 N Green Bay ROAD, Grafton, WI 53024ActiveMLS ID #1953845, Amy Hopfinger & Co. Team*. WIREX MLS
- $--3 bd1 ba1.6k sqft5005 State Road 60, Grafton, WI 53024AuctionServiceLink Auction
- $479,9004 bd2 ba1.7k sqftW53N849 Castle COURT, Cedarburg, WI 53012ActiveMLS ID #1973999, Michael Zollicoffer Jr. WIREX MLS
- $525,0003 bd3 ba2.2k sqft215 Quail CIRCLE, West Bend, WI 53090ActiveMLS ID #1966503, Jim Emmer. WIREX MLS
- $499,9004 bd2 ba1.5k sqftN56W5543 Sunnyside LANE, Cedarburg, WI 53012ActiveMLS ID #1965384, Tom Didier Team*. WIREX MLS
- $499,9003 bd2 ba2k sqft208 W Chestnut STREET, Port Washington, WI 53074ActiveMLS ID #1973611, Nancy Meeks. WIREX MLS
- $689,9004 bd3 ba2.6k sqft1626 Devonshire DRIVE, Cedarburg, WI 53012ActiveMLS ID #1971003, Joseph Jewell. WIREX MLS
- $634,9003 bd2 ba1.9k sqft475 Conifer COURT, Port Washington, WI 53074PendingMLS ID #1972559, Michael Didier. WIREX MLS
- from $484,9003 bd2 ba1.9k sqftThe Charleston Plan, Highland Pointe North, Pt Washington, WI 53024New ConstructionHarbor Homes
- $589,9004 bd3 ba2k sqft1830 Sweetwater BOULEVARD #Lt13, Port Washington, WI 53074ActiveMLS ID #1967244, Jeffrey Wardon. WIREX MLS
- $779,9904 bd3 ba2.9k sqft1035 Candleberry LANE, Grafton, WI 53024ActiveMLS ID #1974398, Will Hollrith. WIREX MLS
- $769,9904 bd3 ba2.7k sqft1027 Candleberry LANE, Grafton, WI 53024ActiveMLS ID #1974397, Will Hollrith. WIREX MLS
- $669,9903 bd2 ba2.2k sqft304 Winterberry LANE, Grafton, WI 53024ActiveMLS ID #1974401, Will Hollrith. WIREX MLS
- $324,9003 bd2 ba1.7k sqft2018 Port Washington ROAD, Grafton, WI 53024ActiveMLS ID #1974281, Barbara Beattie. WIREX MLS
