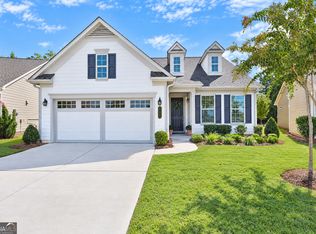
Immaculate Ranch in Everton Village - Effortless Living in Peachtree City Welcome to this pristine 1,808 sq ft ranch offering the perfect blend of comfort, style, and low-maintenance living. From the moment you step inside, the open floor plan invites you in with abundant natural light and thoughtful upgrades throughout. This 2-bedroom, 2-full-bath home also features a versatile office/flex room, a bright sunroom, and a screened-in porch complete with a ceiling fan and an 11-foot retractable roller shade-your ideal spot to unwind. Step out to the additional 12x10 patio and enjoy the beautifully landscaped backyard, framed by a private berm maintained by the HOA. At the heart of the home, the chef's kitchen impresses with upgraded maple cabinets, quartz countertops, and soft-close doors and drawers. Lower cabinets boast solid wood pullout drawers, while the quartz center island offers generous storage alongside a pantry. Cook with ease using the gas range with convection oven, French door refrigerator, and new KitchenAid 3-rack dishwasher. The primary suite features a spa-like bath with quartz countertops, dual sinks, six-stack drawers, medicine cabinet, and an extra double cabinet in the separate toilet closet. The custom-built closet is a dream, with six pullout drawers and ample shelving to keep everything organized. Additional highlights include brand-new flooring (2024), 2-inch blinds throughout, ceiling fans in all the rooms, a 2-car garage with utility sink. Resort-Style Community & Unbeatable Location Living in Everton means enjoying two resort-style pools, a clubhouse, playgrounds, parks, sidewalks, and tennis and pickleball courts. Plus, you'll have direct access to Peachtree City's renowned multi-purpose path system-over 100 miles of trails for golf carts, biking, and strolling to nearby parks, shopping, and restaurants. Perfectly positioned just 20 minutes from Trilith Studios & Town at Trilith, 30 minutes from Hartsfield-Jackson International Airport, and only 55 minutes to Downtown Atlanta. This is a move in ready gem. Schedule your private showing today!
Pending
$525,000
213 Florence Rd, Peachtree City, GA 30269
2beds
1,808sqft
Single Family Residence
Built in 2018
7,840 Square Feet Lot
$510,400 Zestimate®
$290/sqft
$103/mo HOA
What's special
Beautifully landscaped backyardBright sunroomOpen floor planAbundant natural lightThoughtful upgrades throughoutDual sinksQuartz countertops
- 97 days
- 79
- 6
Zillow last checked:
Listing updated:
Listed by:
Thomas Chimento 470-214-4211,
Villa Homes Realty
Source: GAMLS,MLS#: 10807561
Facts & features
Interior
Bedrooms & bathrooms
- Bedrooms: 2
- Bathrooms: 2
- Full bathrooms: 2
- Main level bathrooms: 2
- Main level bedrooms: 2
Rooms
- Room types: Foyer, Laundry, Office, Sun Room
Heating
- Central, Natural Gas
Cooling
- Central Air, Electric
Appliances
- Included: Convection Oven, Dishwasher, Disposal, Gas Water Heater, Microwave, Oven/Range (Combo), Refrigerator, Stainless Steel Appliance(s)
- Laundry: Laundry Closet
Features
- Double Vanity, High Ceilings, Master On Main Level, Tile Bath, Walk-In Closet(s)
- Flooring: Laminate
- Basement: None
- Has fireplace: No
Interior area
- Total structure area: 1,808
- Total interior livable area: 1,808 sqft
- Finished area above ground: 1,808
- Finished area below ground: 0
Property
Parking
- Parking features: Attached, Garage, Garage Door Opener
- Has attached garage: Yes
Features
- Levels: One
- Stories: 1
Lot
- Size: 7,840 Square Feet
- Features: Level
Details
- Parcel number: 074616001
Construction
Type & style
- Home type: SingleFamily
- Architectural style: Ranch
- Property subtype: Single Family Residence
Materials
- Concrete
- Roof: Composition
Condition
- Resale
- New construction: No
- Year built: 2018
Utilities & green energy
- Sewer: Public Sewer
- Water: Public
- Utilities for property: Cable Available, Electricity Available, High Speed Internet, Natural Gas Available, Sewer Connected, Underground Utilities
Green energy
- Energy efficient items: Appliances, Windows
Community & HOA
Community
- Features: Clubhouse, Playground, Pool, Sidewalks, Street Lights, Tennis Court(s)
- Subdivision: Everton
HOA
- Has HOA: Yes
- Services included: Management Fee, Swimming, Tennis
- HOA fee: $1,236 annually
Location
- Region: Peachtree City
Financial & listing details
- Price per square foot: $290/sqft
- Tax assessed value: $488,990
- Annual tax amount: $1,142
- Date on market: 7/17/2026
- Cumulative days on market: 66 days
- Listing agreement: Exclusive Right To Sell
- Electric utility on property: Yes
Estimated market value
$510,400
$485,000 - $536,000
$2,586/mo
Price history
| Date | Event | Price |
|---|---|---|
| 9/18/2026 | Pending sale | $525,000$290/sqft |
Source:  GAMLS #10807561 Report a problem GAMLS #10807561 Report a problem | ||
| 7/17/2026 | Listed for sale | $525,000+57.6%$290/sqft |
Source: GAMLS #10807561 Report a problem | ||
| 12/7/2018 | Sold | $333,035$184/sqft |
Source: Public Record Report a problem | ||
Public tax history
| Year | Property taxes | Tax assessment |
|---|---|---|
| 2025 | $1,774 -1.5% | $195,596 +7% |
| 2024 | $1,800 +12.2% | $182,800 +4% |
| 2023 | $1,605 +1.9% | $175,720 +13.3% |
| 2022 | $1,575 +18% | $155,160 +17.7% |
| 2021 | $1,335 -1% | $131,800 +3% |
| 2020 | $1,349 +1% | $127,920 +2% |
| 2019 | $1,335 | $125,360 |
Find assessor info on the county website
Monthly payment
Est. payment
Payment breakdown
Explore the cost of this home by adjusting the details. Changes won't be saved.Climate risks
Neighborhood: 30269
Nearby schools
Schools provided by the listing agent
- Elementary: Kedron
- Middle: Flat Rock
- High: Sandy Creek
Source: GAMLS. This data may not be complete. We recommend contacting the local school district to confirm school assignments for this home.
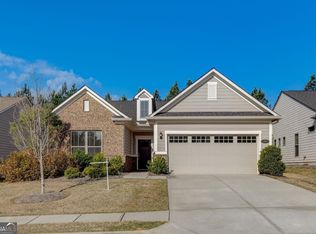
- $489,0003 bd2 ba1.8k sqft215 Florence Rd, Peachtree City, GA 30269Sold
- $490,300-- bd-- ba1.7k sqft211 Florence Rd, Peachtree City, GA 30269Off Market
- $523,5003 bd2 ba2.1k sqft206 Florence Rd, Peachtree City, GA 30269Off Market
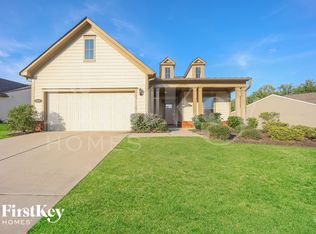
- $486,2003 bd2 ba1.8k sqft217 Florence Rd, Peachtree City, GA 30269Off Market

Similar homes
- $500,0002 bd2 ba1.6k sqft314 Elkins Pl, Peachtree City, GA 30269Active
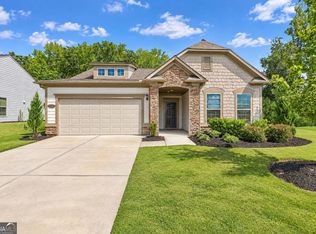
 MLS ID #10849671, Melissa Watlington, Watlington & Buckles, Inc.. GAMLS
 - $599,9003 bd3 ba1.9k sqft245 Spruce Pine Cir, Peachtree City, GA 30269Active
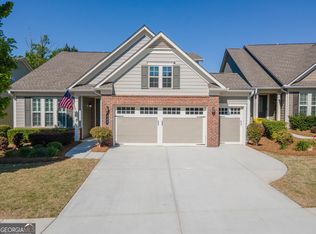 MLS ID #10877072, Juli Ratinaud, Southern Classic Realtors. GAMLS
 - $525,0002 bd2 ba1.7k sqft151 Iron Oak Dr, Peachtree City, GA 30269Active
 MLS ID #10856650, Michelle Humes, Michelle Humes Real Estate. GAMLS
 - $529,5002 bd2 ba1.7k sqft537 Hazelnut Dr, Peachtree City, GA 30269Active
 MLS ID #10855456, Karla White, BHHS Georgia Properties. GAMLS
 - $521,9002 bd2 ba1.7k sqft510 Cottonwood Cir, Peachtree City, GA 30269ActiveMLS ID #10856952, Carol A Owen, Coldwell Banker Bullard Realty. GAMLS
- $549,9003 bd2 ba2.1k sqft217 Sweetbriar St, Peachtree City, GA 30269ActiveMLS ID #10834972, Stephen P Walker, BHHS Georgia Properties. GAMLS
- $550,0003 bd2 ba2.1k sqft114 Vivian Ln, Peachtree City, GA 30269ActiveMLS ID #10836717, Jill Keough, Keller Williams Realty Atl. Partners. GAMLS
- $490,0004 bd3 ba2.1k sqft401 Walnut Grove Rd, Peachtree City, GA 30269ActiveMLS ID #10828976, Melissa Watlington, Watlington & Buckles, Inc.. GAMLS
- $539,4003 bd2 ba1.9k sqft321 Cottonwood Cir, Peachtree City, GA 30269ActiveMLS ID #10841652, Marta Del Valle, BHHS Georgia Properties. GAMLS
- $549,9003 bd3 ba2.5k sqft215 Christina Ct, Peachtree City, GA 30269ActiveMLS ID #10874366, Hannah A Crow, Sweet Realty. GAMLS
- $565,0004 bd3 ba2.4k sqft405 Tenterden Curv, Peachtree City, GA 30269ActiveMLS ID #10869385, Pat Sopp, Patti Ayers & Associates, Inc.. GAMLS
- $619,0004 bd3 ba2.4k sqft508 Terra Verte, Peachtree City, GA 30269ActiveMLS ID #10874909, The Joe Carbone Team, Compass. GAMLS
- $445,0003 bd3 ba2.2k sqft13 Millican Dr, Peachtree City, GA 30269ActiveMLS ID #10796962, Letrissa B Frieson, Keller Williams West Atlanta. GAMLS
- $579,9003 bd3 ba1.9k sqft525 Hazelnut Dr, Peachtree City, GA 30269ActiveMLS ID #10819405, Denise M Clements, Keller Williams Realty Atl. Partners. GAMLS
- $618,9003 bd3 ba2k sqft200 Sweetbay Ct, Peachtree City, GA 30269ActiveMLS ID #10871072, Nathan Esparza, Preferred Realty Services, Inc. GAMLS
- $579,9003 bd3 ba2.5k sqft412 Taberon Rd, Peachtree City, GA 30269ActiveMLS ID #10840852, Kimberly Sherrod, Kimberly Sherrod & Company. GAMLS
- $499,9002 bd2 ba1.9k sqft118 Maple Grove Ter, Peachtree City, GA 30269ActiveMLS ID #10868369, Eric Gleaton, Gleaton's Realty. GAMLS
- $449,9004 bd3 ba1.8k sqft312 Dalston Way, Peachtree City, GA 30269ActiveMLS ID #10853200, Kerri Levins, Southern Classic Realtors. GAMLS
- $540,0004 bd3 ba2.5k sqft105 Emerling Ln, Peachtree City, GA 30269ActiveMLS ID #10805902, Michael Tally, Tally Real Estate Group LLC. GAMLS
- $475,0005 bd4 ba2.6k sqft108 Tuliptree Ter, Peachtree City, GA 30269ActiveMLS ID #10872922, Matthew D Tuff, Keller Williams Realty Atl. Partners. GAMLS
