Beautifully updated and move-in ready, this spacious 3-level home offers 4 bedrooms, 3.5 baths, and a versatile layout designed for modern living. The main level features a large living room filled with natural light, a private office that could easily function as a main-level bedroom, a convenient half bath, and a stunning gourmet kitchen complete with quartz countertops, stainless steel appliances, and an adjoining dining area—all accented by stylish luxury vinyl plank flooring. Upstairs, the spacious primary owner’s suite offers a walk-in closet and attached private bath, while three additional bedrooms share a full hall bath. The fully finished lower level expands your living space with a large recreation room and an additional full bath, perfect for entertaining, guests, or multi-generational living. Recent updates include new carpet, fresh paint, and new kitchen countertops, making this home truly turnkey and ready for its next owner.
For sale
$499,900
213 Pickett St, Taneytown, MD 21787
4beds
2,740sqft
Single Family Residence
Built in 2021
5,488 Square Feet Lot
$496,100 Zestimate®
$182/sqft
$77/mo HOA
What's special
Private officeWalk-in closetAttached private bathFresh paintStainless steel appliancesNew carpetQuartz countertops
- 75 days |
- 279 |
- 23 |
Zillow last checked:
Listing updated:
Listed by:
Carolyn Young 703-261-9190,
Samson Properties 7033788810,
Listing Team: The Carolyn Young Team, Co-Listing Agent: Lisa M. Ponton 304-279-3617,
Samson Properties
Source: Bright MLS,MLS#: MDCR2034708
Facts & features
Interior
Bedrooms & bathrooms
- Bedrooms: 4
- Bathrooms: 4
- Full bathrooms: 3
- 1/2 bathrooms: 1
- Main level bathrooms: 1
Rooms
- Room types: Living Room, Dining Room, Primary Bedroom, Bedroom 2, Bedroom 3, Bedroom 4, Kitchen, Laundry, Office, Recreation Room, Storage Room, Bathroom 2, Bathroom 3, Primary Bathroom, Half Bath
Primary bedroom
- Features: Attached Bathroom, Walk-In Closet(s), Flooring - Carpet
- Level: Upper
- Area: 208 Square Feet
- Dimensions: 13 X 16
Bedroom 2
- Features: Flooring - Carpet, Walk-In Closet(s)
- Level: Upper
- Area: 110 Square Feet
- Dimensions: 10 X 11
Bedroom 3
- Features: Flooring - Carpet
- Level: Upper
- Area: 121 Square Feet
- Dimensions: 11 X 11
Bedroom 4
- Features: Flooring - Carpet, Walk-In Closet(s)
- Level: Upper
Primary bathroom
- Features: Bathroom - Walk-In Shower, Double Sink, Flooring - Ceramic Tile
- Level: Upper
- Area: 110 Square Feet
- Dimensions: 10 X 11
Bathroom 2
- Features: Bathroom - Tub Shower, Flooring - Ceramic Tile
- Level: Upper
- Area: 48 Square Feet
- Dimensions: 6 X 8
Bathroom 3
- Features: Bathroom - Stall Shower, Flooring - Ceramic Tile
- Level: Lower
Dining room
- Features: Flooring - Luxury Vinyl Plank
- Level: Main
- Area: 70 Square Feet
- Dimensions: 7 X 10
Half bath
- Level: Main
Kitchen
- Features: Kitchen Island, Flooring - Laminate Plank, Kitchen - Electric Cooking
- Level: Main
- Area: 195 Square Feet
- Dimensions: 13 X 15
Laundry
- Level: Upper
Living room
- Features: Flooring - Carpet
- Level: Main
- Area: 224 Square Feet
- Dimensions: 14 X 16
Office
- Features: Flooring - Carpet
- Level: Main
- Area: 70 Square Feet
- Dimensions: 7 X 10
Recreation room
- Features: Flooring - Carpet
- Level: Lower
Storage room
- Level: Lower
Heating
- Heat Pump, Electric
Cooling
- Central Air, Electric
Appliances
- Included: Microwave, Dishwasher, Dryer, Exhaust Fan, Ice Maker, Refrigerator, Washer, Oven/Range - Electric, Electric Water Heater
- Laundry: Upper Level, Laundry Room
Features
- Attic, Bathroom - Stall Shower, Bathroom - Tub Shower, Combination Kitchen/Dining, Open Floorplan, Kitchen - Gourmet, Kitchen Island, Pantry, Primary Bath(s), Upgraded Countertops, Walk-In Closet(s), 9'+ Ceilings
- Flooring: Carpet, Luxury Vinyl, Ceramic Tile
- Basement: Finished,Heated,Improved,Interior Entry
- Has fireplace: No
Interior area
- Total structure area: 2,740
- Total interior livable area: 2,740 sqft
- Finished area above ground: 1,960
- Finished area below ground: 780
Property
Parking
- Total spaces: 2
- Parking features: Garage Faces Front, Garage Door Opener, Inside Entrance, Attached
- Attached garage spaces: 2
Accessibility
- Accessibility features: None
Features
- Levels: Three
- Stories: 3
- Exterior features: Lighting
- Pool features: None
- Fencing: Partial,Back Yard
Lot
- Size: 5,488 Square Feet
- Features: Landscaped
Details
- Additional structures: Above Grade, Below Grade
- Parcel number: 0701433299
- Zoning: R-100
- Special conditions: Standard
Construction
Type & style
- Home type: SingleFamily
- Architectural style: Colonial
- Property subtype: Single Family Residence
Materials
- Combination, Stone, Vinyl Siding
- Foundation: Permanent
- Roof: Shingle
Condition
- Excellent
- New construction: No
- Year built: 2021
Utilities & green energy
- Sewer: Public Sewer
- Water: Public
Community & HOA
Community
- Security: Security System
- Subdivision: Meade's Crossing
HOA
- Has HOA: Yes
- HOA fee: $77 monthly
- HOA name: THE VILLAGES AT MEADES CROSSING
Location
- Region: Taneytown
- Municipality: Taneytown
Financial & listing details
- Price per square foot: $182/sqft
- Tax assessed value: $372,400
- Annual tax amount: $5,229
- Date on market: 5/8/2026
- Listing agreement: Exclusive Right To Sell
- Ownership: Fee Simple
Estimated market value
$496,100
$471,000 - $521,000
$3,224/mo
Price history
| Date | Event | Price |
|---|---|---|
| 5/8/2026 | Listed for sale | $499,900+19%$182/sqft |
Source:  Bright MLS #MDCR2034708 Report a problem Bright MLS #MDCR2034708 Report a problem | ||
| 7/19/2025 | Listing removed | $420,000$153/sqft |
Source: Bright MLS #MDCR2027912 Report a problem | ||
| 6/24/2025 | Listed for sale | $420,000$153/sqft |
Source: Bright MLS #MDCR2027912 Report a problem | ||
| 6/17/2025 | Pending sale | $420,000$153/sqft |
Source: Bright MLS #MDCR2027912 Report a problem | ||
| 6/6/2025 | Listed for sale | $420,000$153/sqft |
Source: Bright MLS #MDCR2027912 Report a problem | ||
| 11/16/2024 | Listing removed | $420,000$153/sqft |
Source:  Long & Foster Broker Feed #MDCR2022272 Report a problem Long & Foster Broker Feed #MDCR2022272 Report a problem | ||
| 9/26/2024 | Price change | $420,000-1.2%$153/sqft |
Source: Bright MLS #MDCR2022272 Report a problem | ||
| 9/6/2024 | Listed for sale | $425,000+21.8%$155/sqft |
Source: Bright MLS #MDCR2022272 Report a problem | ||
| 8/24/2021 | Sold | $348,975$127/sqft |
Source: Bright MLS #MDCR202908 Report a problem | ||
| 3/5/2021 | Pending sale | $348,975-1.7%$127/sqft |
Source: Bright MLS #MDCR202908 Report a problem | ||
| 2/2/2021 | Listing removed | $354,990$130/sqft |
Source: Bright MLS #MDCR201486 Report a problem | ||
| 2/2/2021 | Price change | $354,990+2%$130/sqft |
Source: Bright MLS #MDCR201486 Report a problem | ||
| 1/22/2021 | Price change | $347,990+0.3%$127/sqft |
Source: Bright MLS #MDCR201486 Report a problem | ||
| 1/15/2021 | Price change | $346,990+0.6%$127/sqft |
Source: Bright MLS #MDCR201486 Report a problem | ||
| 1/8/2021 | Listed for sale | $344,990$126/sqft |
Source: Bright MLS #MDCR201486 Report a problem | ||
Public tax history
Tax history is unavailable.
Monthly payment
Est. payment
Payment breakdown
Explore the cost of this home by adjusting the details. Changes won't be saved.Climate risks
Neighborhood: 21787
Nearby schools
GreatSchools rating
- 5/10Taneytown Elementary SchoolGrades: PK-5Distance: 1.1 mi
- 8/10Northwest Middle SchoolGrades: 6-8Distance: 1 mi
- 7/10Francis Scott Key High SchoolGrades: 9-12Distance: 5.2 mi
Schools provided by the listing agent
- Middle: Northwest
- High: Francis Scott Key Senior
- District: Carroll County Public Schools
Source: Bright MLS. This data may not be complete. We recommend contacting the local school district to confirm school assignments for this home.
- $---- bd-- ba-- sqft215 Pickett St, Taneytown, MD 21787Off Market
- $393,100-- bd2 ba1.3k sqft209 Pickett St, Taneytown, MD 21787Off Market
- $483,900-- bd2 ba2.4k sqft10 Bowie Mill Ave, Taneytown, MD 21787Off Market
- $483,2004 bd3 ba2.2k sqft8 Bowie Mill Ave, Taneytown, MD 21787Off Market
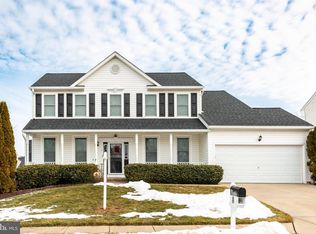
- $402,800-- bd2 ba1.6k sqft207 Pickett St, Taneytown, MD 21787Off Market
- $452,100-- bd3 ba2k sqft12 Bowie Mill Ave, Taneytown, MD 21787Off Market
- $489,0004 bd3 ba2.5k sqft6 Bowie Mill Ave, Taneytown, MD 21787Off Market
- $409,0004 bd3 ba1.6k sqft302 Burnside Ave, Taneytown, MD 21787Off Market
A local agent can set up tours, give advice and negotiate with sellers.
Similar homes
- $499,9004 bd3 ba2.4k sqft207 Bentley St, Taneytown, MD 21787For Sale
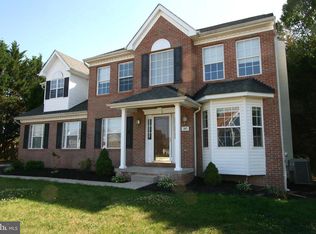
 MLS ID #MDCR2036114, John Campbell, RE/MAX Results. Bright MLS
 - $485,0004 bd3 ba2.6k sqft103 Wildflower St, Taneytown, MD 21787For Sale
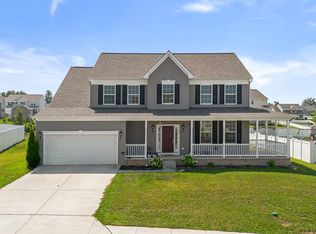 MLS ID #MDCR2036060, Charlotte Savoy, The KW Collective. Bright MLS
 - $529,9005 bd3 ba2.7k sqft112 Sherman Way, Taneytown, MD 21787For Sale
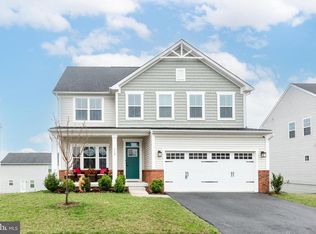 MLS ID #MDCR2033348, Stephanie Myers, Long & Foster Real Estate, Inc.. Bright MLS
 - $339,9003 bd3 ba1.6k sqft300 Carbine St, Taneytown, MD 21787For Sale
 MLS ID #MDCR2036022, Tiffany Domneys, Samson Properties. Bright MLS
 - $499,9005 bd4 ba3.2k sqft115 White Church Rd, Gettysburg, PA 17325For SaleMLS ID #PAAD2023052, Nicole Scott, RE/MAX Realty Agency, Inc.. Bright MLS
- $485,0003 bd3 ba2k sqft118 S Clear Ridge Rd, New Windsor, MD 21776For SaleMLS ID #MDCR2033246, Nikki Nail, Cummings & Co. Realtors. Bright MLS
- $514,0004 bd3 ba2.4k sqft925 Ripple Dr, Hanover, PA 17331For SaleMLS ID #PAYK2105610, Jessica Kureth, Iron Valley Real Estate Hanover. Bright MLS
- $520,0005 bd4 ba3.4k sqft2 Charles Dr, Gettysburg, PA 17325For SaleMLS ID #PAAD2024572, Reed Jimenez, LPT Realty, LLC. Bright MLS
- $449,9005 bd4 ba2.8k sqft75 Garrison Falls Dr, Gettysburg, PA 17325For SaleMLS ID #PAAD2024194, Morgan Beck, Coldwell Banker Realty. Bright MLS
- $549,9003 bd4 ba2.4k sqft2133 Fridinger Mill Rd, Westminster, MD 21157For SaleMLS ID #MDCR2036046, Jennifer Wolff, Real Estate Professionals, Inc.. Bright MLS
- $429,9004 bd2 ba1.6k sqft3529 Littlestown Pike, Westminster, MD 21158For SaleMLS ID #MDCR2034584, Millie Severich, Samson Properties. Bright MLS
- $454,9005 bd4 ba2.6k sqft101 Brookside Ln, Gettysburg, PA 17325For SaleMLS ID #PAAD2022172, Kristyn Martin, Kandor Real Estate. Bright MLS
- $525,0004 bd3 ba2.9k sqft874 Boyds School Rd, Gettysburg, PA 17325For SaleMLS ID #PAAD2021880, Albert Oussoren, RE/MAX Quality Service, Inc.. Bright MLS
- $519,9002 bd3 ba2.3k sqft185 Lively Stream Way, Gettysburg, PA 17325For SaleMLS ID #PAAD2024440, Chuck Marshall, RE/MAX Advantage Realty. Bright MLS
- $514,9004 bd2 ba2.3k sqft7717 McKaig Rd, Frederick, MD 21701For SaleMLS ID #MDFR2084310, Craig Sword, Compass. Bright MLS
- $549,5005 bd4 ba2.4k sqft105 Warfieldsburg Rd, Westminster, MD 21157For SaleMLS ID #MDCR2036034, Judy Walters, Walters Realty. Bright MLS
- $526,7985 bd3 ba2.5k sqft15 N Bailey Ct Lot 13, Gettysburg, PA 17325New ConstructionMLS ID #PAAD2021060, Mrs. Terri E Hill, Builder Solutions Realty. Bright MLS
- $450,9004 bd3 ba1.9k sqft179 E Audubon Rd #178, Gettysburg, PA 17325New ConstructionMLS ID #PAAD2024016, Mitchell Kemp, Joseph A Myers Real Estate, Inc.. Bright MLS
- $429,9004 bd3 ba1.9k sqft121 Flint Dr Lot 59, Hanover, PA 17331New ConstructionMLS ID #PAAD2023486, Beth Mede, Joseph A Myers Real Estate, Inc.. Bright MLS
- $579,9004 bd4 ba3.9k sqft1220 Beck Mill Rd, Hanover, PA 17331For SaleMLS ID #PAYK2106396, Susie Miller, The KW Collective. Bright MLS
