Adorable 3-bedroom home with basement and 2 car detached garage. Make this clean home your great little oasis with a lot of potential to be a doll house. Wood laminate floors throughout the home. Kitchen and bathroom updated. Partially finished full basement with a lot of potential and a ton of storage and an unfinished 2nd bathroom (toilet and shower work currently turned off) and a large laundry room. All stainless-steel kitchen appliances. Concrete driveway leading to an oversized 2 car garage with plenty of room for your cars and workbench all with a nice large backyard. Ample front porch perfect for enjoying evenings outside. Located in a quiet neighborhood and waiting for you. Don't hesitate, this home is sure to sell quickly with all this and more to offer. Dry basement has never had water; owner takes no chances though with extensions to drain all rainwater away. Call today for your own private tour!
Contingent
Price cut: $5K (8/14)
$149,900
213 Sangamon St, Streator, IL 61364
3beds
1,055sqft
Single Family Residence
Built in 1956
8,500 Square Feet Lot
$149,000 Zestimate®
$142/sqft
$-- HOA
What's special
Nice large backyardAll stainless-steel kitchen appliancesLarge laundry roomPartially finished full basement
- 69 days
- 96
- 1
Likely to sell faster than
Zillow last checked:
Listing updated:
Listed by:
Carla Hill, CNC,CRS,CSC,GRI,SFR 815-786-3200,
Kettley & Company
Source: MRED as distributed by MLS GRID,MLS#: 12724971
Facts & features
Interior
Bedrooms & bathrooms
- Bedrooms: 3
- Bathrooms: 1
- Full bathrooms: 1
Rooms
- Room types: No additional rooms
Primary bedroom
- Features: Flooring (Laminate)
- Level: Main
- Area: 182 Square Feet
- Dimensions: 13X14
Bedroom 2
- Features: Flooring (Laminate)
- Level: Main
- Area: 100 Square Feet
- Dimensions: 10X10
Bedroom 3
- Features: Flooring (Laminate)
- Level: Main
- Area: 130 Square Feet
- Dimensions: 10X13
Kitchen
- Features: Kitchen (Eating Area-Table Space), Flooring (Laminate)
- Level: Main
- Area: 130 Square Feet
- Dimensions: 10X13
Living room
- Features: Flooring (Laminate)
- Level: Main
- Area: 252 Square Feet
- Dimensions: 14X18
Heating
- Natural Gas, Forced Air
Cooling
- Central Air
Appliances
- Included: Microwave, Refrigerator, Washer, Dryer, Stainless Steel Appliance(s)
Features
- Flooring: Laminate
- Basement: Partially Finished,Full
Interior area
- Total structure area: 0
- Total interior livable area: 1,055 sqft
Property
Parking
- Total spaces: 2
- Parking features: Concrete, Yes, Garage Owned, Detached, Garage
- Garage spaces: 2
Accessibility
- Accessibility features: No Disability Access
Features
- Stories: 1
- Fencing: Partial
Lot
- Size: 8,500 Square Feet
- Dimensions: 50X170
- Features: Level
Details
- Parcel number: 3336325017
- Special conditions: None
- Other equipment: Radon Mitigation System
Construction
Type & style
- Home type: SingleFamily
- Architectural style: Ranch
- Property subtype: Single Family Residence
Materials
- Aluminum Siding
- Foundation: Block, Concrete Perimeter
- Roof: Asphalt
Condition
- New construction: No
- Year built: 1956
Utilities & green energy
- Electric: Circuit Breakers
- Sewer: Public Sewer
- Water: Public
Community & HOA
HOA
- Services included: None
Location
- Region: Streator
Financial & listing details
- Price per square foot: $142/sqft
- Tax assessed value: $39,697
- Annual tax amount: $3,287
- Date on market: 8/5/2026
- Ownership: Fee Simple
Estimated market value
$149,000
$142,000 - $156,000
$1,496/mo
Price history
| Date | Event | Price |
|---|---|---|
| 8/31/2026 | Contingent | $149,900$142/sqft |
Source:  MRED as distributed by MLS GRID #12724971 Report a problem MRED as distributed by MLS GRID #12724971 Report a problem | ||
| 8/14/2026 | Price change | $149,900-3.2%$142/sqft |
Source: MRED as distributed by MLS GRID #12724971 Report a problem | ||
| 8/5/2026 | Listed for sale | $154,900+51.9%$147/sqft |
Source: MRED as distributed by MLS GRID #12724971 Report a problem | ||
| 5/23/2024 | Sold | $102,000+20%$97/sqft |
Source: MRED as distributed by MLS GRID #12041586 Report a problem | ||
| 5/3/2024 | Contingent | $85,000$81/sqft |
Source: MRED as distributed by MLS GRID #12041586 Report a problem | ||
| 4/30/2024 | Listed for sale | $85,000+30.8%$81/sqft |
Source: MRED as distributed by MLS GRID #12041586 Report a problem | ||
| 4/13/2011 | Sold | $65,000$62/sqft |
Source: MRED as distributed by MLS GRID #07582717 Report a problem | ||
Public tax history
| Year | Property taxes | Tax assessment |
|---|---|---|
| 2025 | $3,012 | $39,697 +16.2% |
| 2024 | $3,012 +12.1% | $34,172 +16.5% |
| 2023 | $2,688 +13.3% | $29,342 +14.5% |
| 2022 | $2,372 +6.6% | $25,633 +6% |
| 2021 | $2,225 | $24,187 +3.2% |
| 2020 | -- | $23,426 +6.8% |
| 2019 | $1,979 | $21,943 +4.9% |
| 2018 | $1,979 +3.6% | $20,916 +0.5% |
| 2017 | $1,910 -5.1% | $20,804 -6.9% |
| 2016 | $2,012 | $22,334 +1.6% |
| 2015 | $2,012 -1.7% | $21,987 -13% |
| 2012 | $2,047 | $25,270 -6.6% |
| 2011 | -- | $27,053 -1.8% |
| 2010 | -- | $27,551 |
Find assessor info on the county website
Monthly payment
Est. payment
Payment breakdown
Explore the cost of this home by adjusting the details. Changes won't be saved.Climate risks
Neighborhood: 61364
Nearby schools
Schools provided by the listing agent
- District: 44
Source: MRED as distributed by MLS GRID. This data may not be complete. We recommend contacting the local school district to confirm school assignments for this home.
Similar homes
- $159,9003 bd1 ba960 sqft1603 N Sterling St, Streator, IL 61364New
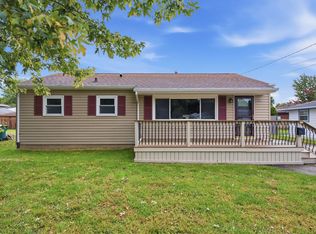 MLS ID #12778563, Mayra Perez, Whyrent Real Estate Company. MRED as distributed by MLS GRID
 - $--3 bd1 ba912 sqft1812 S Bloomington St, Streator, IL 61364Auction
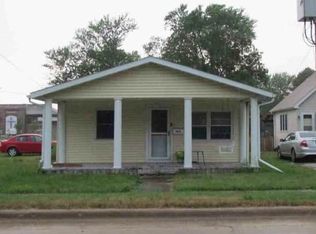 ServiceLink Auction
 - $--2 bd1 ba834 sqft709 S Monroe St, Streator, IL 61364Auction
 Auction.com 2
 - $160,0002 bd2 ba900 sqft1415 Little Main St, Streator, IL 61364Active
 MLS ID #12752230, Jennifer Gura, Chismarick Realty, LLC. MRED as distributed by MLS GRID
