Brand-new construction on approximately 1.5 acres in the 39047 area, offering the space and privacy that can be difficult to find in today's new-construction market. This is a great option for buyers who do not want to live in a traditional neighborhood setting but still want convenient access to the Reservoir area, Brandon, shopping, dining, schools, and everyday amenities. The home features an open split floor plan, upgraded finishes, stylish fixtures, quality flooring, modern cabinetry, solid-surface countertops, and a comfortable layout designed for everyday living. The large lot provides room to spread out, park additional vehicles, enjoy outdoor living, add a shop or garden, or simply have more elbow room than a typical subdivision lot. Access is from Vernon Jones Avenue, with the home tucked away beyond the main road approach, creating a more private setting once you arrive. For buyers comparing new construction in 39047, this home stands out for its larger lot, upgraded finishes, nontraditional setting, and new-home peace of mind. Buyers are encouraged to contact their favorite Realtor to schedule a showing and experience the home, finishes, and setting in person.
Pending
$352,380
213 Vernon Jones Ave, Brandon, MS 39047
3beds
1,678sqft
Residential, Single Family Residence
Built in 2026
1.5 Acres Lot
$352,100 Zestimate®
$210/sqft
$-- HOA
What's special
- 98 days
- 9
- 0
Zillow last checked:
Listing updated:
Listed by:
Brett S McKay 601-906-6618,
Waltwood Group 601-724-9317
Source: MLS United,MLS#: 4155545
Facts & features
Interior
Bedrooms & bathrooms
- Bedrooms: 3
- Bathrooms: 2
- Full bathrooms: 2
Heating
- Central
Cooling
- Central Air
Appliances
- Included: Dishwasher
Features
- Has fireplace: Yes
- Fireplace features: Living Room
Interior area
- Total structure area: 1,678
- Total interior livable area: 1,678 sqft
Video & virtual tour
Property
Parking
- Total spaces: 2
- Parking features: Garage Faces Front
- Garage spaces: 2
Features
- Levels: One
- Stories: 1
- Exterior features: Private Yard
Lot
- Size: 1.5 Acres
Details
- Parcel number: G12280
Construction
Type & style
- Home type: SingleFamily
- Property subtype: Residential, Single Family Residence
Materials
- Brick Veneer
- Foundation: Slab
- Roof: Architectural Shingles
Condition
- New Construction
- New construction: Yes
- Year built: 2026
Utilities & green energy
- Sewer: Waste Treatment Plant
- Water: Public
- Utilities for property: Electricity Connected, Water Connected, Propane
Community & HOA
Community
- Subdivision: Metes And Bounds
HOA
- Has HOA: No
Location
- Region: Brandon
Financial & listing details
- Price per square foot: $210/sqft
- Date on market: 8/22/2026
- Electric utility on property: Yes
Estimated market value
$352,100
$334,000 - $370,000
$2,223/mo
Price history
| Date | Event | Price |
|---|---|---|
| 9/11/2026 | Pending sale | $352,380$210/sqft |
Source: MLS United #4155545 Report a problem | ||
| 8/22/2026 | Listed for sale | $352,380$210/sqft |
Source: MLS United #4155545 Report a problem | ||
Public tax history
Tax history is unavailable.
Monthly payment
Est. payment
Payment breakdown
Explore the cost of this home by adjusting the details. Changes won't be saved.Climate risks
Neighborhood: 39047
Nearby schools
Schools provided by the listing agent
- Elementary: Flowood
- Middle: Northwest Rankin Middle
- High: Northwest Rankin
Source: MLS United. This data may not be complete. We recommend contacting the local school district to confirm school assignments for this home.
Similar homes
- $357,0003 bd2 ba1.7k sqft215 Vernon Jones Ave, Brandon, MS 39047New Construction
 MLS ID #4155546, Brett S McKay, Waltwood Group. MLS United
 - $355,4004 bd2 ba2.2k sqft124 Westlake Dr, Brandon, MS 39047For Sale
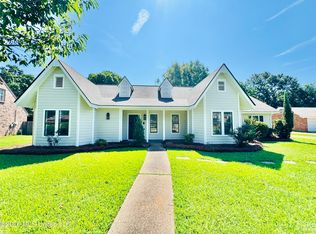 MLS ID #4155085, Drew Evans, Evans Premier Properties, LLC. MLS United
 - $290,0004 bd3 ba2.1k sqft823 Bibury Pl, Brandon, MS 39047For Sale
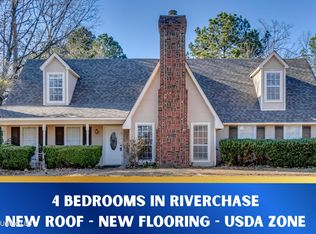 MLS ID #4161369, Brooke Witcher, Turn Key Properties, LLC. MLS United
 - $349,0004 bd2 ba2.2k sqft285 Lighthouse Ln, Brandon, MS 39047For Sale
 MLS ID #4152380, Hope R Ables, Ables Land and Homes LLC. MLS United
