Charming 2-bedroom, 1-bath Craftsman-style home full of character and timeless appeal! This inviting property features beautiful original hardwood trim throughout, along with the original dining room floor that adds warmth and personality. The home offers a partial basement with plenty of storage space, a partially fenced-in yard, and a convenient one-car detached garage with an additional carport for covered parking. Numerous important updates have already been completed, including a replacement roof, gutters, furnace, and water heater, all within the last 10 years. The sale also includes all appliances, including the washer and dryer, making this home move-in ready and convenient. A wonderful opportunity to own a charming home that combines classic craftsmanship with important modern updates!
For sale
$129,000
213 W Vienna St, Anna, IL 62906
2beds
1,224sqft
Single Family Residence, Residential
Built in 1921
-- sqft lot
$126,800 Zestimate®
$105/sqft
$-- HOA
What's special
Partially fenced-in yardOne-car detached garageOriginal dining room floor
- 11 days
- 277
- 7
Likely to sell faster than
Zillow last checked:
Listing updated:
Listed by:
Jaime Watkins Mobile:618-614-2849,
SHAWNEE HILLS REAL ESTATE, LLC
Source: RMLS Alliance as distributed by MLS GRID,MLS#: PA1270016 Originating MLS: Peoria Area Association of Realtors
Originating MLS: Peoria Area Association of Realtors
Facts & features
Interior
Bedrooms & bathrooms
- Bedrooms: 2
- Bathrooms: 1
- Full bathrooms: 1
Bedroom 1
- Level: Main
- Dimensions: 11ft 6in x 10ft 6in
Bedroom 2
- Level: Main
- Dimensions: 10ft 9in x 10ft 5in
Other
- Level: Main
- Dimensions: 14ft 3in x 13ft 5in
Additional room
- Description: Nook
- Level: Main
- Dimensions: 11ft 5in x 4ft 6in
Additional room 2
- Description: Foyer
- Level: Main
- Dimensions: 11ft 4in x 11ft 0in
Kitchen
- Level: Main
- Dimensions: 14ft 3in x 8ft 4in
Living room
- Level: Main
- Dimensions: 19ft 2in x 11ft 5in
Main level
- Area: 1224
Heating
- Forced Air
Cooling
- Central Air
Appliances
- Included: Dishwasher, Dryer, Range Hood, Range, Refrigerator, Washer, Gas Water Heater
Features
- Basement: Unfinished
Interior area
- Total structure area: 1,224
- Total interior livable area: 1,224 sqft
Property
Parking
- Total spaces: 1
- Parking features: Detached
- Garage spaces: 1
- Details: Number Of Garage Remotes: 1
Lot
- Dimensions: 132 x 80 x 132 x 93
- Features: Other
Details
- Parcel number: 140008629
Construction
Type & style
- Home type: SingleFamily
- Architectural style: Craftsman
- Property subtype: Single Family Residence, Residential
Materials
- Frame, Wood Siding
- Foundation: Block
- Roof: Shingle
Condition
- New construction: No
- Year built: 1921
Utilities & green energy
- Sewer: Public Sewer
- Water: Public
Community & HOA
Community
- Subdivision: None
Location
- Region: Anna
Financial & listing details
- Price per square foot: $105/sqft
- Tax assessed value: $104,850
- Annual tax amount: $766
- Date on market: 9/9/2026
- Cumulative days on market: 14 days
Estimated market value
$126,800
$120,000 - $133,000
$1,393/mo
Price history
| Date | Event | Price |
|---|---|---|
| 9/9/2026 | Listed for sale | $129,000+84.3%$105/sqft |
Source:  RMLS Alliance as distributed by MLS GRID #PA1270016 Report a problem RMLS Alliance as distributed by MLS GRID #PA1270016 Report a problem | ||
| 10/5/2005 | Sold | $70,000$57/sqft |
Source: Agent Provided Report a problem | ||
Public tax history
| Year | Property taxes | Tax assessment |
|---|---|---|
| 2024 | $792 +1.8% | $34,950 +8% |
| 2023 | $778 -4.9% | $32,360 +8% |
| 2022 | $818 -2.7% | $29,960 +4.6% |
| 2021 | $840 +0.3% | $28,629 |
| 2020 | $838 +0.7% | $28,629 |
| 2019 | $832 +3.7% | $28,629 +4.6% |
| 2016 | $803 +2.2% | $27,370 |
| 2015 | $786 | $27,370 |
| 2014 | $786 | $27,370 |
| 2013 | $786 -5% | $27,370 |
| 2011 | $827 +5.3% | $27,370 +3.8% |
| 2009 | $786 | $26,380 |
Find assessor info on the county website
Monthly payment
Est. payment
Payment breakdown
Explore the cost of this home by adjusting the details. Changes won't be saved.Climate risks
Neighborhood: 62906
Nearby schools
Schools provided by the listing agent
- Elementary: Lincoln/Anna
- Middle: Anna Jr High
- High: Anna/Jonesboro HS
Source: RMLS Alliance as distributed by MLS GRID. This data may not be complete. We recommend contacting the local school district to confirm school assignments for this home.

Similar homes
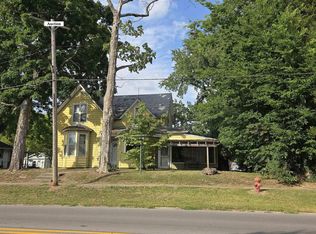
- $127,5002 bd3 ba1.1k sqft206 Freeman St, Anna, IL 62906Active
 MLS ID #12745906, Stacey Busby, Busby Realty. MRED as distributed by MLS GRID
 - $140,0002 bd1 ba1.1k sqft701 Brady Mill Rd, Anna, IL 62906For Sale By Owner
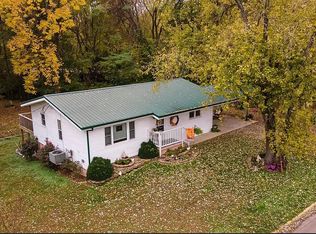
- $139,0003 bd2 ba1.6k sqft514 S Green St, Anna, IL 62906For Sale
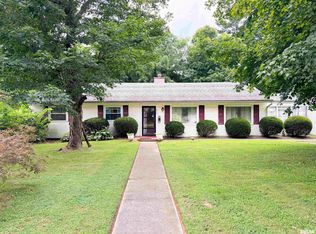
 MLS ID #PA1269044, Jaime Watkins, SHAWNEE HILLS REAL ESTATE, LLC. RMLS Alliance as distributed by MLS GRID
 - $115,0003 bd1 ba1.3k sqft109 Belcher St, Anna, IL 62906Active
 MLS ID #12724917, Daniel Harshbarger, KELLER WILLIAMS PINNACLE. MRED as distributed by MLS GRID
 - $156,4803 bd2 ba1.7k sqft208 W Lewis St, Anna, IL 62906For SaleMLS ID #PA1268514, Lisa A Tomazzoli, House 2 Home Realty Anna. RMLS Alliance as distributed by MLS GRID
- $165,0004 bd3 ba1.5k sqft118 Kohler Ave, Anna, IL 62906For SaleMLS ID #PA1266919, James "Jim" D Horn, REALTY 618 LLC. RMLS Alliance as distributed by MLS GRID
- $119,7002 bd1 ba1k sqft213 E Heacock St, Jonesboro, IL 62952For SaleMLS ID #PA1268985, Jaime Watkins, SHAWNEE HILLS REAL ESTATE, LLC. RMLS Alliance as distributed by MLS GRID
- $160,0003 bd2 ba1.5k sqft203 Plum St, Anna, IL 62906For SaleMLS ID #PA1263419, Miranda Land-Parrish, HOUSE 2 HOME REALTY. RMLS Alliance as distributed by MLS GRID
- $162,8003 bd2 ba1.7k sqft210 Peach Dr, Anna, IL 62906For SaleMLS ID #PA1268898, Jaime Watkins, SHAWNEE HILLS REAL ESTATE, LLC. RMLS Alliance as distributed by MLS GRID
- $130,0002 bd1 ba960 sqft208 Poplar St, Cobden, IL 62920For SaleMLS ID #PA1267191, Nancy Watkins, SHAWNEE HILLS REAL ESTATE, LLC. RMLS Alliance as distributed by MLS GRID
- $135,0002 bd1 ba1.3k sqft545 State Route 127 N, Jonesboro, IL 62952For SaleMLS ID #PA1263721, Shanna Green, HOUSE 2 HOME REALTY. RMLS Alliance as distributed by MLS GRID
- $70,0002 bd2 ba984 sqft209 Douglas St, Anna, IL 62906For SaleMLS ID #PA1267321, Amy Penninger, House 2 Home Realty Anna. RMLS Alliance as distributed by MLS GRID
- $115,0002 bd2 ba1.3k sqft104 W Heacock St, Jonesboro, IL 62952For SaleMLS ID #PA1267188, Nancy Watkins, SHAWNEE HILLS REAL ESTATE, LLC. RMLS Alliance as distributed by MLS GRID
- $129,0003 bd2 ba1.5k sqft204 N Centennial St, Cobden, IL 62920For SaleMLS ID #PA1266180, Lisa A Tomazzoli, House 2 Home Realty Anna. RMLS Alliance as distributed by MLS GRID
- $135,0003 bd1 ba1.2k sqft317 N Broadway St, Goreville, IL 62939For SaleMLS ID #PA1270315, Melissa A Plant, COLDWELL BANKER J D THOMPSON. RMLS Alliance as distributed by MLS GRID
