Welcome to this beautifully renovated 2-bedroom, 1-bathroom home featuring thoughtful updates throughout! Step inside to discover brand-new luxury vinyl flooring, fresh carpet, updated windows, and fresh paint. The bright, spacious living area flows seamlessly into the kitchen, creating an inviting space for everyday living and entertaining. The full bathroom features attractive tile accents, while a brand-new furnace and central air conditioning provide year-round comfort. Downstairs, the basement offers generous storage space and potential for future use. Outside, enjoy two wooden decks, perfect for relaxing or entertaining, along with fully fenced front and back yards. An attached carport and detached 1-car garage provide convenient covered parking and additional storage. With its fresh updates, functional layout, and versatile outdoor spaces, this move-in-ready home has plenty to offer!
Active
$209,900
2130 Pine St, Pueblo, CO 81004
2beds
1,220sqft
Single Family Residence
Built in 1904
9,583 Square Feet Lot
$-- Zestimate®
$172/sqft
$-- HOA
What's special
Fresh paintBrand-new furnaceAttached carportCentral air conditioningUpdated windowsFresh carpetBrand-new luxury vinyl flooring
- 28 minutes
- 21
- 1
Zillow last checked:
Listing updated:
Listed by:
Jami Baker Orr Team 719-647-7252,
Keller Williams Performance Realty
Source: PAR,MLS#: 243235
Facts & features
Interior
Bedrooms & bathrooms
- Bedrooms: 2
- Bathrooms: 1
- Full bathrooms: 1
- Main level bedrooms: 2
Primary bedroom
- Level: Main
- Area: 117.77
- Dimensions: 11.11 x 10.6
Bedroom 2
- Level: Main
- Area: 101.21
- Dimensions: 11.11 x 9.11
Dining room
- Level: Main
- Area: 172.8
- Dimensions: 13.5 x 12.8
Kitchen
- Level: Main
- Area: 102.21
- Dimensions: 10.11 x 10.11
Living room
- Level: Main
- Area: 163.35
- Dimensions: 13.5 x 12.1
Features
- New Paint, Ceiling Fan(s)
- Flooring: New Floor Coverings, Tile
- Basement: Partial
- Has fireplace: No
Interior area
- Total structure area: 1,220
- Total interior livable area: 1,220 sqft
Property
Parking
- Total spaces: 2
- Parking features: 1 Car Garage Detached, 1 Car Carport Attached
- Garage spaces: 1
- Carport spaces: 1
- Covered spaces: 2
Features
- Patio & porch: Porch-Covered-Front, Deck-Covered-Rear
- Fencing: Metal Fence-Front,Metal Fence-Rear
Lot
- Size: 9,583 Square Feet
- Dimensions: 75 x 125
- Features: Trees-Front, Trees-Rear
Details
- Parcel number: 1512319008
- Zoning: R-2
- Special conditions: Standard
Construction
Type & style
- Home type: SingleFamily
- Architectural style: Ranch
- Property subtype: Single Family Residence
Condition
- Year built: 1904
Community & HOA
Community
- Subdivision: Minnequa Area
Location
- Region: Pueblo
Financial & listing details
- Price per square foot: $172/sqft
- Tax assessed value: $242,381
- Annual tax amount: $1,509
- Date on market: 11/13/2026
- Road surface type: Paved
Estimated market value
Not available
Estimated sales range
Not available
Not available
Price history
| Date | Event | Price |
|---|---|---|
| 11/13/2026 | Listed for sale | $209,900+109.9%$172/sqft |
Source:  PAR #243235 Report a problem | ||
| 6/10/2026 | Sold | $100,000-33.3%$82/sqft |
Source: PAR #238785 Report a problem | ||
| 7/16/2025 | Price change | $150,000-11.8%$123/sqft |
Source: PAR #231225 Report a problem | ||
| 6/14/2025 | Price change | $170,000-10.5%$139/sqft |
Source: PAR #231225 Report a problem | ||
| 5/15/2025 | Price change | $190,000-5%$156/sqft |
Source: PAR #231225 Report a problem | ||
| 4/10/2025 | Listed for sale | $200,000-13.4%$164/sqft |
Source: PAR #231225 Report a problem | ||
| 9/13/2024 | Listing removed | $1,700$1/sqft |
Source: Zillow Rentals Report a problem | ||
| 8/26/2024 | Listed for rent | $1,700+13.3%$1/sqft |
Source: Zillow Rentals Report a problem | ||
| 6/30/2024 | Listing removed | -- |
Source: Zillow Rentals Report a problem | ||
| 6/18/2024 | Listed for rent | $1,500$1/sqft |
Source: Zillow Rentals Report a problem | ||
| 3/30/2023 | Listing removed | -- |
Source:  elevateMLS #5831488 Report a problem | ||
| 3/3/2023 | Listed for sale | $231,000$189/sqft |
Source: elevateMLS #5831488 Report a problem | ||
| 2/21/2023 | Listing removed | -- |
Source: PAR #210280 Report a problem | ||
| 2/21/2023 | Contingent | $231,000$189/sqft |
Source: PAR #210280 Report a problem | ||
| 2/10/2023 | Price change | $231,000+3.1%$189/sqft |
Source: elevateMLS #5831488 Report a problem | ||
| 2/4/2023 | Listed for sale | $224,000+17.9%$184/sqft |
Source: PAR #210280 Report a problem | ||
| 12/31/2021 | Sold | $190,000-2.6%$156/sqft |
Source: PAR #197070 Report a problem | ||
| 12/4/2021 | Contingent | $195,000$160/sqft |
Source: PAR #197070 Report a problem | ||
| 11/19/2021 | Listed for sale | $195,000$160/sqft |
Source: PAR #197070 Report a problem | ||
| 10/28/2021 | Contingent | $195,000$160/sqft |
Source: PAR #197070 Report a problem | ||
| 10/19/2021 | Listed for sale | $195,000+30%$160/sqft |
Source: PAR #197070 Report a problem | ||
| 1/22/2020 | Sold | $150,000-3.2%$123/sqft |
Source: PAR #183213 Report a problem | ||
| 11/12/2019 | Listed for sale | $155,000+104.2%$127/sqft |
Source: Keller Williams Performance Realty #183213 Report a problem | ||
| 11/10/2010 | Sold | $75,900+1.3%$62/sqft |
Source: Public Record Report a problem | ||
| 10/5/2010 | Listed for sale | $74,900$61/sqft |
Source: Systems Engineering, Inc. #130052 Report a problem | ||
| 8/6/2010 | Listing removed | $74,900$61/sqft |
Source: Systems Engineering, Inc. #130052 Report a problem | ||
| 7/24/2010 | Listed for sale | $74,900+177.4%$61/sqft |
Source: Systems Engineering, Inc. #130052 Report a problem | ||
| 4/23/2010 | Sold | $27,000$22/sqft |
Source: Public Record Report a problem | ||
Public tax history
| Year | Property taxes | Tax assessment |
|---|---|---|
| 2026 | $1,477 +34% | $16,482 +8.8% |
| 2025 | $1,102 -1.2% | $15,150 -0.5% |
| 2024 | $1,115 -4.1% | $15,220 -0.9% |
| 2023 | $1,162 -3.2% | $15,360 +28.6% |
| 2022 | $1,201 +105.1% | $11,941 -2.8% |
| 2021 | $586 0% | $12,290 +107.9% |
| 2020 | $586 +44.1% | $5,911 +31.8% |
| 2018 | $407 | $4,486 |
| 2017 | $407 +2% | $4,486 +1.9% |
| 2016 | $398 | $4,401 |
| 2015 | $398 -3.2% | $4,401 -2.8% |
| 2014 | $411 -9.2% | $4,526 |
| 2013 | $453 +7.9% | $4,526 -8.5% |
| 2012 | $420 | $4,947 |
| 2011 | $420 +3.1% | $4,947 +10.7% |
| 2010 | $407 -2.8% | $4,468 0% |
| 2009 | $419 -1.8% | $4,470 -1.3% |
| 2008 | $427 +3.8% | $4,530 |
| 2007 | $411 +4.5% | $4,530 +7.9% |
| 2006 | $393 -16.3% | $4,200 -12.5% |
| 2005 | $470 +1.4% | $4,800 |
| 2004 | $463 -6.3% | $4,800 -0.8% |
| 2003 | $494 +10.8% | $4,840 -7.1% |
| 2002 | $446 +25.1% | $5,210 +1.8% |
| 2001 | $357 | $5,120 |
Find assessor info on the county website
Monthly payment
Est. payment
Payment breakdown
Explore the cost of this home by adjusting the details. Changes won't be saved.Climate risks
Neighborhood: Bessemer
Nearby schools
Schools provided by the listing agent
- District: 60
Source: PAR. This data may not be complete. We recommend contacting the local school district to confirm school assignments for this home.
Similar homes
- $208,9002 bd1 ba1k sqft730 Henry Ave, Pueblo, CO 81005For Sale
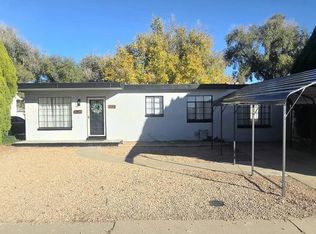 MLS ID #243167, Annette Maldonado, Picket Fence Real Estate, LLC. PAR
- $205,0002 bd2 ba1.6k sqft2104 Spruce St, Pueblo, CO 81004For Sale
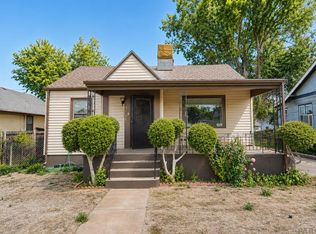 MLS ID #240008, Jessica Valles, Maldonado Real Estate Llc. PAR
- $200,0003 bd1 ba1.3k sqft1430 Spruce St, Pueblo, CO 81004For Sale
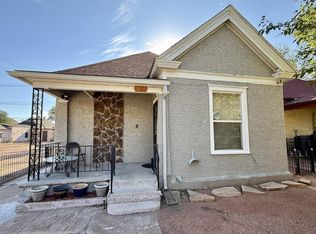 MLS ID #242143, Marianne Katie Fox, Rocky Mountain Realty. PAR
- $229,9003 bd1 ba1.4k sqft2222 Spruce St, Pueblo, CO 81004For Sale
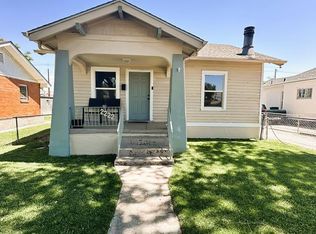 MLS ID #241385, Karin Martinez, Keller Williams Performance Realty. PAR
- $224,9002 bd1 ba1.5k sqft714 W 29th St, Pueblo, CO 81008For Sale
 MLS ID #1238697, Rosalind Saucedo, DBA The Saucedo Real Estate Group. elevateMLS
