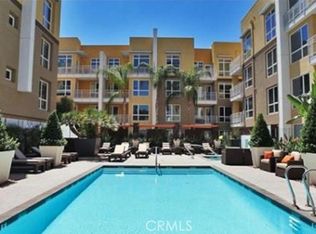
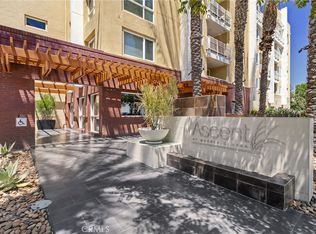
Welcome to Ascent at Warner Center, a modern full-service luxury community built in 2010 in the heart of Woodland Hills. This rare top-floor corner 1-bedroom condo offers approximately 740 sq ft—the largest 1-bedroom floor plan in the building—with no neighbors above and only one shared wall for added privacy and quiet. Enjoy a private balcony overlooking the pool courtyard and greenbelt, a premium view compared to units facing other buildings or parking structures. The open-concept layout is filled with natural light and features a spacious living area and a well-appointed kitchen with stainless steel appliances, maple cabinetry, and granite countertops. The generously sized bedroom includes a walk-in closet and an en-suite bathroom with double vanities and granite counters. Additional highlights include in-unit washer and dryer, central heat and air, recessed lighting, and ample storage. Recent upgrades include brand-new flooring throughout, updated plumbing with a new toilet, refreshed lighting, and a clean in-wall TV power setup. This unit also includes two side-by-side parking spaces (not tandem) conveniently located near the elevator, along with a large private storage unit in a secure room. Residents enjoy resort-style amenities including a pool, spa, cabanas, fitness center, clubhouse, game room, outdoor lounges, BBQ areas, fire pits, dog park, EV charging stations, guest parking, and multiple elevators. Ideally located just moments from The Village, Westfield Topanga, Warner Center Park, dining, entertainment, and major freeways.
For sale
Listed by: Navigate Real Estate, Inc. • Christian Carrasco Citelly • 951-987-4779
Price cut: $15K (8/15)
$500,000
21301 Erwin St Unit 526, Woodland Hills, CA 91367
1beds
740sqft
Condominium
Built in 2010
-- sqft lot
$496,100 Zestimate®
$676/sqft
$611/mo HOA
What's special
- 125 days |
- 253 |
- 9 |
Zillow last checked:
Listing updated:
Listed by:
Christian Carrasco Citelly DRE #02140687 951-987-4779,
Navigate Real Estate, Inc.
Source: CRMLS,MLS#: IG26084237 Originating MLS: California Regional MLS
Originating MLS: California Regional MLSFacts & features
Interior
Bedrooms & bathrooms
- Bedrooms: 1
- Bathrooms: 1
- Full bathrooms: 1
- Main level bathrooms: 1
- Main level bedrooms: 1
Rooms
- Room types: Entry/Foyer, Kitchen, Living Room, Primary Bathroom, Primary Bedroom, Other
Other
- Features: Walk-In Closet(s)
Heating
- Central
Cooling
- Central Air
Appliances
- Included: Dryer, Washer
- Laundry: Inside, Laundry Closet
Features
- Balcony, Walk-In Closet(s)
- Has fireplace: No
- Fireplace features: None
- Common walls with other units/homes: 1 Common Wall,End Unit
Interior area
- Total interior livable area: 740 sqft
Property
Parking
- Total spaces: 2
- Parking features: Garage
- Garage spaces: 2
Features
- Levels: One
- Stories: 1
- Entry location: Ground Floor
- Pool features: Community, In Ground, Association
- Has spa: Yes
- Spa features: Association, Community, In Ground
- Has view: Yes
- View description: Pool
Lot
- Size: 3.09 Acres
Details
- Parcel number: 2149001207
- Special conditions: Trust
Construction
Type & style
- Home type: Condo
- Property subtype: Condominium
- Attached to another structure: Yes
Condition
- New construction: No
- Year built: 2010
Utilities & green energy
- Sewer: Public Sewer
- Water: Public
Community & HOA
Community
- Features: Street Lights, Sidewalks, Pool
HOA
- Has HOA: Yes
- Amenities included: Billiard Room, Clubhouse, Controlled Access, Dog Park, Fitness Center, Fire Pit, Gas, Meeting Room, Outdoor Cooking Area, Barbecue, Pool, Pets Allowed, Recreation Room, Spa/Hot Tub, Security, Trash
- HOA fee: $611 monthly
- HOA name: Ascent @ Warner
- HOA phone: 818-436-7570
Location
- Region: Woodland Hills
Financial & listing details
- Price per square foot: $676/sqft
- Tax assessed value: $530,400
- Date on market: 4/19/2026
- Cumulative days on market: 125 days
- Listing terms: Cash,Cash to New Loan,Conventional,Lease Option
Estimated market value
$496,100
$471,000 - $521,000
$2,471/mo
Price history
| Date | Event | Price |
|---|---|---|
| 8/15/2026 | Price change | $500,000-2.9%$676/sqft |
Source:  CRMLS #IG26084237 Report a problem CRMLS #IG26084237 Report a problem | ||
| 7/24/2026 | Price change | $515,000-1%$696/sqft |
Source: CRMLS #IG26084237 Report a problem | ||
| 6/28/2026 | Price change | $2,397-4%$3/sqft |
Source: Zillow Rentals Report a problem | ||
| 6/25/2026 | Listed for rent | $2,497$3/sqft |
Source: Zillow Rentals Report a problem | ||
| 6/10/2026 | Price change | $520,000-1.9%$703/sqft |
Source: CRMLS #IG26084237 Report a problem | ||
| 4/19/2026 | Listed for sale | $530,000+1.9%$716/sqft |
Source: CRMLS #IG26084237 Report a problem | ||
| 1/8/2025 | Sold | $520,000-1.9%$703/sqft |
Source: CRMLS #SR24246050 Report a problem | ||
| 12/18/2024 | Pending sale | $530,000$716/sqft |
Source: CRMLS #SR24246050 Report a problem | ||
| 12/12/2024 | Listed for sale | $530,000+94.9%$716/sqft |
Source: CRMLS #SR24246050 Report a problem | ||
| 12/5/2012 | Sold | $272,000-6.2%$368/sqft |
Source: Public Record Report a problem | ||
| 11/11/2012 | Pending sale | $289,950$392/sqft |
Source: Rodeo Realty #SR12133005 Report a problem | ||
| 10/29/2012 | Listed for sale | $289,950+12.2%$392/sqft |
Source: Rodeo Realty #SR12133005 Report a problem | ||
| 3/10/2011 | Sold | $258,500$349/sqft |
Source: Public Record Report a problem | ||
Public tax history
| Year | Property taxes | Tax assessment |
|---|---|---|
| 2026 | -- | $530,400 +58.4% |
| 2025 | $4,098 +1.2% | $334,936 +2% |
| 2024 | $4,049 +2% | $328,369 +2% |
| 2023 | $3,971 +5% | $321,931 +2% |
| 2022 | $3,783 +1.3% | $315,620 +2% |
| 2021 | $3,736 -1% | $309,432 +1% |
| 2020 | $3,772 | $306,260 +2% |
| 2019 | $3,772 +4.5% | $300,256 +2% |
| 2018 | $3,608 | $294,370 +2% |
| 2017 | $3,608 +2.3% | $288,599 +2% |
| 2016 | $3,527 +2.4% | $282,941 0% |
| 2015 | $3,445 -0.5% | $282,982 +2% |
| 2014 | $3,462 | $277,440 +9.5% |
| 2012 | -- | $253,266 +2% |
| 2011 | -- | $248,300 |
Find assessor info on the county website
Monthly payment
Est. payment
Payment breakdown
Explore the cost of this home by adjusting the details. Changes won't be saved.Climate risks
Neighborhood: Woodland Hills
Nearby schools
GreatSchools rating
- 2/10Hart Street Elementary SchoolGrades: K-5Distance: 0.9 mi
- 4/10Woodland Hills Charter AcademyGrades: 6-8Distance: 1 mi
- 4/10Canoga Park Senior High SchoolGrades: 9-12Distance: 1 mi
- $500,0001 bd1 ba630 sqft21301 Erwin St UNIT 341, Woodland Hills, CA 91367Sold

- $495,0001 bd1 ba640 sqft21301 Erwin St UNIT 347, Woodland Hills, CA 91367Sold
- $655,0002 bd2 ba1k sqft21301 Erwin St UNIT 424, Woodland Hills, CA 91367Sold

- $690,0002 bd2 ba1k sqft21301 Erwin St UNIT 511, Woodland Hills, CA 91367For Sale
- $627,5002 bd2 ba1k sqft21301 Erwin St UNIT 516, Woodland Hills, CA 91367Sold
- $680,0002 bd2 ba1k sqft21301 Erwin St UNIT 505, Woodland Hills, CA 91367Sold
- $632,0002 bd2 ba1k sqft21301 Erwin St UNIT 512, Woodland Hills, CA 91367Sold
- $620,0002 bd2 ba1k sqft21301 Erwin St UNIT 303, Woodland Hills, CA 91367Sold
- $655,0002 bd2 ba1.1k sqft21301 Erwin St UNIT 322, Woodland Hills, CA 91367For Sale
A local agent can set up tours, give advice and negotiate with sellers.
Similar homes
- $450,0002 bd1 ba859 sqft6275 Canoga Ave APT 61, Woodland Hills, CA 91367For Sale
 MLS ID #SR26157799, Jill Fischer-Politz, The One Luxury Properties. CRMLS
 - $549,9992 bd2 ba820 sqft5510 Owensmouth Ave APT 209, Woodland Hills, CA 91367For Sale
 MLS ID #SR26172825, Jaleh Mahoorgilani, Satori Estates. CRMLS
 - $545,0002 bd2 ba920 sqft21500 Burbank Blvd APT 328, Woodland Hills, CA 91367For Sale
 MLS ID #SR26173068, Kathleen Finnegan, Berkshire Hathaway HomeServices California Properties. CRMLS
 - $480,0002 bd2 ba920 sqft5510 Owensmouth Ave APT 204, Woodland Hills, CA 91367For Sale
 MLS ID #SR26121679, Alireza Khalilifard, RE/MAX One. CRMLS
 - $690,0002 bd2 ba1k sqft21301 Erwin St Unit 511, Woodland Hills, CA 91367For SaleMLS ID #SR26165008, Gorgonia Francisco, Coldwell Banker Exclusive. CRMLS
- $695,0002 bd2 ba1k sqft21301 Erwin St Unit 545, Woodland Hills, CA 91367For SaleMLS ID #SR26120773, Henry Javaherian, Rodeo Realty. CRMLS
- $449,9982 bd2 ba914 sqft7826 Topanga Canyon Blvd APT 308, Canoga Park, CA 91304For SaleMLS ID #SR26177618, Alison Taylor, HomeSmart Evergreen Realty. CRMLS
- $369,0001 bd1 ba610 sqft5500 Owensmouth Ave APT 218, Woodland Hills, CA 91367For SaleMLS ID #SR26171555, Rossitza Ivanova, Rodeo Realty. CRMLS
- $380,0001 bd1 ba610 sqft5535 Canoga Ave APT 332, Woodland Hills, CA 91367For SaleMLS ID #SR26107421, Arezou Salarpour, Equity Union. CRMLS
- $489,9993 bd2 ba960 sqft10331 Lindley Ave Unit 150, Porter Ranch, CA 91326For SaleMLS ID #SR26088117, Sean Poliseno, eXp Realty of California Inc.. CRMLS
- $399,9992 bd2 ba905 sqft7826 Topanga Canyon Blvd APT 220, Canoga Park, CA 91304For SaleMLS ID #SR26165139, Alison Taylor, HomeSmart Evergreen Realty. CRMLS
- $455,0003 bd2 ba1k sqft5700 Etiwanda Ave Unit 154, Tarzana, CA 91356For SaleMLS ID #SR25242665, Anna Shaterkin, Peregrine Realty. CRMLS
- $400,0002 bd2 ba1k sqft7211 Cozycroft Ave Unit 16, Winnetka, CA 91306For SaleMLS ID #BB26181627, Omar Bardumyan, Keller Williams Real Estate Services. CRMLS
- $395,0002 bd2 ba880 sqft20253 Keswick St APT 322, Winnetka, CA 91306For SaleMLS ID #SB26170238, Gerry Nicks, Keller Williams Realty. CRMLS
- $410,0002 bd2 ba940 sqft5325 Newcastle Ave Unit 108, Encino, CA 91316For SaleMLS ID #NP26168928, Roya Lotfi, Coldwell Banker Realty. CRMLS
- $398,0002 bd2 ba880 sqft20253 Keswick St APT 331, Winnetka, CA 91306For SaleMLS ID #GD26167123, Artin Sarkissian, The Art In Real Estate. CRMLS
- $399,0002 bd2 ba1k sqft7211 Cozycroft Ave Unit 32, Winnetka, CA 91306For SaleMLS ID #SR26046643, Cynthia Toth, Better Homes and Gardens Real. CRMLS
- $376,8502 bd2 ba839 sqft7641 Reseda Blvd Unit 126, Reseda, CA 91335For SaleMLS ID #SR26144097, Kevin Litinsky, Rodeo Realty. CRMLS
- $420,0002 bd2 ba899 sqft7640 Oso Ave APT 318, Winnetka, CA 91306For SaleMLS ID #WS26073035, JONATHAN KHAW, First Team Real Estate. CRMLS
- $440,0002 bd2 ba872 sqft9920 Jordan Ave Unit 9, Chatsworth, CA 91311For SaleMLS ID #SR26076491, Brenda Tirona, JohnHart Real Estate. CRMLS
Local buyer's agents are ready to help
