*MOTIVATED SELLER* Welcome to this charming 4-bedroom, 2-bath home offering 1,704 square feet of comfortable living space on a desirable oversized 0.56-acre lot with peaceful water views and backyard access to a natural body of water. Inside, the home features a functional split-bedroom layout, spacious living areas, and a bright Florida sun room perfect for relaxing, entertaining, or enjoying the surrounding scenery year-round. Large windows bring in natural light while creating a warm and welcoming atmosphere throughout the home. The expansive lot provides plenty of room for outdoor living, gardening, future improvements, or additional recreational space. With its combination of indoor comfort and outdoor potential, this property offers a rare opportunity to create privacy, space, waterfront surroundings and a relaxing atmosphere all in one setting rarely found at this price point. Whether you are looking for a primary residence, a seasonal retreat, or a property with room to personalize and add long term value over the years, this home presents endless possibilities to make it your own. Conveniently located near shopping, dining, schools while still offering a peaceful setting to come home to. Schedule your private showing today and discover the potential this property provides.
For sale
$330,000
2131 HAINLIN COURT, DELTONA, FL 32738
4beds
1,704sqft
Single Family Residence
Built in 1980
0.56 Acres Lot
$-- Zestimate®
$194/sqft
$-- HOA
What's special
Functional split-bedroom layoutBright florida sun roomWarm and welcoming atmospherePeaceful water viewsWaterfront surroundings
- 48 days
- 598
- 51
Likely to sell faster than
Zillow last checked:
Listing updated:
Listed by:
Douglas Addeo 561-251-3408,
COMMUNITY REALTY ASSOCIATES 561-852-1341
Source: Stellar MLS,MLS#: TB8531321 Originating MLS: Suncoast Tampa
Originating MLS: Suncoast Tampa
Facts & features
Interior
Bedrooms & bathrooms
- Bedrooms: 4
- Bathrooms: 2
- Full bathrooms: 2
Rooms
- Room types: Florida Room
Primary bedroom
- Features: Shower No Tub, Built-in Closet
- Level: First
- Area: 224 Square Feet
- Dimensions: 14x16
Kitchen
- Level: First
- Area: 110 Square Feet
- Dimensions: 10x11
Living room
- Level: First
- Area: 288 Square Feet
- Dimensions: 16x18
Heating
- Central
Cooling
- Central Air
Appliances
- Included: Dishwasher, Microwave, Range, Refrigerator
- Laundry: Electric Dryer Hookup, In Garage, Washer Hookup
Features
- Ceiling Fan(s)
- Flooring: Vinyl
- Has fireplace: No
Interior area
- Total structure area: 1,704
- Total interior livable area: 1,704 sqft
Video & virtual tour
Property
Parking
- Total spaces: 1
- Parking features: Driveway
- Attached garage spaces: 1
- Has uncovered spaces: Yes
- Details: Garage Dimensions: 00x00
Features
- Levels: One
- Stories: 1
- Exterior features: Other
- Has view: Yes
- View description: Water, Lake
- Has water view: Yes
- Water view: Water,Lake
- Waterfront features: Lake Front
Lot
- Size: 0.56 Acres
- Dimensions: 145 x 168
- Features: Cul-De-Sac, Flood Insurance Required
Details
- Parcel number: 813074620350
- Zoning: 01R
- Special conditions: None
Construction
Type & style
- Home type: SingleFamily
- Property subtype: Single Family Residence
Materials
- Block, Stucco
- Foundation: Slab
- Roof: Shingle
Condition
- New construction: No
- Year built: 1980
Utilities & green energy
- Sewer: Public Sewer
- Water: Public
- Utilities for property: Cable Available
Community & HOA
Community
- Security: Smoke Detector(s)
- Pet fee: $0 monthly
- Subdivision: DELTONA LAKES UNIT 74
HOA
- Has HOA: No
Location
- Region: Deltona
Financial & listing details
- Price per square foot: $194/sqft
- Tax assessed value: $289,868
- Annual tax amount: $5,068
- Date on market: 7/21/2026
- Cumulative days on market: 28 days
- Listing terms: Cash,Conventional
- Ownership: Fee Simple
- Total actual rent: 0
- Road surface type: Paved
Estimated market value
Not available
Estimated sales range
Not available
Not available
Price history
| Date | Event | Price |
|---|---|---|
| 7/21/2026 | Listed for sale | $330,000+4.8%$194/sqft |
Source:  Stellar MLS #TB8531321 Report a problem Stellar MLS #TB8531321 Report a problem | ||
| 3/9/2023 | Sold | $314,900$185/sqft |
Source: Public Record Report a problem | ||
| 2/3/2023 | Pending sale | $314,900$185/sqft |
Source: Stellar MLS #A4556185 Report a problem | ||
| 1/25/2023 | Price change | $314,900-3.1%$185/sqft |
Source: Stellar MLS #A4556185 Report a problem | ||
| 1/5/2023 | Price change | $324,900-3.3%$191/sqft |
Source: Stellar MLS #A4556185 Report a problem | ||
| 1/4/2023 | Listed for sale | $335,900+51%$197/sqft |
Source: Stellar MLS #A4556185 Report a problem | ||
| 10/20/2022 | Sold | $222,500-1.1%$131/sqft |
Source: Public Record Report a problem | ||
| 9/27/2022 | Pending sale | $225,000$132/sqft |
Source: Stellar MLS #V4925286 Report a problem | ||
| 8/12/2022 | Listing removed | -- |
Source: Stellar MLS #V4925286 Report a problem | ||
| 7/1/2022 | Pending sale | $225,000$132/sqft |
Source: Stellar MLS #V4925286 Report a problem | ||
| 7/1/2022 | Listed for sale | $225,000$132/sqft |
Source: Stellar MLS #V4925286 Report a problem | ||
| 6/30/2022 | Pending sale | $225,000$132/sqft |
Source: Stellar MLS #V4925286 Report a problem | ||
| 6/27/2022 | Listed for sale | $225,000+25.1%$132/sqft |
Source: Stellar MLS #V4925286 Report a problem | ||
| 6/16/2021 | Listing removed | -- |
Source: Stellar MLS #V4919151 Report a problem | ||
| 5/21/2021 | Pending sale | $179,900$106/sqft |
Source: Stellar MLS #V4919151 Report a problem | ||
| 5/18/2021 | Listed for sale | $179,900$106/sqft |
Source: Stellar MLS #V4919151 Report a problem | ||
Public tax history
| Year | Property taxes | Tax assessment |
|---|---|---|
| 2025 | $5,069 -2% | $289,868 -0.8% |
| 2024 | $5,170 -6.4% | $292,162 +10.3% |
| 2023 | $5,525 +502.1% | $264,770 +295.4% |
| 2022 | $918 | $66,964 +3% |
| 2021 | -- | $65,014 -58.5% |
| 2020 | $3,725 | $156,612 +149.9% |
| 2019 | $3,725 +282.3% | $62,674 +1.9% |
| 2018 | $974 +1.1% | $61,505 +2.1% |
| 2017 | $964 +1.4% | $60,240 +2.1% |
| 2016 | $951 +1.4% | $59,001 +0.7% |
| 2015 | $938 +0.7% | $58,591 +0.8% |
| 2014 | $931 | $58,126 +1.5% |
| 2013 | -- | $57,267 +1.7% |
| 2012 | -- | $56,310 +2.8% |
| 2011 | -- | $54,772 -29.3% |
| 2010 | -- | $77,433 -3.4% |
| 2009 | -- | $80,144 +2.3% |
| 2007 | -- | $78,335 -0.2% |
| 2006 | -- | $78,515 +16% |
| 2005 | -- | $67,682 +3% |
| 2004 | -- | $65,711 +1.9% |
| 2003 | -- | $64,486 +2.4% |
| 2002 | -- | $62,975 +1.6% |
| 2001 | -- | $61,984 +3% |
| 2000 | -- | $60,179 |
Find assessor info on the county website
Monthly payment
Est. payment
Payment breakdown
Explore the cost of this home by adjusting the details. Changes won't be saved.Climate risks
Neighborhood: 32738
Similar homes
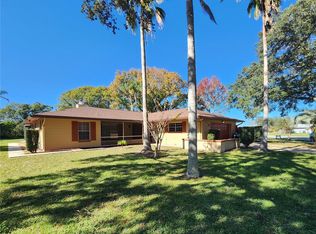
- $--4 bd2 ba1.7k sqft1588 Naples Cir, Deltona, FL 32738Auction
 Xome
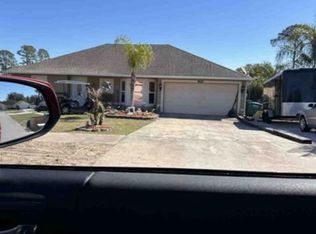
Xome - $--2 bd2 ba1k sqft2280 Alton Rd, Deltona, FL 32738Auction
 ServiceLink Auction
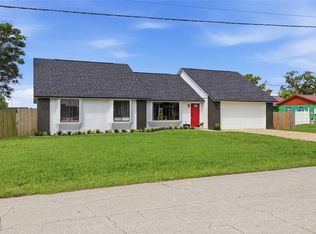
 - $330,0003 bd2 ba1.6k sqft2643 SALTERS COURT, DELTONA, FL 32738For Sale
 MLS ID #O6426405, Elizabeth Zamora-Pena, FRE ASSOCIATES LLC. Stellar MLS
 - $325,0004 bd3 ba2.1k sqft2270 CARSON LANE, DELTONA, FL 32738For Sale
 MLS ID #O6426119, Milton James, COLDWELL BANKER REALTY. Stellar MLS
 - $314,9003 bd2 ba1.4k sqft1952 ENGLISH DRIVE, DELTONA, FL 32738For SaleMLS ID #O6401394, David Ruiz, CENTRAL REALTY. Stellar MLS
- $329,0002 bd2 ba1.3k sqft2772 PELHAM CIRCLE, DELTONA, FL 32738For SaleMLS ID #V4951006, Mandy Evans, SOUTHERN EXCLUSIVE REALTY CORP. Stellar MLS
- $375,0003 bd3 ba1.9k sqft1908 SALEM COURT, DELTONA, FL 32738For SaleMLS ID #V4950971, Suzy Edwards, CHARLES RUTENBERG REALTY ORLANDO. Stellar MLS
- $332,0003 bd2 ba1.6k sqft1812 WHIPPLE DRIVE, DELTONA, FL 32738For SaleMLS ID #O6428769, Leslie Kientzel, EMPIRE NETWORK REALTY. Stellar MLS
- $349,9003 bd2 ba1.2k sqft2440 AINSWORTH AVENUE, DELTONA, FL 32738For SaleMLS ID #O6438777, Peter Yates, PA, LPT REALTY LLC. Stellar MLS
- $310,3003 bd2 ba1.6k sqft2072 DUMAS DRIVE, DELTONA, FL 32738For SaleMLS ID #O6415507, Blake Keathley, EVERYSTATE INC.. Stellar MLS
- $330,0003 bd2 ba1.3k sqft2333 AINSWORTH AVENUE, DELTONA, FL 32738For SaleMLS ID #S5154417, Maria Godoy, THE AGENT, INC. Stellar MLS
- $334,9004 bd3 ba1.7k sqft2455 KIMBERLY DRIVE, DELTONA, FL 32738For SaleMLS ID #O6372028, Andrea Dufrene, IAD REAL ESTATE. Stellar MLS
- $400,0003 bd2 ba1.8k sqft2366 SALEM DRIVE, DELTONA, FL 32738For SaleMLS ID #O6439445, Daniel Teston, EXP REALTY LLC. Stellar MLS
- $350,0003 bd2 ba1.7k sqft2190 GLENLOCK DRIVE, DELTONA, FL 32725For SaleMLS ID #O6431090, Dylan Pino, REALTY HUB. Stellar MLS
- $316,0003 bd2 ba1.4k sqft2372 Mitchell Island Rd, Deltona, FL 32738For Sale
 MLS ID #1229032, Kaley Macomber, Adams, Cameron & Co., Realtors. DBAMLS
 - $329,0003 bd2 ba1.3k sqft1317 HOMEWAY LANE, DELTONA, FL 32738For SaleMLS ID #O6417694, Catherine McLean, LPT REALTY, LLC. Stellar MLS
- $298,9003 bd2 ba1.5k sqft3051 KEYPORT STREET, DELTONA, FL 32738For SaleMLS ID #V4950998, David Hill, FAMILY REALTY OF CENTRAL FLA. Stellar MLS
- $320,0004 bd2 ba1.6k sqft3147 UTAH DRIVE, DELTONA, FL 32738For SaleMLS ID #O6417904, Jenny Wemert, WEMERT GROUP REALTY LLC. Stellar MLS
- $299,9004 bd2 ba1.8k sqft1540 Jupiter Ave, Deltona, FL 32738For SaleMLS ID #1226721, Clarissa Swartzlander, RE/MAX Signature. DBAMLS
