Tucked into a private, tree-filled setting, this Layton home offers the feel of a true mountain retreat without leaving the convenience of the city. Surrounded by mature trees on a .41-acre lot, the setting is peaceful, secluded, and hard to find. The standout feature is the stunning family room with vaulted ceilings, faux wood beams, and windows on three sides bringing the outdoors in and filling the space with natural light. Step out onto the spacious back deck, perfect for entertaining or simply enjoying the quiet surroundings. With 3,594 sq ft, multiple living areas, and a functional layout, there's room to spread out while still feeling connected. The huge main-level primary suite adds convenience, while additional bedrooms and flexible spaces allow for guests, office, or hobbies. A 4-car garage (2 on upper level and 2 on lower level) provide space for all your needs. If you've been looking for privacy, views, and a home that feels like an escape, this is it. Opportunities like this don't come up often, schedule your showing before it's gone!
Accepting backups
$750,000
2131 Kays Creek Dr, Layton, UT 84040
5beds
3,594sqft
:
Get pre-qualified$4,437/mo
Single Family Residence
Built in 1999
0.41 Acres Lot
$736,800 Zestimate®
$209/sqft
$-- HOA
What's special
Private tree-filled settingFaux wood beamsHuge main-level primary suite
- 87 days |
- 173 |
- 4 |
Zillow last checked:
Listing updated:
Listed by:
Shelly Russon 801-214-9944,
Better Homes and Gardens Real Estate Momentum (Kaysville)
Source: UtahRealEstate.com,MLS#: 2154550
Facts & features
Interior
Bedrooms & bathrooms
- Bedrooms: 5
- Bathrooms: 3
- Full bathrooms: 2
- 1/2 bathrooms: 1
- Partial bathrooms: 1
- Main level bedrooms: 1
Rooms
- Room types: Master Bathroom, Den/Office
Primary bedroom
- Level: First
Heating
- Forced Air, Central, >= 95% efficiency
Cooling
- Central Air
Appliances
- Included: Dryer, Refrigerator, Washer, Disposal, Countertop Range, Gas Range, Instant Hot Water
- Laundry: Electric Dryer Hookup, Gas Dryer Hookup
Features
- Separate Bath/Shower, Central Vacuum, Walk-In Closet(s), Floor Drains, Vaulted Ceiling(s), Granite Counters
- Flooring: Carpet, Hardwood, Laminate, Tile
- Doors: French Doors, Storm Door(s)
- Windows: Blinds, Shades, Bay Window(s), Double Pane Windows
- Basement: Daylight,Partial
- Number of fireplaces: 1
- Fireplace features: Gas Log
Interior area
- Total structure area: 3,594
- Total interior livable area: 3,594 sqft
- Finished area above ground: 3,056
- Finished area below ground: 242
Property
Parking
- Total spaces: 10
- Parking features: Garage - Attached
- Attached garage spaces: 4
- Uncovered spaces: 6
Accessibility
- Accessibility features: Single Level Living
Features
- Levels: Two
- Stories: 3
- Patio & porch: Patio, Open Patio
- Exterior features: Entry (Foyer), Lighting, Play Gym
- Has spa: Yes
- Spa features: Jetted Tub
- Fencing: Full
- Has view: Yes
- View description: Mountain(s), Water
- Has water view: Yes
- Water view: Water
Lot
- Size: 0.41 Acres
- Features: Curb & Gutter, Secluded, Sprinkler: Auto-Full, Gentle Sloping
- Topography: Terrain Grad Slope
- Residential vegetation: Landscaping: Full, Mature Trees, Pines, Scrub Oak, Terraced Yard
Details
- Parcel number: 091920011
- Zoning: R-1-10
- Zoning description: Single-Family
- Special conditions: Short Sale,Notice Of Default
- Other equipment: Intercom
Construction
Type & style
- Home type: SingleFamily
- Property subtype: Single Family Residence
Materials
- Brick, Cedar
- Roof: Asphalt
Condition
- Blt./Standing
- New construction: No
- Year built: 1999
Utilities & green energy
- Sewer: Public Sewer, Sewer: Public
- Water: Culinary, Secondary
- Utilities for property: Natural Gas Connected, Electricity Connected, Sewer Connected, Water Connected
Community & HOA
Community
- Features: Sidewalks
- Subdivision: Dawson Hollow
HOA
- Has HOA: No
Location
- Region: Layton
Financial & listing details
- Price per square foot: $209/sqft
- Annual tax amount: $4,305
- Date on market: 4/30/2026
- Listing terms: Cash,Conventional,FHA,VA Loan
- Inclusions: Dryer, Play Gym, Range, Refrigerator, Washer
- Acres allowed for irrigation: 0
- Electric utility on property: Yes
- Road surface type: Paved
Estimated market value
$736,800
$700,000 - $774,000
$3,019/mo
Price history
| Date | Event | Price |
|---|---|---|
| 4/27/2021 | Pending sale | $565,000$157/sqft |
Source:  UtahRealEstate.com #1737009 Report a problem UtahRealEstate.com #1737009 Report a problem | ||
| 4/22/2021 | Listed for sale | $565,000$157/sqft |
Source: UtahRealEstate.com #1737009 Report a problem | ||
Public tax history
Tax history is unavailable.
Monthly payment
Est. payment
Payment breakdown
Explore the cost of this home by adjusting the details. Changes won't be saved.Climate risks
Neighborhood: 84040
Nearby schools
GreatSchools rating
- 3/10East Layton SchoolGrades: PK-6Distance: 0.4 mi
- 6/10Central Davis Junior High SchoolGrades: 7-9Distance: 2.2 mi
- 5/10Northridge High SchoolGrades: 10-12Distance: 2.5 mi
Schools provided by the listing agent
- Elementary: East Layton
- Middle: Central Davis
- High: Northridge
- District: Davis
Source: UtahRealEstate.com. This data may not be complete. We recommend contacting the local school district to confirm school assignments for this home.
- $826,7005 bd3 ba3.7k sqft2131 E Kays Creek Dr, Layton, UT 84040Off Market

- $558,8003 bd2 ba311 sqft2153 Kays Creek Dr, Layton, UT 84040Off Market
- $--4 bd2 ba184 sqft2107 Kays Creek Dr, Layton, UT 84040Sold
- $1,305,2006 bd6 ba8.8k sqft2160 Country Oaks Dr, Layton, UT 84040Off Market

- $1,039,5006 bd3 ba5.8k sqft2156 E Country Oaks Dr, Layton, UT 84040Off Market
- $574,1004 bd2 ba174 sqft2171 Kays Creek Dr, Layton, UT 84040Off Market
- $650,1005 bd2 ba338 sqft2134 Kays Creek Dr, Layton, UT 84040Off Market
- $717,9002 bd2 ba1k sqft2110 Kays Creek Dr, Layton, UT 84040Off Market
A local agent can set up tours, give advice and negotiate with sellers.
Similar homes
- $699,9005 bd4 ba3.5k sqft1542 N 2575 E, Layton, UT 84040For Sale
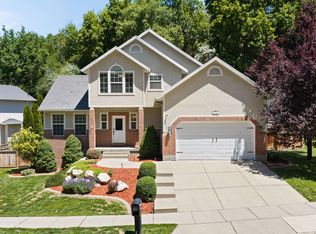
 MLS ID #2170672, Cory Cooper, KW WESTFIELD. UtahRealEstate.com
 - $730,0005 bd4 ba3.9k sqft2815 N Deere Valley Dr, Layton, UT 84040For Sale
 MLS ID #2156940, Andrew Donaldson, EXP Realty, LLC. UtahRealEstate.com
 - $635,0005 bd3 ba3.3k sqft2339 Joni Dr, Layton, UT 84040For Sale
 MLS ID #2166400, Duane Hansen, Coldwell Banker Realty (Davis County). UtahRealEstate.com
 - $719,0004 bd4 ba4.5k sqft1139 N 3150 E, Layton, UT 84040For Sale
 MLS ID #2168523, Shawn J Janke, KW Success Keller Williams Realty. UtahRealEstate.com
 - $664,0005 bd4 ba3k sqft2790 E 25 S, Layton, UT 84040For SaleMLS ID #2155967, Liz Sears, EXP Realty, LLC. UtahRealEstate.com
- $539,0004 bd3 ba2k sqft1425 E 2250 N, Layton, UT 84040For SaleMLS ID #2173447, Darin Kidd, EXP Realty, LLC. UtahRealEstate.com
- $770,0005 bd3 ba3.6k sqft7830 S Cedar Loop Dr E, Ogden, UT 84405For SaleMLS ID #2164883, Lynn S Marchant, EXP Realty, LLC. UtahRealEstate.com
- $769,9005 bd4 ba4.1k sqft3643 W 775 N, Layton, UT 84041For SaleMLS ID #2160384, Brandon Visser, Ascent Real Estate Group LLC. UtahRealEstate.com
- $755,0005 bd4 ba3.2k sqft1475 E Harvey Rd, Fruit Heights, UT 84037For SaleMLS ID #2159837, Michael Macfarlane, Presidio Real Estate (Executives). UtahRealEstate.com
- $785,0004 bd3 ba3.2k sqft184 N Farm Cv, Farmington, UT 84025For SaleMLS ID #2163337, Shelley Francis, Mansell Real Estate Inc. UtahRealEstate.com
- $669,0004 bd3 ba2.8k sqft354 N 30 W, Kaysville, UT 84037For SaleMLS ID #2162985, Mikel Hale, KW Success Keller Williams Realty. UtahRealEstate.com
- $750,0005 bd4 ba3k sqft1407 N 3455 W, Clinton, UT 84015For SaleMLS ID #2168374, Mark Apuna, Berkshire Hathaway HomeServices Utah Properties (So Ogden). UtahRealEstate.com
- $879,0005 bd3 ba4k sqft882 E Windsor Ln N, Kaysville, UT 84037For SaleMLS ID #2142833, Darin P. Jensen, RANLife Real Estate Inc. UtahRealEstate.com
- $729,9884 bd4 ba4.5k sqft4260 Taylor Ave, Ogden, UT 84403For SaleMLS ID #26-273634, TAMARA M SHERMAN, EQUITY REAL ESTATE (ST GEORGE). WCBR
- $749,5005 bd4 ba3.6k sqft1683 N Main St, Centerville, UT 84014For SaleMLS ID #2159072, Kimberly Curnow, Century 21 Everest (Centerville). UtahRealEstate.com
- $539,9995 bd3 ba3.1k sqft2902 N 725 W, Layton, UT 84041For SaleMLS ID #2163496, Rebecca Rodrigues, Century 21 Everest. UtahRealEstate.com
- $800,0004 bd3 ba3.9k sqft1111 S 2200 W, Syracuse, UT 84075For SaleMLS ID #2161263, DeAnna Haskett, Century 21 Everest (Centerville). UtahRealEstate.com
- $799,0006 bd4 ba4.3k sqft1805 Acorn Cir, Ogden, UT 84403For SaleMLS ID #2168785, Paul Svendsen, Windermere Real Estate (9th & 9th). UtahRealEstate.com
- $619,0004 bd3 ba2.2k sqft522 S Country Creek Dr, Layton, UT 84041For SaleMLS ID #2166873, Brandy Fowers, Farmhouse Realty Group LLC. UtahRealEstate.com
- $649,9005 bd4 ba3k sqft1234 W Oakridge Dr N, Farmington, UT 84025For SaleMLS ID #2169242, Gesse Barnett, NSRE, LLC. UtahRealEstate.com
