Welcome to this beautifully remodeled home in the gated community of London Commons in Northwest Fresno. Thoughtfully updated throughout, this residence features a spacious open layout with a generous living room and cozy fireplace, formal dining area, and a bright modern kitchen with sleek countertops and direct access to the backyard.Upstairs, a versatile loft offers flexible use as a second living area, home office, playroom, or potential additional bedroom.The oversized primary suite serves as a private retreat with a walk-in closet, dual vanities, and patio access. Enjoy low-maintenance outdoor living and the added privacy of no shared walls. Community amenities include a pool, spa, clubhouse, gated entry, and well-maintained grounds. Conveniently located near shopping, dining, parks, and highly rated schools, this move-in-ready home offers comfort, style, and convenience in one exceptional package. Make your appointment today!
For sale
Price cut: $5K (8/30)
$394,900
2131 W Barstow Ave, Fresno, CA 93711
2beds
2baths
2,075sqft
Residential, Single Family Residence
Built in 1978
5,915 Square Feet Lot
$393,500 Zestimate®
$190/sqft
$480/mo HOA
What's special
Versatile loftCozy fireplacePrivate retreatWell-maintained groundsBright modern kitchenOversized primary suitePatio access
- 39 days
- 880
- 48
Likely to sell faster than
Zillow last checked:
Listing updated:
Listed by:
Dolores Haydee Moerman DRE #02115875 559-210-2045,
Real Broker
Source: Fresno MLS,MLS#: 652889Originating MLS: Fresno MLS
Facts & features
Interior
Bedrooms & bathrooms
- Bedrooms: 2
- Bathrooms: 2
Primary bedroom
- Area: 0
- Dimensions: 0 x 0
Bedroom 1
- Area: 0
- Dimensions: 0 x 0
Bedroom 2
- Area: 0
- Dimensions: 0 x 0
Bedroom 3
- Area: 0
- Dimensions: 0 x 0
Bedroom 4
- Area: 0
- Dimensions: 0 x 0
Bathroom
- Features: Tub/Shower, Shower, Tub
Dining room
- Area: 0
- Dimensions: 0 x 0
Family room
- Area: 0
- Dimensions: 0 x 0
Kitchen
- Area: 0
- Dimensions: 0 x 0
Living room
- Area: 0
- Dimensions: 0 x 0
Basement
- Area: 0
Heating
- Central
Cooling
- Central Air
Appliances
- Laundry: Inside, Utility Room
Features
- Number of fireplaces: 1
- Fireplace features: Wood Burning
Interior area
- Total structure area: 2,075
- Total interior livable area: 2,075 sqft
Property
Parking
- Total spaces: 2
- Parking features: Garage - Attached
- Attached garage spaces: 2
Features
- Levels: Two
- Stories: 2
- Patio & porch: Covered
- Has private pool: Yes
- Pool features: Fenced, Community, In Ground
Lot
- Size: 5,915 Square Feet
- Dimensions: 91 x 65
- Features: Urban
Details
- Additional structures: Shed(s)
- Parcel number: 41552024
Construction
Type & style
- Home type: SingleFamily
- Property subtype: Residential, Single Family Residence
Materials
- Wood Siding
- Foundation: Concrete
- Roof: Tile
Condition
- Year built: 1978
Utilities & green energy
- Electric: On
- Sewer: Public Sewer
- Water: Public
- Utilities for property: Public Utilities
Community & HOA
HOA
- Has HOA: Yes
- Amenities included: Pool, Clubhouse
- HOA fee: $480 monthly
Location
- Region: Fresno
Financial & listing details
- Price per square foot: $190/sqft
- Tax assessed value: $205,558
- Date on market: 7/30/2026
- Cumulative days on market: 40 days
- Listing agreement: Exclusive Right To Sell
- Listing terms: Government,Conventional,Cash
Estimated market value
$393,500
$374,000 - $413,000
$2,216/mo
Price history
| Date | Event | Price |
|---|---|---|
| 8/30/2026 | Price change | $394,900-1.3%$190/sqft |
Source: Fresno MLS #652889 Report a problem | ||
| 7/30/2026 | Listed for sale | $399,900+60%$193/sqft |
Source: Fresno MLS #652889 Report a problem | ||
| 5/27/2026 | Sold | $250,000$120/sqft |
Source: Public Record Report a problem | ||
Public tax history
| Year | Property taxes | Tax assessment |
|---|---|---|
| 2026 | -- | $205,558 +2% |
| 2025 | $2,537 +4% | $201,528 +2% |
| 2024 | $2,439 +2% | $197,578 +2% |
| 2023 | $2,391 +1.5% | $193,705 +2% |
| 2022 | $2,357 +2.9% | $189,908 +2% |
| 2021 | $2,290 +0.5% | $186,185 +1% |
| 2020 | $2,280 -71.9% | $184,277 +2% |
| 2019 | $8,113 +0.7% | $180,665 +2% |
| 2018 | $8,060 +0.7% | $177,123 +2% |
| 2017 | $8,001 +0.9% | $173,651 +2% |
| 2016 | $7,930 +0.3% | $170,247 +1.5% |
| 2015 | $7,908 +303.5% | $167,691 +2% |
| 2014 | $1,960 | $164,407 +0.5% |
| 2013 | -- | $163,665 +2% |
| 2012 | -- | $160,457 +2% |
| 2011 | -- | $157,312 +0.8% |
| 2010 | -- | $156,138 -0.2% |
| 2009 | -- | $156,510 +2% |
| 2008 | -- | $153,443 +2% |
| 2007 | -- | $150,435 +2% |
| 2006 | -- | $147,486 +2% |
| 2005 | -- | $144,595 +2% |
| 2004 | -- | $141,761 +1.9% |
| 2003 | -- | $139,164 +2% |
| 2002 | -- | $136,436 +2% |
| 2001 | $1,540 | $133,762 |
Find assessor info on the county website
Monthly payment
Est. payment
Payment breakdown
Explore the cost of this home by adjusting the details. Changes won't be saved.Climate risks
Neighborhood: Bullard
Nearby schools
Schools provided by the listing agent
- Elementary: Malloch
- Middle: Tenaya
- High: Bullard
Source: Fresno MLS. This data may not be complete. We recommend contacting the local school district to confirm school assignments for this home.
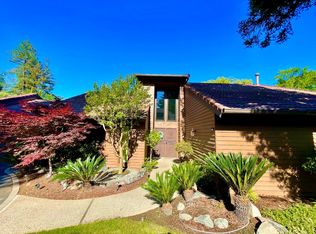
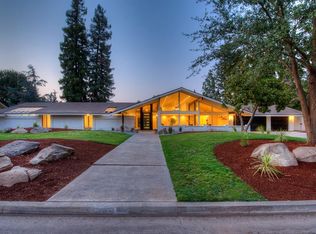
Similar homes
- $375,0002 bd2 ba2k sqft6185 N West Ave, Fresno, CA 93711For Sale
 MLS ID #651582, Angie Hyatt. Fresno MLS
 - $400,0002 bd2 ba1.8k sqft519 W Rialto Ave, Fresno, CA 93705For Sale
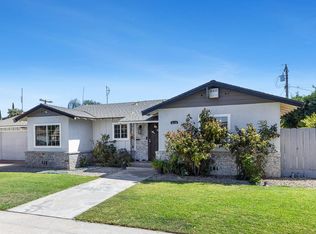 MLS ID #654355, Jenna Hernandez. Fresno MLS
 - $399,9953 bd2 ba1.8k sqft5308 N Colonial Ave APT 102, Fresno, CA 93704For Sale
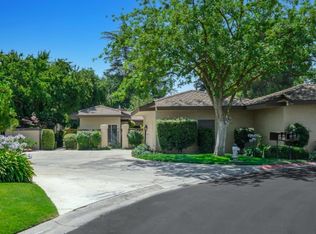 MLS ID #651914, Kimberly A. Dixon. Fresno MLS
 - $379,0002 bd2 ba1.3k sqft6141 N West Ave Unit 132, Fresno, CA 93711For Sale
 MLS ID #654464, Ann M. Lee. Fresno MLS
Local buyer's agents are ready to help
