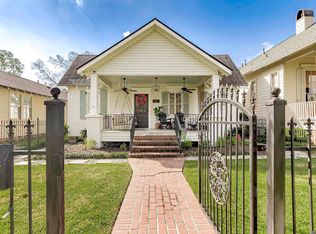
$7000 Closing cost offered by Seller!! Garden District Charm! Walking distance to Catholic High, St. Joseph's Academy, Baton Rouge High, and City Park. Close to LSU! Whether you are looking for an easy upkeep home or an investment property (think perfect Airbnb or long term rental with immediate cash flow), this 2-bedroom, 2-bath home has immense character. It was originally a duplex that the seller renovated into a single-family residence, creating a more functional layout with indoor laundry, built-in bookshelves, large walk-in pantry, and a spacious walk-in closet in the primary suite. The standout space, sure to become your favorite is the light filled breakfast room overlooking the backyard with it's herb garden raised beds and its brick paved courtyard. It is a true private oasis. It also has rear gate access, perfect for entertaining guests (especially during the St. Patrick’s Day parade!). Additional features include off-street parking on the side of the house, access via a private alleyway, and a detached workshop which could easily convert into a garage. Other things to note: home has always been under termite contract, located in flood zone X and never flooded, roof has been inspected with no issues, newer HVAC, and newer water heater. Homes this special in the Garden District under $300K are hard to find! Schedule your showing today before it’s gone!
For sale
Price cut: $10K (8/25)
$265,000
2132 Oleander St, Baton Rouge, LA 70806
2beds
1,360sqft
Single Family Residence, Residential
Built in 1940
4,800 Square Feet Lot
$-- Zestimate®
$195/sqft
$-- HOA
What's special
Indoor laundryHerb garden raised bedsRear gate accessBrick paved courtyardTrue private oasisFunctional layoutDetached workshop
- 163 days
- 563
- 29
Zillow last checked:
Listing updated:
Listed by:
Remy Curry,
Real Broker LLC 855-450-0442
Source: ROAM MLS,MLS#: 2026006527
Facts & features
Interior
Bedrooms & bathrooms
- Bedrooms: 2
- Bathrooms: 2
- Full bathrooms: 2
Rooms
- Room types: Bathroom, Primary Bathroom, Bedroom, Primary Bedroom, Breakfast Room, Dining Room, Kitchen, Living Room
Primary bedroom
- Features: Ceiling Fan(s), Walk-In Closet(s)
- Level: First
- Area: 231
- Dimensions: 14 x 16.5
Bedroom 1
- Level: First
- Area: 203.04
- Width: 14.1
Primary bathroom
- Features: Shower Combo
- Level: First
Bathroom 1
- Level: First
Dining room
- Level: First
- Area: 145.8
- Width: 9
Kitchen
- Features: Tile Counters, Pantry
- Level: First
- Area: 130
- Dimensions: 13 x 10
Living room
- Level: First
- Area: 257.58
Heating
- Central
Cooling
- Central Air
Appliances
- Included: Range/Oven, Refrigerator
- Laundry: Inside, Washer/Dryer Hookups, Laundry Room
Features
- Built-in Features
- Flooring: Carpet, Ceramic Tile, Wood
- Attic: Attic Access
- Has fireplace: Yes
- Fireplace features: Other
Interior area
- Total structure area: 1,784
- Total interior livable area: 1,360 sqft
Property
Parking
- Parking features: No Covered Parking, Off Street
- Has uncovered spaces: Yes
Features
- Stories: 1
- Exterior features: Courtyard
- Fencing: Chain Link,Full,Wood
Lot
- Size: 4,800 Square Feet
- Dimensions: 120 x 40 x 120 x 40
- Features: Corner Lot, Zero Lot Line
Details
- Parcel number: 00026026
- Special conditions: Standard
Construction
Type & style
- Home type: SingleFamily
- Architectural style: A-Frame
- Property subtype: Single Family Residence, Residential
Materials
- Wood Siding, Frame
- Foundation: Pillar/Post/Pier
- Roof: Abestos Roof
Condition
- Age Unknown
- New construction: No
- Year built: 1940
Utilities & green energy
- Gas: Delta Utilities
- Sewer: Public Sewer
- Water: Public
- Utilities for property: Cable Connected
Community & HOA
Community
- Security: Security System
- Subdivision: Roseland Terrace
Location
- Region: Baton Rouge
Financial & listing details
- Price per square foot: $195/sqft
- Tax assessed value: $153,000
- Annual tax amount: $1,091
- Price range: $265K - $265K
- Date on market: 4/11/2026
- Listing terms: Cash,Conventional,FHA,Private Financing Available,VA Loan
Estimated market value
Not available
Estimated sales range
Not available
Not available
Price history
| Date | Event | Price |
|---|---|---|
| 8/25/2026 | Price change | $265,000-3.6%$195/sqft |
Source:  ROAM MLS #2026006527 Report a problem ROAM MLS #2026006527 Report a problem | ||
| 7/29/2026 | Price change | $275,000-3.5%$202/sqft |
Source: ROAM MLS #2026006527 Report a problem | ||
| 5/28/2026 | Price change | $285,000-3.4%$210/sqft |
Source: ROAM MLS #2026006527 Report a problem | ||
| 4/11/2026 | Listed for sale | $295,000$217/sqft |
Source: ROAM MLS #2026006527 Report a problem | ||
Public tax history
| Year | Property taxes | Tax assessment |
|---|---|---|
| 2025 | $1,091 +8.7% | $15,300 |
| 2024 | $1,003 -2% | $15,300 |
| 2023 | $1,024 -0.2% | $15,300 |
| 2022 | $1,026 +2.1% | $15,300 |
| 2021 | $1,005 +0.2% | $15,300 |
| 2020 | $1,003 -45.9% | $15,300 |
| 2019 | $1,853 +1.3% | $15,300 |
| 2018 | $1,830 +77.7% | $15,300 -8.9% |
| 2017 | $1,030 -14.8% | $16,800 |
| 2016 | $1,209 +2.3% | $16,800 +1.8% |
| 2015 | $1,182 +3.2% | $16,500 |
| 2014 | $1,145 | $16,500 |
| 2013 | $1,145 -40.3% | $16,500 |
| 2012 | $1,919 +12.2% | $16,500 +3.1% |
| 2011 | $1,711 | $16,000 |
| 2010 | $1,711 +69.5% | $16,000 |
| 2009 | $1,010 -0.5% | $16,000 |
| 2008 | $1,015 +34.6% | $16,000 +18.5% |
| 2007 | $754 +0.8% | $13,500 |
| 2006 | $748 +0.9% | $13,500 |
| 2005 | $741 +43.8% | $13,500 |
| 2004 | $516 +436.5% | $13,500 +101.5% |
| 2003 | $96 +0% | $6,700 |
| 2002 | $96 | $6,700 |
| 2001 | $96 | $6,700 |
Find assessor info on the county website
Monthly payment
Est. payment
Payment breakdown
Explore the cost of this home by adjusting the details. Changes won't be saved.Climate risks
Neighborhood: Mid City
Nearby schools
Schools provided by the listing agent
- District: East Baton Rouge
Source: ROAM MLS. This data may not be complete. We recommend contacting the local school district to confirm school assignments for this home.
Similar homes
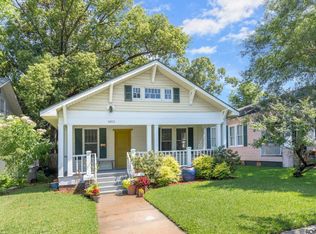
- $250,0002 bd2 ba1.2k sqft1973 Oleander St, Baton Rouge, LA 70806For Sale
 MLS ID #2026008848, Lathan David, Reve REALTORS. ROAM MLS
 - $269,9002 bd2 ba1.3k sqft550 Camelia Ave, Baton Rouge, LA 70806For Sale
 MLS ID #2026013605, Kyle Petersen, Keller Williams Realty-First Choice. ROAM MLS
 - $275,0002 bd1 ba1.2k sqft894 Arlington Ave, Baton Rouge, LA 70806For Sale
 MLS ID #2026016338, Josh McKay, RE/MAX Professional. ROAM MLS
 - $271,9003 bd1 ba1.3k sqft7769 Lasalle Ave, Baton Rouge, LA 70806For Sale
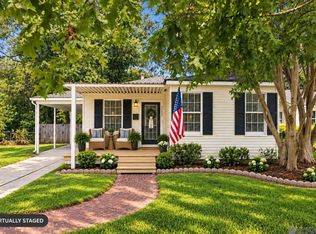 MLS ID #2026017305, Anna DiVincenti Boykin, RE/MAX Professional. ROAM MLS
 - $240,0002 bd1 ba1.2k sqft125 Hearthstone Dr, Baton Rouge, LA 70806For SaleMLS ID #2026017054, Blythe Johnson, Compass - Perkins. ROAM MLS
- $246,0003 bd1 ba1.1k sqft848 S Eugene St, Baton Rouge, LA 70806For SaleMLS ID #2026011113, Carmen Bradley, Supreme. ROAM MLS
- $255,0003 bd2 ba1.7k sqft339 S Acadian Thruway, Baton Rouge, LA 70806For SaleMLS ID #2026000234, Erin Hybart, Kaizen Home Sales and Services, LLC. ROAM MLS
- $300,0002 bd2 ba1.1k sqft655 Rapides St, Baton Rouge, LA 70806For SaleMLS ID #2026016685, Jamie Bell, Dawson Grey Real Estate. ROAM MLS
- $265,0002 bd2 ba1.1k sqft376 S Ardenwood Dr, Baton Rouge, LA 70806For SaleMLS ID #2026009930, Antonio Cousin, Service 1st Real Estate. ROAM MLS
- $259,9003 bd2 ba1.4k sqft6061 Evans St, Baton Rouge, LA 70806For SaleMLS ID #2026002391, Andrew Chidlow, CENTURY 21 Bessette Flavin. ROAM MLS
- $270,0003 bd2 ba1.7k sqft612 East Blvd, Baton Rouge, LA 70802For SaleMLS ID #2026016859, Kelly O'Brien, RE/MAX Partners. ROAM MLS
- $245,0002 bd2 ba1.4k sqft705 Maximillian St, Baton Rouge, LA 70802For Sale
 MLS ID #2571234, Michael Bowler, Compass Uptown-Maple St. GSREIN
 - $240,0003 bd2 ba1.1k sqft808 Louisiana Ave, Baton Rouge, LA 70802For SaleMLS ID #2026016406, Nikki Calmes, CHT Group Real Estate, LLC. ROAM MLS
- $345,0003 bd2 ba1.7k sqft2145 Wisteria St, Baton Rouge, LA 70806For SaleMLS ID #2026012591, Bobby Lauricella, Keller Williams Realty Premier Partners. ROAM MLS
- $267,0002 bd1 ba1.3k sqft614 Europe St, Baton Rouge, LA 70802For SaleMLS ID #2026005458, Sharon Dallalio, LPT Realty, LLC. ROAM MLS
- $289,9003 bd2 ba1.4k sqft545 Moore St, Baton Rouge, LA 70806For SaleMLS ID #2026011355, Kelly Gable, Gable Realty, LLC. ROAM MLS
- $235,0003 bd2 ba1.8k sqft5572 S Afton Pkwy, Baton Rouge, LA 70806For SaleMLS ID #2026016045, Susan Watson, Eleve Realty. ROAM MLS
- $224,9002 bd2 ba1.4k sqft750 S 18th St, Baton Rouge, LA 70802For SaleMLS ID #2026009018, Robin Gaspard, Gaspard & Co Real Estate LLC. ROAM MLS
- $299,0003 bd2 ba1.1k sqft406 Glenmore Ave, Baton Rouge, LA 70806For SaleMLS ID #2026006583, Charly Genco, Magnolia Roots Realty LLC. ROAM MLS
- $395,0004 bd2 ba1.8k sqft632 Camelia Ave, Baton Rouge, LA 70806For SaleMLS ID #2026006326, Richard Childress, The W Group Real Estate LLC. ROAM MLS
