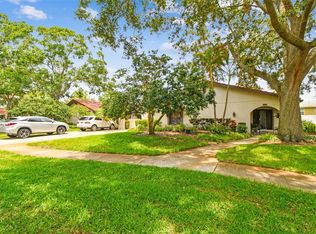
Under contract-accepting backup offers. Virtually Staged. Welcome to the great community of Anchorage situated in the popular Eastlake Corridor! This 3 bedroom/2 bath home features loads of space and has great bones! The living room includes a large front window allowing in natural light. The large master bedroom features a walk-in closet, ensuite bath with dual sinks and a large walk-in shower. The split bedroom floor plan includes spacious second and third bedrooms plus a full bath with tub and shower. This property has not been updated and some of the pictures are virtually staged removing current furnishings for endless possibilities - move in and make it your own! Two large sliding doors in the family room overlook a lovely backyard space with an abundance of deer & wildlife right outside your door! Enjoy an oversized 2 car garage which are far and few in this community. Anchorage is a super 55+ community with a large pool and clubhouse for the residents to enjoy gatherings, a game of pool or the library, and a low HOA fee of $500 Yearly! Superb location for bikers & walkers adjacent to the Pinellas Trail & John Chesnut Park with a boat launch on Lake Tarpon! Conveniently located minutes to the YMCA and several upscale golf courses, great restaurants & shopping, 20 minutes to the award-winning Gulf Beaches and Tampa Airport, football, hockey & baseball sports venues, Performing Arts Center, Ruth Eckerd Hall and trendy Downtown Dunedin. Pet friendly and fences allowed. Don't miss out on this super charming property and best of all, not in a flood zone!
Accepting backups
$329,000
2132 PORTSIDE PASSAGE, PALM HARBOR, FL 34685
3beds
1,906sqft
Single Family Residence
Built in 1974
8,978 Square Feet Lot
$321,900 Zestimate®
$173/sqft
$42/mo HOA
What's special
Lovely backyard spaceSplit bedroom floor planLarge walk-in showerLarge master bedroomWalk-in closet
- 43 days
- 194
- 3
Likely to sell faster than
Zillow last checked:
Listing updated:
Listed by:
Victoria Chapman 727-409-7197,
CHARLES RUTENBERG REALTY INC 727-538-9200
Source: Stellar MLS,MLS#: TB8532758 Originating MLS: Suncoast Tampa
Originating MLS: Suncoast Tampa
Facts & features
Interior
Bedrooms & bathrooms
- Bedrooms: 3
- Bathrooms: 2
- Full bathrooms: 2
Primary bedroom
- Features: Ceiling Fan(s), En Suite Bathroom, Walk-In Closet(s)
- Level: First
- Area: 288 Square Feet
- Dimensions: 12x24
Bedroom 2
- Features: Ceiling Fan(s), Built-in Closet
- Level: First
- Area: 240 Square Feet
- Dimensions: 12x20
Bedroom 3
- Features: Ceiling Fan(s), Built-in Closet
- Level: First
- Area: 144 Square Feet
- Dimensions: 12x12
Primary bathroom
- Features: Dual Sinks, En Suite Bathroom, Shower No Tub, No Closet
- Level: First
- Area: 60 Square Feet
- Dimensions: 5x12
Kitchen
- Features: No Closet
- Level: First
- Area: 60 Square Feet
- Dimensions: 6x10
Living room
- Features: Ceiling Fan(s), No Closet
- Level: First
- Area: 204 Square Feet
- Dimensions: 12x17
Heating
- Central, Electric
Cooling
- Central Air
Appliances
- Included: Dishwasher, Disposal, Dryer, Electric Water Heater, Range, Refrigerator, Washer
- Laundry: In Garage
Features
- Ceiling Fan(s), Living Room/Dining Room Combo, Primary Bedroom Main Floor, Split Bedroom, Walk-In Closet(s)
- Flooring: Carpet, Tile
- Doors: Sliding Doors
- Has fireplace: No
Interior area
- Total structure area: 2,527
- Total interior livable area: 1,906 sqft
Video & virtual tour
Property
Parking
- Total spaces: 2
- Parking features: Driveway, Ground Level
- Attached garage spaces: 2
- Has uncovered spaces: Yes
Features
- Levels: One
- Stories: 1
- Exterior features: Irrigation System, Private Entrance, Private Mailbox, Private Yard, Sidewalk
- Has view: Yes
- View description: Trees/Woods
Lot
- Size: 8,978 Square Feet
- Dimensions: 85 x 106
- Features: Private, Sidewalk
- Residential vegetation: Mature Landscaping, Trees/Landscaped
Details
- Parcel number: 332716009470080030
- Zoning: RPD-5
- Special conditions: None
Construction
Type & style
- Home type: SingleFamily
- Architectural style: Mid-Century Modern
- Property subtype: Single Family Residence
Materials
- Stucco
- Foundation: Slab
- Roof: Concrete,Tile
Condition
- New construction: No
- Year built: 1974
Utilities & green energy
- Sewer: Public Sewer
- Water: Public
- Utilities for property: Cable Connected, Electricity Connected, Public, Sewer Connected, Street Lights
Community & HOA
Community
- Features: Association Recreation - Owned, Buyer Approval Required, Clubhouse, Deed Restrictions, Pool, Sidewalks
- Pet fee: $0 monthly
- Senior community: Yes
- Subdivision: ANCHORAGE OF TARPON LAKE UNIT THREE THE
HOA
- Has HOA: Yes
- Amenities included: Clubhouse, Pool, Recreation Facilities
- Services included: Common Area Taxes, Community Pool, Pool Maintenance, Recreational Facilities
- HOA fee: $42 monthly
- HOA name: Visit Website
Location
- Region: Palm Harbor
Financial & listing details
- Price per square foot: $173/sqft
- Tax assessed value: $389,702
- Annual tax amount: $1,582
- Date on market: 7/25/2026
- Cumulative days on market: 37 days
- Listing terms: Cash
- Ownership: Fee Simple
- Total actual rent: 0
- Electric utility on property: Yes
- Road surface type: Paved, Asphalt
Estimated market value
$321,900
$306,000 - $338,000
$2,764/mo
Price history
| Date | Event | Price |
|---|---|---|
| 8/11/2026 | Listed for sale | $329,000$173/sqft |
Source:  Stellar MLS #TB8532758 Report a problem Stellar MLS #TB8532758 Report a problem | ||
| 8/6/2026 | Contingent | $329,000$173/sqft |
Source: Stellar MLS #TB8532758 Report a problem | ||
| 7/25/2026 | Listed for sale | $329,000+217.9%$173/sqft |
Source: Stellar MLS #TB8532758 Report a problem | ||
| 6/25/1999 | Sold | $103,500$54/sqft |
Source: Public Record Report a problem | ||
Public tax history
| Year | Property taxes | Tax assessment |
|---|---|---|
| 2025 | $1,583 +6.9% | $124,282 +2.9% |
| 2024 | $1,480 +6.6% | $120,779 +3% |
| 2023 | $1,388 -7.4% | $117,261 +3% |
| 2022 | $1,500 +3.5% | $113,846 +3% |
| 2021 | $1,449 +0.7% | $110,530 +1.4% |
| 2020 | $1,439 +2.2% | $109,004 +2.3% |
| 2019 | $1,408 | $106,553 +1.9% |
| 2018 | $1,408 +1.9% | $104,566 +2.1% |
| 2017 | $1,382 +3% | $102,415 +2.1% |
| 2016 | $1,342 -1.6% | $100,309 +0.7% |
| 2015 | $1,363 +0.4% | $99,612 +0.8% |
| 2014 | $1,358 +6.5% | $98,821 +1.5% |
| 2013 | $1,275 +13.2% | $97,361 +1.7% |
| 2012 | $1,126 | $95,734 -6.6% |
| 2011 | -- | $102,538 +1.5% |
| 2010 | -- | $101,023 -4.4% |
| 2009 | -- | $105,694 +0.1% |
| 2008 | $1,320 | $105,588 +3% |
| 2007 | -- | $102,513 -27.7% |
| 2005 | -- | $141,700 +8.2% |
| 2004 | $1,505 +2.1% | $131,000 +10.9% |
| 2003 | $1,474 +7.2% | $118,100 +14.2% |
| 2002 | $1,375 | $103,400 +12.1% |
| 2001 | $1,375 +6% | $92,200 +6.6% |
| 2000 | $1,298 | $86,500 |
Find assessor info on the county website
Monthly payment
Est. payment
Payment breakdown
Explore the cost of this home by adjusting the details. Changes won't be saved.Climate risks
Neighborhood: 34685
Nearby schools
Schools provided by the listing agent
- Elementary: Cypress Woods Elementary-PN
- Middle: Carwise Middle-PN
- High: East Lake High-PN
Source: Stellar MLS. This data may not be complete. We recommend contacting the local school district to confirm school assignments for this home.
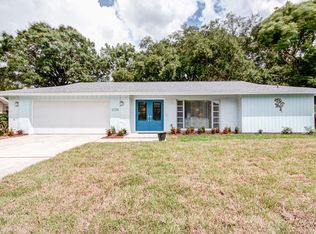
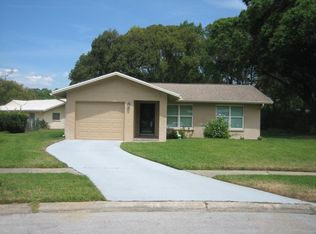

Similar homes
- $324,9002 bd2 ba1.6k sqft1520 PALMER COURT, PALM HARBOR, FL 34685For Sale
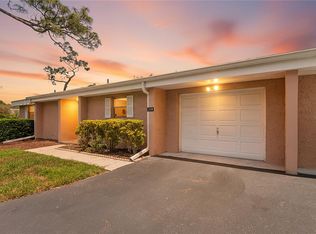
 MLS ID #TB8538836, John Frazis, HOUSE RESIDENTIAL CO. Stellar MLS
 - $309,9002 bd2 ba1.3k sqft3300 MCMATH DRIVE, PALM HARBOR, FL 34684For Sale
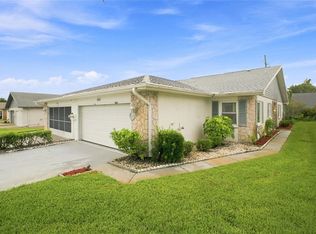 MLS ID #TB8543424, Amanda Justus, COLDWELL BANKER REALTY. Stellar MLS
 - $295,0002 bd2 ba1.6k sqft3476 TARPON WOODS BOULEVARD, PALM HARBOR, FL 34685For Sale
 MLS ID #TB8389932, Laura Kahler, FUTURE HOME REALTY INC. Stellar MLS
 - $359,9002 bd2 ba1.3k sqft3670 IMPERIAL RIDGE PARKWAY, PALM HARBOR, FL 34684For Sale
 MLS ID #TB8518578, Traci Pearson, KELLER WILLIAMS REALTY PORTFOLIO COLLECTION. Stellar MLS
 - $339,0002 bd2 ba1.2k sqft718 LIGHTHOUSE DRIVE, TARPON SPRINGS, FL 34689For SaleMLS ID #TB8491702, Victoria Chapman, CHARLES RUTENBERG REALTY INC. Stellar MLS
- $258,5002 bd2 ba1.3k sqft1084 DUNROBIN DRIVE #D, PALM HARBOR, FL 34684For SaleMLS ID #TB8466777, Wendy Hoffman, SUNCOAST SHORES REALTY. Stellar MLS
- $385,0004 bd2 ba1.5k sqft150 POOLE PLACE, OLDSMAR, FL 34677For SaleMLS ID #TB8543002, Karlene Ludwig, FUTURE HOME REALTY INC. Stellar MLS
- $458,0002 bd2 ba1.6k sqft3446 TARPON WOODS BOULEVARD, PALM HARBOR, FL 34685For SaleMLS ID #TB8507253, Tanner Tillung, EXP REALTY LLC. Stellar MLS
- $345,9003 bd2 ba2k sqft8210 VALLEY STREAM LANE, HUDSON, FL 34667For SaleMLS ID #W7883809, Michael Dietelbach, FLORIDA LUXURY REALTY. Stellar MLS
- $419,0002 bd2 ba1.2k sqft1472 QUEEN ANNE DRIVE, PALM HARBOR, FL 34684For SaleMLS ID #TB8511470, Olga Orjuela, LPT REALTY, LLC. Stellar MLS
- $295,0003 bd2 ba1.4k sqft803 FAIRWOOD LANE, CLEARWATER, FL 33759For SaleMLS ID #TB8545323, Gary Ubaldini, KELLER WILLIAMS REALTY- PALM HARBOR. Stellar MLS
- $334,9003 bd2 ba1.3k sqft8601 TWIN FARMS PL, TAMPA, FL 33635For SaleMLS ID #TB8504681, Stacy Kitchell, ENGEL & VOELKERS UPPER TAMPA BAY. Stellar MLS
- $315,0003 bd2 ba1.2k sqft328 LOS PRADOS DRIVE #328, SAFETY HARBOR, FL 34695For SaleMLS ID #TB8515941, Elena Kapetaneas, CHARLES RUTENBERG REALTY INC. Stellar MLS
- $329,0002 bd2 ba1.3k sqft4111 105TH AVENUE N, CLEARWATER, FL 33762For SaleMLS ID #TB8543140, Randall Heffernan, FRANK ALBERT REALTY. Stellar MLS
- $419,9002 bd2 ba1.3k sqft2137 MALCOLM DRIVE, PALM HARBOR, FL 34684For SaleMLS ID #TB8462729, Katrina Jauregui, REDFIN CORPORATION. Stellar MLS
- $315,0003 bd2 ba1.4k sqft7015 MORAVIAN DRIVE, PORT RICHEY, FL 34668For SaleMLS ID #TB8521389, Jim Maiorano, MARK SPAIN REAL ESTATE. Stellar MLS
- $317,5002 bd2 ba1.7k sqft9902 SAINT JOSEPH COURT, NEW PORT RICHEY, FL 34655For SaleMLS ID #W7888692, DJ Arrazcaeta Jr, LLC, RE/MAX ALLIANCE GROUP. Stellar MLS
- $290,0003 bd2 ba1.5k sqft7832 MCPHERSON DRIVE, NEW PORT RICHEY, FL 34653For SaleMLS ID #TB8498768, Mayra Roland, KELLER WILLIAMS REALTY- PALM HARBOR. Stellar MLS
- $350,0003 bd3 ba1.6k sqft1750 LAKE CYPRESS DRIVE #1002, SAFETY HARBOR, FL 34695For SaleMLS ID #TB8530268, Tiffany Lettelleir, KELLER WILLIAMS ST PETE REALTY. Stellar MLS
- $340,0003 bd2 ba1.3k sqft14931 OLD POINTE ROAD, TAMPA, FL 33613For SaleMLS ID #TB8489444, Rita Seymore, REAL PROPERTY MARKETING, INC.. Stellar MLS
